Welcome to this gorgeous 4 bedroom, 2 full bath, 2 half bath colonial home with a two car garage located in the desirable Carroll Manor neighborhood of Baldwin, MD. Pull into the two car garage with brand new epoxy flooring, or park in the large driveway and take the walkway to the front door. Entering through the front door brings you into the main level with wood flooring throughout. To the right is a formal dining room that circles into the kitchen. To the left is a living room with a wood burning fireplace. The living room then leads out into a large bumpout sunroom with vaulted ceilings, a ceiling fan and tons of windows. This is a beautiful space for either relaxing or entertaining. This room circles back into the gourmet kitchen. The kitchen comes equipped with tile flooring, granite countertops, a granite island, a backsplash, plenty of custom cabinetry, all stainless appliances including wall ovens and a cooktop, as well as a walk in pantry. Conveniently just off of the kitchen is a mud room with laundry facilities as well as a main floor powder room. A back door off of the laundry room opens out onto a small covered rear porch which leads to the garage and also has steps that lead down to the large rear paver patio. The patio overlooks the rear yard and woods beyond. Between the front and rear yards there is just shy of an acre of land conveying with this property. Back inside, taking the stairs to the second floor brings you to a newly carpeted level with a full hall bathroom with a tub/shower combo as well as four bedrooms. One of these bedrooms is the large owners suite which comes with three closets and its own private modern bathroom with a walk in shower. Head down into the basement to find another living room area with a pellet stove and lvp flooring throughout. There is also a convenient powder room located off of the living area in the basement and sliders off of this room open out onto a patio below the sunroom. Also, on the other side of the basement is a large storage room with tile flooring which has plenty of room for your possessions as well as access to mechanicals and well systems. This house is in an incredible location, has been well maintained and is entirely move in ready and waiting for you to come see it today!
For sale
$650,000
13626 Alliston Dr, Baldwin, MD 21013
4beds
2,945sqft
Single Family Residence
Built in 1966
0.91 Acres Lot
$637,900 Zestimate®
$221/sqft
$-- HOA
What's special
Plenty of custom cabinetryLarge drivewayFormal dining roomWalk in pantryGourmet kitchenSmall covered rear porchMain floor powder room
- 27 days
- 1,326
- 86
Zillow last checked:
Listing updated:
Listed by:
Daniel McGhee 410-652-6003,
Homeowners Real Estate (410) 967-5995
Source: Bright MLS,MLS#: MDBC2178952
Facts & features
Interior
Bedrooms & bathrooms
- Bedrooms: 4
- Bathrooms: 4
- Full bathrooms: 2
- 1/2 bathrooms: 2
- Main level bathrooms: 1
Basement
- Area: 884
Heating
- Baseboard, Oil
Cooling
- Central Air, Electric
Appliances
- Included: Electric Water Heater
Features
- Basement: Finished
- Number of fireplaces: 1
Interior area
- Total structure area: 3,229
- Total interior livable area: 2,945 sqft
- Finished area above ground: 2,345
- Finished area below ground: 600
Property
Parking
- Total spaces: 2
- Parking features: Garage Faces Side, Attached
- Attached garage spaces: 2
Accessibility
- Accessibility features: None
Features
- Levels: Three
- Stories: 3
- Pool features: None
Lot
- Size: 0.91 Acres
Details
- Additional structures: Above Grade, Below Grade
- Parcel number: 04111115069140
- Zoning: R
- Special conditions: Standard
Construction
Type & style
- Home type: SingleFamily
- Architectural style: Colonial
- Property subtype: Single Family Residence
Materials
- Mixed
- Foundation: Permanent
Condition
- New construction: No
- Year built: 1966
Utilities & green energy
- Sewer: Septic Exists
- Water: Well
Community & HOA
Community
- Subdivision: Carroll Manor
HOA
- Has HOA: No
Location
- Region: Baldwin
Financial & listing details
- Price per square foot: $221/sqft
- Tax assessed value: $503,100
- Annual tax amount: $6,098
- Date on market: 10/17/2026
- Listing agreement: Exclusive Right To Sell
- Ownership: Fee Simple
Estimated market value
$637,900
$606,000 - $670,000
$3,789/mo
Price history
| Date | Event | Price |
|---|---|---|
| 10/17/2026 | Listed for sale | $650,000+188.9%$221/sqft |
Source:  Bright MLS #MDBC2178952 Report a problem | ||
| 9/29/1992 | Sold | $225,000$76/sqft |
Source: Agent Provided Report a problem | ||
Public tax history
| Year | Property taxes | Tax assessment |
|---|---|---|
| 2026 | $6,158 +9.6% | $503,100 +8.7% |
| 2025 | $5,620 +9.7% | $462,967 +9.5% |
| 2024 | $5,125 +10.5% | $422,833 +10.5% |
| 2023 | $4,638 +4.1% | $382,700 |
| 2022 | $4,455 +4.3% | $382,700 +8.6% |
| 2021 | $4,272 +4.5% | $352,500 +4.5% |
| 2020 | $4,089 +0.6% | $337,400 |
| 2019 | $4,064 +0.6% | $337,400 +1.3% |
| 2018 | $4,038 +0.6% | $333,200 +0.6% |
| 2017 | $4,013 +15% | $331,100 +1.8% |
| 2016 | $3,491 | $325,233 +1.8% |
| 2015 | $3,491 | $319,367 +1.9% |
| 2014 | $3,491 | $313,500 |
| 2013 | -- | $313,500 |
| 2012 | -- | $313,500 -14% |
| 2011 | -- | $364,600 0% |
| 2010 | -- | $364,650 |
| 2009 | -- | $364,650 -11.4% |
| 2008 | -- | $411,550 +18.2% |
| 2007 | -- | $348,206 +19.6% |
| 2006 | -- | $291,200 +31.5% |
| 2005 | -- | $221,520 +3% |
| 2004 | -- | $215,122 +3.1% |
| 2003 | -- | $208,726 +3.2% |
| 2002 | -- | $202,330 +0.3% |
| 2001 | -- | $201,662 |
Find assessor info on the county website
Monthly payment
Est. payment
Payment breakdown
Explore the cost of this home by adjusting the details. Changes won't be saved.Climate risks
Neighborhood: 21013
Nearby schools
Schools provided by the listing agent
- District: Baltimore County Public Schools
Source: Bright MLS. This data may not be complete. We recommend contacting the local school district to confirm school assignments for this home.

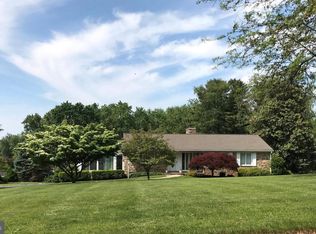


Similar homes
- $630,0004 bd3 ba2.5k sqft2010 Gumtree Ter, Bel Air, MD 21015For Sale
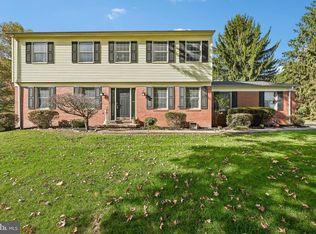
 MLS ID #MDHR2061534, Ellise Hall, Cummings & Co. Realtors. Bright MLS
- $659,9004 bd2 ba1.8k sqft4538 Long Green Rd, Glen Arm, MD 21057For Sale
 MLS ID #MDBC2165960, Erin Chassange, Better Choice Real Estate. Bright MLS
- $650,0006 bd4 ba4.4k sqft7701 Bradshaw Rd, Kingsville, MD 21087For Sale
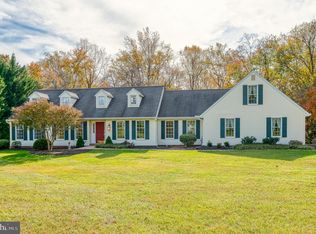 MLS ID #MDBC2177470, Laura Snyder, American Premier Realty, LLC. Bright MLS
- $699,9994 bd4 ba4.3k sqft3001 Franklins Chance Dr, Fallston, MD 21047For Sale
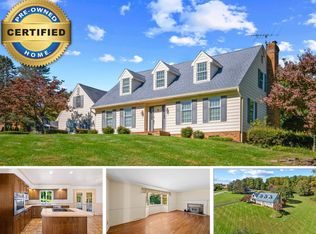 MLS ID #12011804, Vincent Steo, Your Home Sold Guaranteed Realty. My State MLS
- $615,0005 bd2 ba1.8k sqft3012 Charles St, Fallston, MD 21047For SaleMLS ID #MDHR2061430, Cara Slagle, Coldwell Banker Realty. Bright MLS
- $580,0003 bd3 ba3k sqft2100 Durham Rd, Fallston, MD 21047For SaleMLS ID #MDHR2060880, Gregory Osborn, Long & Foster Real Estate, Inc.. Bright MLS
- $765,0004 bd4 ba4.1k sqft34 Sunnyview Dr, Phoenix, MD 21131For SaleMLS ID #MDBC2178964, Rob Commodari, EXP Realty, LLC. Bright MLS
- $649,0005 bd3 ba2.7k sqft1610 Cass Dr, Bel Air, MD 21015For SaleMLS ID #MDHR2061072, Angela Allison, Houwzer, LLC. Bright MLS
- $650,0004 bd3 ba2.1k sqft901 Southampton Rd, Bel Air, MD 21014For SaleMLS ID #MDHR2056266, Pamela Bragg, Cummings & Co. Realtors. Bright MLS
- $713,0004 bd4 ba3.1k sqft24 Andrews Ct, Parkton, MD 21120For SaleMLS ID #MDBC2173582, Laura Christensen, Berkshire Hathaway HomeServices PenFed Realty. Bright MLS
- $614,9994 bd4 ba3.6k sqft213 Glenwood Rd, Bel Air, MD 21014For SaleMLS ID #MDHR2059434, Melissa Edwards, Compass. Bright MLS
- $565,0004 bd3 ba2.8k sqft1917 Knollton Rd, Lutherville Timonium, MD 21093For SaleMLS ID #MDBC2176780, Ashley Richardson, Monument Sotheby's International Realty. Bright MLS
- $615,0004 bd3 ba2.9k sqft1201 Cheshire Ln, Bel Air, MD 21014For SaleMLS ID #MDHR2061182, Daniel McGhee, Homeowners Real Estate. Bright MLS
- $665,0004 bd4 ba4k sqft2014 Royal Fern Ct, Bel Air, MD 21015For SaleMLS ID #MDHR2057300, Heather Schafer Adkins, Long & Foster Real Estate, Inc.. Bright MLS
- $630,0004 bd2 ba2.5k sqft3005 Duncan Rd, White Hall, MD 21161For SaleMLS ID #MDHR2060424, Milt Griffith, Griffith Realty. Bright MLS
- $589,0004 bd3 ba2.6k sqft7611 Mount Vista Rd, Kingsville, MD 21087For SaleMLS ID #MDBC2173984, Lance Tiso, Compass. Bright MLS
- $629,9003 bd3 ba2.7k sqft825 Sidehill Dr, Bel Air, MD 21015For SaleMLS ID #MDHR2060628, Lee Tessier, EXP Realty, LLC. Bright MLS
- $675,0005 bd3 ba2.3k sqft12200 Jericho Rd, Kingsville, MD 21087For SaleMLS ID #MDBC2173910, Scott Sanders, Long & Foster Real Estate, Inc.. Bright MLS
- $775,0005 bd4 ba3.7k sqft6107 Hutschenreuter Rd, Glen Arm, MD 21057For SaleMLS ID #MDBC2178858, Sally Hechter, Cummings & Co. Realtors. Bright MLS
- $529,9003 bd2 ba1.5k sqft4111 Halifax Ct, Glen Arm, MD 21057For SaleMLS ID #MDBC2176516, Jen Ward, Samson Properties. Bright MLS
