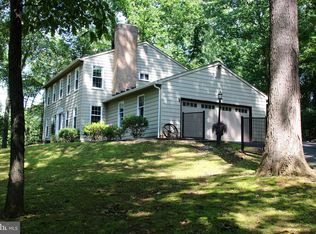
This American Traditional 2 story home sits on a stunning 14.13 acres—rarely available in Kingsville. This property offers beautiful hilltop views and extensive woodland, as well as a stream with a small waterfall that flows into the Little Gunpowder River. Open land could be suitable for stabling a variety of animals, if desired. The house was built in 1940, with an in-law apartment added in the 1990’s. With 4 spacious bedrooms and 2.5 bathrooms, the interior features hardwood floors and a wood-burning fireplace. The house offers solid construction, and is waiting for an update that will transform it into your dream home. Other special features include 2 kitchens, and a possible in-law apartment or office, with a separate entrance. It also offers a spacious attic and a full basement under the main house. Relax on the wrap-around porch or side deck. A majestic Elm tree is a rare addition to the property. Escape to the tranquility of nature, while having easy access to the NY-DC corridor. A 1-year Home Warranty is included that covers the HVAC, plumbing, electric, all appliances, and more. Well Yield test resulted in a 9.68 gallon per minute yield. Septic Inspection passed (see documents). This home is a true sanctuary waiting for you!
For sale
$675,000
12200 Jericho Rd, Kingsville, MD 21087
5beds
2,304sqft
Single Family Residence
Built in 1940
14.13 Acres Lot
$-- Zestimate®
$293/sqft
$-- HOA
What's special
Wood-burning fireplaceExtensive woodlandBeautiful hilltop viewsSide deckHardwood floorsSpacious atticMajestic elm tree
- 11 days
- 1,050
- 73
Zillow last checked:
Listing updated:
Listed by:
Scott Sanders 410-967-3675,
Long & Foster Real Estate, Inc. (410) 879-8080,
Co-Listing Agent: Harry J Sanders 443-655-0003,
Long & Foster Real Estate, Inc.
Source: Bright MLS,MLS#: MDBC2173910
Facts & features
Interior
Bedrooms & bathrooms
- Bedrooms: 5
- Bathrooms: 3
- Full bathrooms: 2
- 1/2 bathrooms: 1
- Main level bathrooms: 1
- Main level bedrooms: 1
Rooms
- Room types: Living Room, Dining Room, Bedroom 2, Bedroom 3, Bedroom 4, Bedroom 5, Kitchen, Bedroom 1, In-Law/auPair/Suite
Bedroom 1
- Level: Upper
- Area: 378 Square Feet
- Dimensions: 18 X 21
Bedroom 2
- Level: Upper
- Area: 121 Square Feet
- Dimensions: 11 X 11
Bedroom 3
- Level: Upper
- Area: 144 Square Feet
- Dimensions: 12 X 12
Bedroom 4
- Level: Upper
- Area: 192 Square Feet
- Dimensions: 12 X 16
Bedroom 5
- Level: Main
- Area: 253 Square Feet
- Dimensions: 11 X 23
Dining room
- Level: Main
- Area: 168 Square Feet
- Dimensions: 12 X 14
Other
- Level: Main
- Area: 156 Square Feet
- Dimensions: 12 X 13
Kitchen
- Level: Main
- Area: 121 Square Feet
- Dimensions: 11 X 11
Living room
- Level: Main
- Area: 322 Square Feet
- Dimensions: 14 X 23
Heating
- Forced Air, Oil
Cooling
- Ceiling Fan(s), Central Air, Electric
Appliances
- Included: Microwave, Dishwasher, Dryer, Oven/Range - Electric, Refrigerator, Washer, Water Heater
- Laundry: Main Level, Lower Level
Features
- Flooring: Wood
- Basement: Partial,Space For Rooms
- Number of fireplaces: 1
- Fireplace features: Stone
Interior area
- Total structure area: 3,024
- Total interior livable area: 2,304 sqft
- Finished area above ground: 2,304
- Finished area below ground: 0
Property
Parking
- Total spaces: 2
- Parking features: Garage Faces Front, Detached
- Garage spaces: 2
Accessibility
- Accessibility features: None
Features
- Levels: Two
- Stories: 2
- Patio & porch: Wrap Around, Porch
- Pool features: None
- Has view: Yes
- View description: Creek/Stream, Scenic Vista, Trees/Woods
- Has water view: Yes
- Water view: Creek/Stream
- Waterfront features: River
- Body of water: Little Gunpowder River
Lot
- Size: 14.13 Acres
- Features: Backs to Trees, Sloped, Stream/Creek, Suburban
Details
- Additional structures: Above Grade, Below Grade
- Parcel number: 04111112002950
- Zoning: RC
- Special conditions: Standard
Construction
Type & style
- Home type: SingleFamily
- Architectural style: Colonial
- Property subtype: Single Family Residence
Materials
- Vinyl Siding
- Foundation: Block
- Roof: Shingle
Condition
- Average
- New construction: No
- Year built: 1940
Utilities & green energy
- Sewer: Septic Exists
- Water: Well
Community & HOA
Community
- Subdivision: Kingsville
HOA
- Has HOA: No
Location
- Region: Kingsville
Financial & listing details
- Price per square foot: $293/sqft
- Tax assessed value: $365,500
- Annual tax amount: $4,255
- Date on market: 9/11/2026
- Listing agreement: Exclusive Right To Sell
- Ownership: Fee Simple
Estimated market value
Not available
Estimated sales range
Not available
Not available
Price history
| Date | Event | Price |
|---|---|---|
| 9/11/2026 | Listed for sale | $675,000+70.7%$293/sqft |
Source:  Bright MLS #MDBC2173910 Report a problem Bright MLS #MDBC2173910 Report a problem | ||
| 6/23/2026 | Sold | $395,345$172/sqft |
Source: Public Record Report a problem | ||
Public tax history
| Year | Property taxes | Tax assessment |
|---|---|---|
| 2025 | $4,287 +5.1% | $351,100 +4.3% |
| 2024 | $4,081 +4.5% | $336,700 +4.5% |
| 2023 | $3,906 +3.3% | $322,300 |
| 2022 | $3,780 +3.5% | $322,300 +6.9% |
| 2021 | $3,653 +3.6% | $301,433 +3.6% |
| 2020 | $3,527 +0.7% | $291,000 |
| 2019 | $3,504 +0.7% | $291,000 +1.3% |
| 2018 | $3,481 +0.7% | $287,200 +0.7% |
| 2017 | $3,458 +9.9% | $285,300 |
| 2016 | $3,148 | $285,300 |
| 2015 | $3,148 | $285,300 -1.3% |
| 2014 | $3,148 | $289,000 |
| 2013 | -- | $289,000 |
| 2012 | -- | $289,000 -22.9% |
| 2011 | -- | $374,700 +3.4% |
| 2010 | -- | $362,270 +3.6% |
| 2009 | -- | $349,840 +3.7% |
| 2008 | -- | $337,410 +12.5% |
| 2007 | -- | $300,052 +14.2% |
| 2006 | -- | $262,696 +16.6% |
| 2005 | -- | $225,340 +3.4% |
| 2004 | -- | $217,952 +3.5% |
| 2003 | -- | $210,566 +3.6% |
| 2002 | -- | $203,180 +0.2% |
| 2001 | -- | $202,682 |
Find assessor info on the county website
Monthly payment
Est. payment
Payment breakdown
Explore the cost of this home by adjusting the details. Changes won't be saved.Climate risks
Neighborhood: 21087
Nearby schools
Schools provided by the listing agent
- Elementary: Kingsville
- Middle: Perry Hall
- High: Perry Hall
- District: Baltimore County Public Schools
Source: Bright MLS. This data may not be complete. We recommend contacting the local school district to confirm school assignments for this home.
Similar homes
- $599,9004 bd3 ba2.6k sqft7611 Mount Vista Rd, Kingsville, MD 21087For Sale

 MLS ID #MDBC2173984, Lance Tiso, Compass. Bright MLS
 - $659,9004 bd2 ba1.8k sqft4538 Long Green Rd, Glen Arm, MD 21057For Sale
 MLS ID #MDBC2165960, Erin Chassange, Better Choice Real Estate. Bright MLS
 - $650,0004 bd3 ba2.1k sqft901 Southampton Rd, Bel Air, MD 21014For Sale
 MLS ID #MDHR2056266, Pamela Bragg, Cummings & Co. Realtors. Bright MLS
 - $549,9994 bd3 ba2.2k sqft6008 Forkwoods Rd, Baldwin, MD 21013For Sale
 MLS ID #MDBC2163504, Darin Donofrio, Long & Foster Real Estate, Inc.. Bright MLS
 - $734,9003 bd3 ba1.7k sqft1020 Ridge Rd, Pylesville, MD 21132For SaleMLS ID #MDHR2059764, Dustin Prievo, Whitetail Properties Real Estate, LLC. Bright MLS
- $745,0005 bd4 ba2.3k sqft13802 Cripplegate Rd, Phoenix, MD 21131For SaleMLS ID #MDBC2174168, Julia Gonzalez, Monument Sotheby's International Realty. Bright MLS
- $550,0003 bd3 ba2.6k sqft12844 Fork Rd, Fork, MD 21051For SaleMLS ID #MDBC2173038, Dawn Stewart, Berkshire Hathaway HomeServices PenFed Realty. Bright MLS
- $659,9004 bd4 ba3.1k sqft2213 Autumn Glow Ct, Bel Air, MD 21015For SaleMLS ID #MDHR2058080, Christine Centofanti, RE/MAX Advantage Realty. Bright MLS
- $735,0004 bd3 ba2.4k sqft14226 Sawmill Ct, Phoenix, MD 21131For SaleMLS ID #MDBC2173490, Deborah Sweeney, Long & Foster Real Estate, Inc.. Bright MLS
- $429,0004 bd3 ba2.1k sqft1610 S Tollgate Rd, Bel Air, MD 21015For SaleMLS ID #MDHR2060088, Monique Ford, Long & Foster Real Estate, Inc.. Bright MLS
- $634,9005 bd3 ba2.8k sqft1104 Leeswood Rd, Bel Air, MD 21014For SaleMLS ID #MDHR2056978, Peggy Fancher, ExecuHome Realty. Bright MLS
- $735,5003 bd3 ba2.5k sqft1604 S Tollgate Rd, Bel Air, MD 21015For SaleMLS ID #MDHR2050948, Hank Kacher, H W Kacher Realty Co. Inc.. Bright MLS
- $599,0004 bd3 ba3.4k sqft305 Rolling Knoll Dr, Bel Air, MD 21014For SaleMLS ID #MDHR2057638, Janice Saint Vincent, Samson Properties. Bright MLS
- $398,0004 bd2 ba2.1k sqft7813 Bradshaw Rd, Upper Falls, MD 21156For SaleMLS ID #MDBC2174668, Yelena Dorfman, Craft Realty. Bright MLS
- $499,9904 bd3 ba2.8k sqft16 W Ring Factory Rd, Bel Air, MD 21014For SaleMLS ID #MDHR2059836, Randy Pomfrey, Cummings & Co. Realtors. Bright MLS
- $725,0004 bd2 ba1.8k sqft2028 Park Beach Dr, Aberdeen, MD 21001For SaleMLS ID #MDHR2056214, Kim Parsons, American Premier Realty, LLC. Bright MLS
- $399,9005 bd3 ba1.9k sqft2525 Friendship Rd, Fallston, MD 21047For SaleMLS ID #MDHR2058882, Christa Barkley, RE/MAX Advantage Realty. Bright MLS
- $575,0005 bd3 ba2.3k sqft3809 Sweet Air Rd, Phoenix, MD 21131For SaleMLS ID #MDBC2173434, Aphy Liebno, Long & Foster Real Estate, Inc.. Bright MLS
- $499,9993 bd2 ba1.5k sqft1405 Wildwood Dr, Fallston, MD 21047For SaleMLS ID #MDHR2059220, Darin Donofrio, Long & Foster Real Estate, Inc.. Bright MLS
- $450,0004 bd3 ba2.7k sqft16331 Markoe Rd, Monkton, MD 21111AuctionMLS ID #MDBC2175582, Jared Block, Alex Cooper Auctioneers, Inc.. Bright MLS
