Skip main navigation
Sold for $443,000
  • $443,000

    13621 Alliston Dr, Baldwin, MD 21013

    4beds
    2,358sqft
    Single Family Residence
    Built in 1955
    0.97 Acres Lot
    $449,300 Zestimate®
    $188/sqft
    $3,033 Estimated rent

    Home value

    $449,300

    $409,000 - $490,000

    $3,033/mo

    Zestimate® history
    Loading
    Loading...

    Owner options

    List your home for rent

    $3,033/mo

    Rent Zestimate®

    Find your next renter with Zillow Rental Manager. Plus, with online applications, you can quickly screen prospective tenants – for free.

    Learn more

    $3,033/mo

    Rent Zestimate®

    Refinance and save

    $2,746/mo

    Est. payment

    Refinancing to a lower rate could help reduce your monthly payments and save thousands over the life of the loan.

    See today's rates

    $2,746/mo

    Est. payment

    Explore your selling options

    Work with a Zillow partner agent

    Leverage their expertise and Zillow's premium Showcase listings to get your home seen by more buyers.

    Get started

    List with your own agent

    Get your home in front of millions of buyers by listing it on Zillow.

    Learn how to do it

    Sell it yourself

    Take full control of how buyers see your home on Zillow by listing For Sale by Owner (FSBO).

    List your home

    What's special

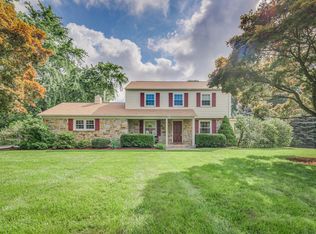
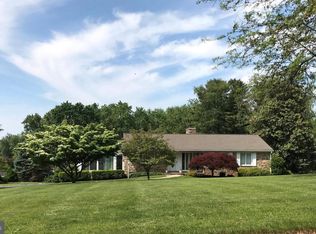
    Be sure to see VIRTUAL TOUR for a 3D tour of the home! This home has been impeccably kept. In the country, but close to town, tons of space to spread out, 1 floor living, fireplace, garage, etc. checking all of your boxes!! Driving up, this is the perfect place to call home, quiet street, quiet neighbors, plenty of land and an oversized garage and shed to boot! Single floor living here with a basement for when you want it. Spacious living room, full dining area, and eat in kitchen that connects to the wonderful view on the back deck. Downstairs boasts two family rooms, a utility room with all of your mechanicals neat, clean and organized. A bonus 4th bedroom and full bathroom for your needs. And plenty of light for not feeling underground. Walk out stair give a quick and easy exist as well.....Windows and Roof recently replaced, updated mechanicals. Just bring your things and make this your new home.

    Zillow last checked:

    Listing updated:

    Listed by:

    Randy Pomfrey 844-869-2436,

    Cummings & Co. Realtors,

    Listing Team: The Pomfrey Team

    Bought with:

    Lee Tessier, 611586

    EXP Realty, LLC

    Brendan Ruckle

    EXP Realty, LLC

    Source: Bright MLS,MLS#: MDBC2136044MLS Logo

    Facts & features

    Interior

    Bedrooms & bathrooms
    • Bedrooms: 4
    • Bathrooms: 2
    • Full bathrooms: 2
    • Main level bathrooms: 1
    • Main level bedrooms: 3
    Primary bedroom
    • Level: Main
    • Area: 182 Square Feet
    • Dimensions: 14 x 13
    Bedroom 2
    • Level: Main
    • Area: 132 Square Feet
    • Dimensions: 12 x 11
    Bedroom 3
    • Level: Main
    • Area: 126 Square Feet
    • Dimensions: 14 x 9
    Bedroom 4
    • Level: Lower
    • Area: 144 Square Feet
    • Dimensions: 18 x 8
    Bathroom 1
    • Level: Main
    • Area: 56 Square Feet
    • Dimensions: 8 x 7
    Dining room
    • Level: Main
    • Area: 110 Square Feet
    • Dimensions: 11 x 10
    Family room
    • Level: Lower
    • Area: 234 Square Feet
    • Dimensions: 18 x 13
    Kitchen
    • Level: Main
    • Area: 98 Square Feet
    • Dimensions: 14 x 7
    Living room
    • Level: Main
    • Area: 260 Square Feet
    • Dimensions: 20 x 13
    Recreation room
    • Level: Lower
    • Area: 234 Square Feet
    • Dimensions: 18 x 13
    Storage room
    • Level: Lower
    • Area: 144 Square Feet
    • Dimensions: 12 x 12
    Heating
    • Forced Air, Oil
    Cooling
    • Central Air, Electric
    Appliances
    • Included: Electric Water Heater
    Features
    • Basement: Partially Finished
    • Number of fireplaces: 1
    Interior area
    • Total structure area: 2,796
    • Total interior livable area: 2,358 sqft
    • Finished area above ground: 1,398
    • Finished area below ground: 960

    Property

    Parking
    • Total spaces: 9
    • Parking features: Garage Faces Side, Garage Door Opener, Inside Entrance, Driveway, Attached, On Street
    • Attached garage spaces: 1
    • Uncovered spaces: 8
    Accessibility
    • Accessibility features: None
    Features
    • Levels: Two
    • Stories: 2
    • Pool features: None
    Lot
    • Size: 0.97 Acres
    Details
    • Additional structures: Above Grade, Below Grade
    • Parcel number: 04111119077130
    • Zoning: R
    • Special conditions: Standard

    Construction

    Type & style
    • Home type: SingleFamily
    • Architectural style: Other
    • Property subtype: Single Family Residence
    Materials
    • Brick
    • Foundation: Other
    Condition
    • New construction: No
    • Year built: 1955

    Utilities & green energy

    • Sewer: Private Septic Tank
    • Water: Well

    Community & neighborhood

    Location
    • Region: Baldwin
    • Subdivision: Carroll Manor

    HOA & financial

    HOA
    • Has HOA: Yes
    • Association name: VOLUNTARY

    Other

    Other facts
    • Listing agreement: Exclusive Right To Sell
    • Ownership: Fee Simple

    Price history

    DateEventPrice
    11/13/2025Sold$443,000-1.6%$188/sqft
    Source: Bright MLS #MDBC2136044 Report a problem
    10/16/2025Pending sale$449,999$191/sqft
    Source: Bright MLS #MDBC2136044 Report a problem
    10/15/2025Listing removed$449,999$191/sqft
    Source: Bright MLS #MDBC2136044 Report a problem
    10/10/2025Listed for sale$449,999$191/sqft
    Source: Bright MLS #MDBC2136044 Report a problem

    Public tax history

    YearProperty taxesTax assessment
    2025$4,240 +1%$377,000 +8.8%
    2024$4,198 +9.7%$346,400 +9.7%
    2023$3,828 +1.1%$315,800
    2022$3,787 +1.1%$315,800 +2.2%
    2021$3,746 +1.1%$309,067 +1.1%
    2020$3,705 +0.5%$305,700
    2019$3,687 +0.5%$305,700 +1%
    2018$3,669 +0.5%$302,700 +0.5%
    2017$3,651 +19.7%$301,200 +4.7%
    2016$3,051 $287,600 +5%
    2015$3,051 $274,000 +5.2%
    2014$3,051 $260,400
    2013-- $260,400
    2012-- $260,400 -19.5%
    2011-- $323,600 0%
    2010-- $323,690
    2009-- $323,690 -4%
    2008-- $337,300 +16.6%
    2007-- $289,166 +20%
    2006-- $241,033 +25%
    2005-- $192,900 +3%
    2004-- $187,250 +3.1%
    2003-- $181,600 +3.2%
    2002-- $175,950 +0.2%
    2001-- $175,620

    Find assessor info on the county website

    Neighborhood: 21013

    Nearby schools

    GreatSchools rating
    Schools provided by the listing agent
    • Elementary: Carroll Manor
    • Middle: Cockeysville
    • High: Dulaney
    • District: Baltimore County Public Schools

    Source: Bright MLS. This data may not be complete. We recommend contacting the local school district to confirm school assignments for this home.

    Get a cash offer in 3 minutes
    Find out how much your home could sell for in as little as 3 minutes with a no-obligation cash offer.
    Estimated market value
    $449,300
    Get a cash offer in 3 minutes
    Find out how much your home could sell for in as little as 3 minutes with a no-obligation cash offer.
    Estimated market value
    $449,300