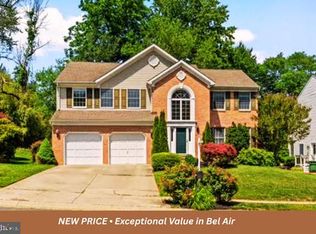
Welcome to this beautiful 4 bedroom, 2.5 bath brick front colonial with a two car garage located in the highly desired neighborhood of Hampton Ridge. This home sits just minutes from downtown Bel Air and tons of shopping and dining destinations. Pull into the two car garage or park in the driveway and take the walkway to the front door. Upon entering you are greeted by a foyer with wood flooring. A hallway with a convenient powder room leads back to the main area of the house, to the left is a newly carpeted family room with gorgeous wainscoting throughout, and to the left is a newly carpeted office or family room area. Taking the hallway past the powder room takes you to an open concept floor plan with the kitchen, causal dining area and living room being open to one another. The large carpeted living room has wainscoting trim throughout, as well as a gas fireplace. The casual dining area and kitchen have hardwood flooring throughout. The kitchen has laminate countertops and a kitchen island, plenty of cabinetry, all black appliances and a pantry. Doors off of the casual dining area lead out onto a large covered, screened in rear deck/3 season room which has walk down steps that lead into the rear yard. Back inside, off of the kitchen is a mudroom with washer and dryer that leads out into the two car garage. Taking the stairs to the second floor brings you to a newly carpeted living level. There is a hall bath with a tub/shower combo as well as 4 spacious bedrooms. The largest of these bedrooms is the owners suite with vaulted ceilings, a deep walk in closet, and its own private bath with tiled flooring, a soaking tub, walk-in shower, and double vanities. This is the perfect private retreat. Taking the stairs down to the basement brings you to an unfinished basement area, there is room for a massive amount of storage down here or can be finished to match whatever dream you may have. Doors off of this walk out basement lead out to a small concrete patio and then the backyard. Location, location, location! This house has it, and is gorgeous and move in ready and waiting for you to come see it today.
For sale
Price cut: $20K (10/27)
$615,000
1201 Cheshire Ln, Bel Air, MD 21014
4beds
2,980sqft
Single Family Residence
Built in 1994
0.34 Acres Lot
$611,000 Zestimate®
$206/sqft
$35/mo HOA
What's special
Gas fireplaceDeep walk in closetFoyer with wood flooringPlenty of cabinetryTwo car garageAll black appliances
- 30 days
- 3,014
- 137
Likely to sell faster than
Zillow last checked:
Listing updated:
Listed by:
Daniel McGhee 410-652-6003,
Homeowners Real Estate (410) 967-5995
Source: Bright MLS,MLS#: MDHR2061182
Facts & features
Interior
Bedrooms & bathrooms
- Bedrooms: 4
- Bathrooms: 3
- Full bathrooms: 2
- 1/2 bathrooms: 1
- Main level bathrooms: 1
Basement
- Area: 1454
Heating
- Central, Natural Gas
Cooling
- Central Air, Electric
Appliances
- Included: Gas Water Heater
Features
- Basement: Unfinished
- Number of fireplaces: 1
Interior area
- Total structure area: 4,434
- Total interior livable area: 2,980 sqft
- Finished area above ground: 2,980
- Finished area below ground: 0
Property
Parking
- Total spaces: 2
- Parking features: Garage Faces Side, Attached
- Attached garage spaces: 2
Accessibility
- Accessibility features: None
Features
- Levels: Three
- Stories: 3
- Pool features: None
Lot
- Size: 0.34 Acres
Details
- Additional structures: Above Grade, Below Grade
- Parcel number: 1303278190
- Zoning: R2
- Special conditions: Standard
Construction
Type & style
- Home type: SingleFamily
- Architectural style: Colonial
- Property subtype: Single Family Residence
Materials
- Mixed
- Foundation: Permanent
Condition
- New construction: No
- Year built: 1994
Utilities & green energy
- Sewer: Public Sewer
- Water: Public
Community & HOA
Community
- Subdivision: Hampton Ridge
HOA
- Has HOA: Yes
- HOA fee: $425 annually
Location
- Region: Bel Air
Financial & listing details
- Price per square foot: $206/sqft
- Tax assessed value: $525,200
- Annual tax amount: $5,724
- Date on market: 10/18/2026
- Listing agreement: Exclusive Right To Sell
- Ownership: Fee Simple
Estimated market value
$611,000
$580,000 - $642,000
$3,387/mo
Price history
| Date | Event | Price |
|---|---|---|
| 10/27/2026 | Price change | $615,000-3.1%$206/sqft |
Source:  Bright MLS #MDHR2061182 Report a problem | ||
| 10/21/2026 | Price change | $635,000-3.8%$213/sqft |
Source: Bright MLS #MDHR2061182 Report a problem | ||
| 10/18/2026 | Listed for sale | $660,000+146.9%$221/sqft |
Source: Bright MLS #MDHR2061182 Report a problem | ||
| 6/28/1994 | Sold | $267,355$90/sqft |
Source: Public Record Report a problem | ||
Public tax history
| Year | Property taxes | Tax assessment |
|---|---|---|
| 2026 | $5,724 +3.4% | $525,200 +2.2% |
| 2025 | $5,534 +3.9% | $513,900 +5.2% |
| 2024 | $5,325 +5.5% | $488,600 +5.5% |
| 2023 | $5,050 +5.8% | $463,300 +5.8% |
| 2022 | $4,774 -3.8% | $438,000 +0.6% |
| 2021 | $4,961 -0.8% | $435,600 +0.6% |
| 2020 | $4,999 +0.6% | $433,200 +0.6% |
| 2019 | $4,971 +3% | $430,800 +3% |
| 2018 | $4,828 -2.9% | $418,367 -2.9% |
| 2017 | $4,971 +3451% | $430,800 +9.5% |
| 2016 | $140 | $393,500 |
| 2015 | $140 -97.1% | $393,500 |
| 2014 | $4,842 | $393,500 -4.3% |
| 2013 | -- | $411,200 |
| 2012 | -- | $411,200 |
| 2011 | -- | $411,200 -18.1% |
| 2010 | -- | $501,830 +8.1% |
| 2009 | -- | $464,102 +8.8% |
| 2008 | -- | $426,376 +9.7% |
| 2007 | -- | $388,650 +10.4% |
| 2006 | -- | $352,160 +11.6% |
| 2005 | -- | $315,670 +13.1% |
| 2004 | -- | $279,180 +2.2% |
| 2003 | -- | $273,050 +2.3% |
| 2002 | -- | $266,920 +2.4% |
| 2001 | -- | $260,790 |
Find assessor info on the county website
Monthly payment
Est. payment
Payment breakdown
Explore the cost of this home by adjusting the details. Changes won't be saved.Climate risks
Neighborhood: 21014
Nearby schools
Schools provided by the listing agent
- District: Harford County Public Schools
Source: Bright MLS. This data may not be complete. We recommend contacting the local school district to confirm school assignments for this home.
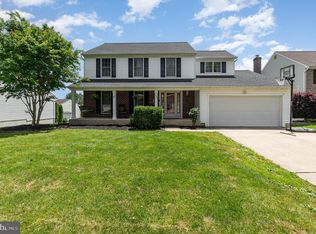
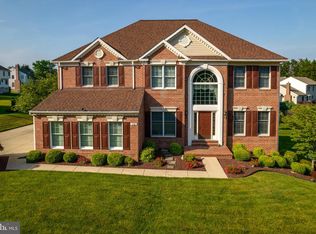
Similar homes
- $630,0004 bd3 ba2.5k sqft2010 Gumtree Ter, Bel Air, MD 21015For Sale
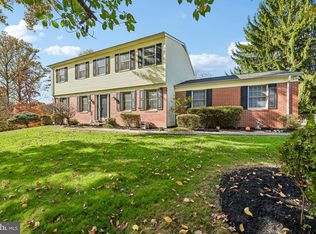
 MLS ID #MDHR2061534, Ellise Hall, Cummings & Co. Realtors. Bright MLS
- $500,0004 bd4 ba2.2k sqft716 Deep Ridge Rd, Bel Air, MD 21014For Sale
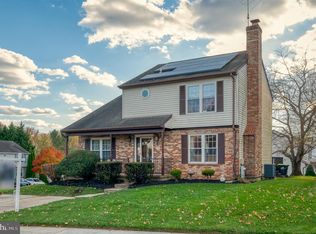 MLS ID #MDHR2061216, Lee Tessier, EXP Realty, LLC. Bright MLS
- $629,0004 bd3 ba3k sqft2231 Gelding Way, Bel Air, MD 21015For Sale
 MLS ID #MDHR2054476, Julia Wang, Iron Valley Real Estate Charm City. Bright MLS
- $629,9003 bd3 ba2.7k sqft825 Sidehill Dr, Bel Air, MD 21015For Sale
 MLS ID #MDHR2060628, Lee Tessier, EXP Realty, LLC. Bright MLS
- $664,9004 bd4 ba3.9k sqft1315 S Dahlia Rd, Bel Air, MD 21015For SaleMLS ID #MDHR2059974, Steven Wang, Samson Properties. Bright MLS
- $599,0003 bd2 ba1.9k sqft618 Plumtree Rd, Bel Air, MD 21015For SaleMLS ID #MDHR2060686, Crystal Hogue, Homeowners Real Estate. Bright MLS
- $665,0004 bd4 ba4k sqft2014 Royal Fern Ct, Bel Air, MD 21015For SaleMLS ID #MDHR2057300, Heather Schafer Adkins, Long & Foster Real Estate, Inc.. Bright MLS
- $485,0003 bd4 ba2.4k sqft1209 Dranmore Way, Bel Air, MD 21014For SaleMLS ID #MDHR2058174, Ashley Monico, Long & Foster Real Estate, Inc.. Bright MLS
- $499,0003 bd4 ba2.8k sqft212 Wellington Ct, Bel Air, MD 21014For SaleMLS ID #MDHR2060260, Tim Markland, Cummings & Co. Realtors. Bright MLS
- $450,0004 bd3 ba1.9k sqft306 Cherokee Pl, Bel Air, MD 21015For SaleMLS ID #MDHR2060620, Julie Munchel, Cummings & Co. Realtors. Bright MLS
- $650,0004 bd4 ba2.9k sqft13626 Alliston Dr, Baldwin, MD 21013For SaleMLS ID #MDBC2178952, Daniel McGhee, Homeowners Real Estate. Bright MLS
- $549,9003 bd3 ba2.3k sqft1130 Sturbridge Rd, Fallston, MD 21047For SaleMLS ID #MDHR2060574, Lee Tessier, EXP Realty, LLC. Bright MLS
- $879,0004 bd4 ba4k sqft800 S Fountain Green Rd, Bel Air, MD 21015For SaleMLS ID #MDHR2061650, Timothy Hopkins, Monument Sotheby's International Realty. Bright MLS
- $475,0003 bd3 ba1.6k sqft1412 Banavie Ter E, Bel Air, MD 21015For SaleMLS ID #MDHR2060898, Tracey Simms, Berkshire Hathaway HomeServices PenFed Realty. Bright MLS
- $499,9004 bd3 ba3.3k sqft38 Misty Hill Dr, Delta, PA 17314For SaleMLS ID #PAYK2111934, Elaine Bush, Berkshire Hathaway HomeServices Homesale Realty. Bright MLS
- $650,0006 bd4 ba4.4k sqft7701 Bradshaw Rd, Kingsville, MD 21087For SaleMLS ID #MDBC2177470, Laura Snyder, American Premier Realty, LLC. Bright MLS
- $550,0004 bd3 ba2.4k sqft310 Avatar Ct, Havre De Grace, MD 21078For SaleMLS ID #MDHR2060930, Steven Thayer, Northrop Realty. Bright MLS
- $629,9005 bd4 ba2.7k sqft10509 Vincent Rd, White Marsh, MD 21162For SaleMLS ID #MDBC2175052, Leroy Moore, House Broker Realty LLC. Bright MLS
- $498,0004 bd3 ba3.3k sqft3203 Uppercoe Ct, Abingdon, MD 21009For SaleMLS ID #MDHR2059644, Melissa Smith, Samson Properties. Bright MLS
