A RARE BLEND of generous space, flexible living, and TRANQUIL OUTDOOR BEAUTY awaits at this Phoenix rancher, set on MORE THAN HALF AN ACRE about 12 minutes north of Towson. With FOUR BEDROOMS, FOUR FULL BATHS, and approximately 4,118 FINISHED SQUARE FEET across two levels, the home offers room to GATHER, SPREAD OUT, and ADAPT as life changes. The main level brings everyday living together on one floor, with four bedrooms, four full baths, GLEAMING HARDWOOD FLOORS, inviting living spaces, plus a main laundry room closet with a BOSCH WASHER AND DRYER upstairs next to the bedrooms. The spacious kitchen features GRANITE COUNTERTOPS, a center island, and CERAMIC TILE BACKSPLASH. Sliding glass doors open from the kitchen to a large, partially shaded deck beneath a mature maple, an inviting spot for outdoor dining or a quiet morning coffee. The living room’s WOOD-BURNING FIREPLACE adds warmth and character. Downstairs, the beautifully UPDATED LOWER LEVEL expands the home’s possibilities. A spacious family room with a SECOND WOOD-BURNING FIREPLACE, WET BAR an UPDATED FULL BATH, and a PRIVATE ENTRANCE create an appealing setup for MULTIGENERATIONAL LIVING, extended stays, or a separate retreat. The lower level has WHEELCHAIR ACCESIBLE entrances from both the garage and patio. Its full bath is walker accessible, though not wheelchair accessible. A second laundry area with washer/dryer and full-size refrigerator add everyday convenience. The space offers potential to be configured as a more PRIVATE IN-LAW SUITE, subject to the buyer’s plans and any required approvals. Outside, mature trees and thoughtful landscaping frame a standout Japanese maple on the front lawn. At the rear, a WELL-MAINTAINED POND with a WORKING FOUNTAIN creates a peaceful focal point beside the outdoor patio which connects to a covered outdoor entertainment space with an additional enclosed storage room connected to the house offers possibilities for organized storage, or a workshop. The LARGE BACKYARD STORAGE SHED is built to accommodate a tractor, offering loft storage as well. The OVERSIZED TWO CAR GARAGE includes a workbench, and extensive wall storage. plus, an updated Bosch washer and dryer upstairs near all four bedrooms. The ranch-style layout and FLEXIBLE LOWER LEVEL make this a home that can serve a household through many stages of life. Jacksonville Elementary and other schools serving the 21131 area are nearby; buyers should confirm school assignments with the district.
For sale
$765,000
34 Sunnyview Dr, Phoenix, MD 21131
4beds
4,118sqft
Single Family Residence
Built in 1963
0.56 Acres Lot
$746,300 Zestimate®
$186/sqft
$-- HOA
What's special
Private entranceSecond wood-burning fireplaceUpdated lower levelRanch-style layoutFlexible lower levelGleaming hardwood floorsCenter island
- --
- on Zillow
- 482
- views
- 13
- saves
Likely to sell faster than
Zillow last checked:
Listing updated:
Listed by:
Rob Commodari 410-262-7396,
EXP Realty, LLC 8888607369,
Listing Team: The Commodari Group Of Exp Realty
Source: Bright MLS,MLS#: MDBC2178964
Facts & features
Interior
Bedrooms & bathrooms
- Bedrooms: 4
- Bathrooms: 4
- Full bathrooms: 4
- Main level bathrooms: 3
- Main level bedrooms: 4
Rooms
- Room types: Living Room, Dining Room, Primary Bedroom, Bedroom 2, Bedroom 3, Bedroom 4, Kitchen, Family Room, Laundry, Other, Utility Room
Primary bedroom
- Features: Flooring - Carpet
- Level: Main
- Area: 196 Square Feet
- Dimensions: 14 X 14
Bedroom 2
- Features: Flooring - HardWood
- Level: Main
- Area: 143 Square Feet
- Dimensions: 11 X 13
Bedroom 3
- Features: Flooring - HardWood
- Level: Main
- Area: 120 Square Feet
- Dimensions: 12 X 10
Bedroom 4
- Features: Flooring - HardWood
- Level: Main
- Area: 108 Square Feet
- Dimensions: 12 X 9
Dining room
- Features: Flooring - HardWood
- Level: Main
- Area: 169 Square Feet
- Dimensions: 13 X 13
Family room
- Features: Flooring - Ceramic Tile
- Level: Main
- Area: 325 Square Feet
- Dimensions: 13 X 25
Family room
- Features: Flooring - Luxury Vinyl Plank, Flooring - Carpet
- Level: Lower
- Area: 676 Square Feet
- Dimensions: 26 X 26
Kitchen
- Features: Flooring - Ceramic Tile
- Level: Main
- Area: 180 Square Feet
- Dimensions: 15 X 12
Laundry
- Features: Flooring - Concrete
- Level: Lower
- Area: 72 Square Feet
- Dimensions: 12 X 6
Living room
- Features: Flooring - HardWood
- Level: Main
- Area: 405 Square Feet
- Dimensions: 27 X 15
Other
- Features: Flooring - Luxury Vinyl Plank
- Level: Lower
- Area: 80 Square Feet
- Dimensions: 10 X 8
Utility room
- Features: Flooring - Concrete
- Level: Lower
Heating
- Forced Air, Oil
Cooling
- Ceiling Fan(s), Central Air, Electric
Appliances
- Included: Dishwasher, Dryer, Exhaust Fan, Ice Maker, Microwave, Refrigerator, Cooktop, Washer, Water Heater, Electric Water Heater
- Laundry: In Basement, Main Level, Laundry Room
Features
- Flooring: Carpet, Ceramic Tile, Concrete, Hardwood, Luxury Vinyl
- Basement: Finished
- Number of fireplaces: 2
- Fireplace features: Wood Burning
Interior area
- Total structure area: 5,004
- Total interior livable area: 4,118 sqft
- Finished area above ground: 2,059
- Finished area below ground: 2,059
Property
Parking
- Total spaces: 10
- Parking features: Garage Faces Side, Asphalt, Attached, Driveway
- Attached garage spaces: 2
- Uncovered spaces: 8
Accessibility
- Accessibility features: None
Features
- Levels: Two
- Stories: 2
- Pool features: None
Lot
- Size: 0.56 Acres
Details
- Additional structures: Above Grade, Below Grade
- Parcel number: 04101002000921
- Zoning: RESIDENTIAL
- Special conditions: Standard
Construction
Type & style
- Home type: SingleFamily
- Architectural style: Ranch/Rambler
- Property subtype: Single Family Residence
Materials
- Brick, Stone, Vinyl Siding
- Foundation: Other
- Roof: Asphalt,Shingle
Condition
- Excellent
- New construction: No
- Year built: 1963
Utilities & green energy
- Electric: Circuit Breakers
- Sewer: Private Sewer
- Water: Well
Community & HOA
Community
- Subdivision: Phoenix
HOA
- Has HOA: No
Location
- Region: Phoenix
Financial & listing details
- Price per square foot: $186/sqft
- Tax assessed value: $531,533
- Annual tax amount: $6,442
- Date on market: 10/28/2026
- Listing agreement: Exclusive Right To Sell
- Inclusions: There Is A Stackable Washer / Dryer On The Main Level And A Second Washer & Dryer In The Lower Level
- Ownership: Fee Simple
Estimated market value
$746,300
$709,000 - $784,000
$4,739/mo
Price history
| Date | Event | Price |
|---|---|---|
| 10/28/2026 | Listed for sale | $765,000+992.9%$186/sqft |
Source: eXp Realty #MDBC2178964 Report a problem | ||
| 6/30/1975 | Sold | $70,000$17/sqft |
Source: Agent Provided Report a problem | ||
Public tax history
| Year | Property taxes | Tax assessment |
|---|---|---|
| 2026 | $5,550 +3.9% | $531,533 +2.8% |
| 2025 | $5,343 -7.3% | $517,000 +8.7% |
| 2024 | $5,764 +9.5% | $475,567 +9.5% |
| 2023 | $5,262 +10.6% | $434,133 +10.6% |
| 2022 | $4,760 +4.5% | $392,700 +4.5% |
| 2021 | $4,556 +4.7% | $375,900 +4.7% |
| 2020 | $4,352 +4.9% | $359,100 +4.9% |
| 2019 | $4,149 +0.7% | $342,300 +0.7% |
| 2018 | $4,120 +0.7% | $339,967 +0.7% |
| 2017 | $4,092 +18.4% | $337,633 +0.7% |
| 2016 | $3,457 | $335,300 +0.2% |
| 2015 | $3,457 | $334,500 +0.2% |
| 2014 | $3,457 | $333,700 +0.2% |
| 2013 | -- | $332,900 |
| 2012 | -- | $332,900 |
| 2011 | -- | $332,900 -13.8% |
| 2010 | -- | $386,020 +0.6% |
| 2009 | -- | $383,876 +0.6% |
| 2008 | -- | $381,733 +0.6% |
| 2007 | -- | $379,590 +16.9% |
| 2006 | -- | $324,800 +20.3% |
| 2005 | -- | $270,010 +25.5% |
| 2004 | -- | $215,220 +2.2% |
| 2003 | -- | $210,540 +2.3% |
| 2002 | -- | $205,860 +2.3% |
| 2001 | -- | $201,180 |
Find assessor info on the county website
Monthly payment
Est. payment
Payment breakdown
Explore the cost of this home by adjusting the details. Changes won't be saved.Climate risks
Neighborhood: 21131
Nearby schools
Schools provided by the listing agent
- District: Baltimore County Public Schools
Source: Bright MLS. This data may not be complete. We recommend contacting the local school district to confirm school assignments for this home.
Similar homes
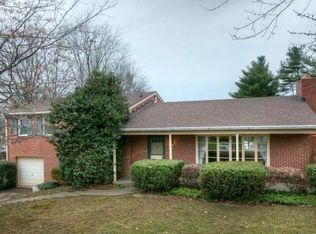
- $799,9004 bd4 ba3.9k sqft6 Stonehurst Rd, Phoenix, MD 21131For Sale
 MLS ID #MDBC2165716, Joan Davila, Berkshire Hathaway HomeServices Homesale Realty. Bright MLS
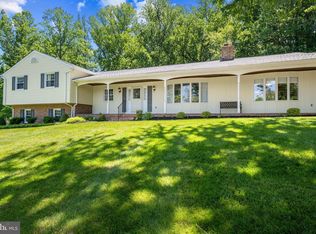
- $775,0005 bd4 ba3.7k sqft6107 Hutschenreuter Rd, Glen Arm, MD 21057For Sale
 MLS ID #MDBC2178858, Sally Hechter, Cummings & Co. Realtors. Bright MLS
- $650,0004 bd4 ba2.9k sqft13626 Alliston Dr, Baldwin, MD 21013For Sale
 MLS ID #MDBC2178952, Daniel McGhee, Homeowners Real Estate. Bright MLS
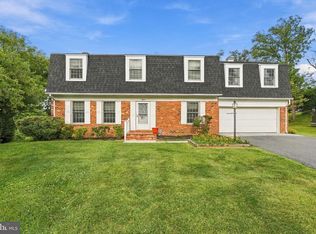
- $740,0004 bd4 ba3.4k sqft15 Lochmoor Ct, Lutherville Timonium, MD 21093For Sale
 MLS ID #MDBC2174290, Terry Brennan, Long & Foster Real Estate, Inc.. Bright MLS
- $750,0005 bd4 ba4.2k sqft2300 Kings Arms Dr, Fallston, MD 21047For SaleMLS ID #MDHR2056634, Daniel McGhee, Homeowners Real Estate. Bright MLS
- $849,0005 bd4 ba4.5k sqft1302 Woodshole Rd, Baltimore, MD 21286For SaleMLS ID #MDBC2167260, Diana Pham, EXP Realty, LLC. Bright MLS
- $799,0005 bd4 ba4.4k sqft2308 Shepherd Ct, Jarrettsville, MD 21084For SaleMLS ID #MDHR2058880, John Gatsoulas, RE/MAX Components. Bright MLS
- $619,9004 bd5 ba3.6k sqft708 Karen Dr, Kingsville, MD 21087For SaleMLS ID #MDHR2061340, Jeremy McDonough, Mr. Lister Realty. Bright MLS
- $860,0003 bd3 ba2.3k sqft500 Stratford Ct, Baltimore, MD 21286For SaleMLS ID #MDBC2166162, Tom Atwood, Keller Williams Legacy. Bright MLS
- $600,0004 bd3 ba2.8k sqft1917 Knollton Rd, Lutherville Timonium, MD 21093For SaleMLS ID #MDBC2176780, Ashley Richardson, Monument Sotheby's International Realty. Bright MLS
- $719,9954 bd3 ba2k sqft8339 Tally Ho Rd, Lutherville Timonium, MD 21093For SaleMLS ID #MDBC2169294, Blandy Becker, Cummings & Co. Realtors. Bright MLS
- $800,0007 bd3 ba4.1k sqft1903 Old Court Rd, Baltimore, MD 21204For SaleMLS ID #MDBC2170672, Ashley Richardson, Monument Sotheby's International Realty. Bright MLS
- $580,0003 bd3 ba3k sqft2100 Durham Rd, Fallston, MD 21047For SaleMLS ID #MDHR2060880, Gregory Osborn, Long & Foster Real Estate, Inc.. Bright MLS
- $699,0006 bd5 ba3.5k sqft323 Academy Ave, Reisterstown, MD 21136For SaleMLS ID #MDBC2174772, Harriet Charkatz, Long & Foster Real Estate, Inc.. Bright MLS
- $599,9003 bd4 ba4k sqft2741 Greene Ln, Baldwin, MD 21013For SaleMLS ID #MDHR2060640, Don Ritchie, Berkshire Hathaway HomeServices Homesale Realty. Bright MLS
- $689,9004 bd3 ba3.2k sqft2306 Caves Rd, Owings Mills, MD 21117For SaleMLS ID #MDBC2169416, Christopher Drewer, EXP Realty, LLC. Bright MLS
- $560,0004 bd3 ba3k sqft514 Penny Ln, Cockeysville, MD 21030For SaleMLS ID #MDBC2178022, Aviva Karpe, Cummings & Co. Realtors. Bright MLS
- $849,0005 bd4 ba4k sqft1926 Broadway Rd, Lutherville Timonium, MD 21093For SaleMLS ID #MDBC2168202, Amanda Mitchell, Monument Sotheby's International Realty. Bright MLS
- $624,9994 bd4 ba3.6k sqft213 Glenwood Rd, Bel Air, MD 21014For SaleMLS ID #MDHR2059434, Melissa Edwards, Compass. Bright MLS
