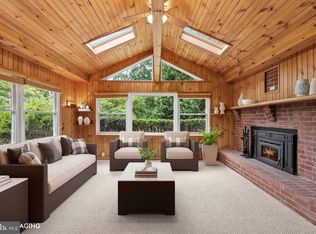
Deemed the best example of Cotswold architecture in Baltimore County, this 1853 Ruxton income-producing property features three units plus a potentially buildable lot. This distinctive income-producing opportunity combines 1853 character, flexible living spaces, generous outdoor areas, and potential future possibilities. This is a rare opportunity to own a three-unit property featuring two residences in the main house built in 1853 and a third residence in a separate carriage house. The carriage house is not historic. The main house is listed as a Baltimore County landmark, offering historic character alongside versatile layouts, laundry for each unit, abundant storage, and exceptional outdoor living. A spacious driveway provides parking for up to six vehicles, including a two-car carport. Unit 1 in the main house offers three bedrooms and one full bath, with thoughtful built-ins and distinctive storage throughout. The generous floor plan includes a screened porch, a family room with beamed ceilings, separate living and dining area, and a kitchen. Enjoy access to a large deck and a roof deck, creating multiple spaces for outdoor entertaining and relaxation. The lower level provides a dedicated washer and dryer plus additional storage. Unit 2 in the main house features three bedrooms, including one well suited for a home office, together with one full bath. The residence includes a living room, kitchen with pantry, and expansive closet space. Basement access provides storage and an in-unit washer and dryer. Located in the non-historic carriage house, Unit 3 offers one bedroom, one full bath, a kitchen, laundry, and storage. A conditioned lower-level bonus space provides excellent flexibility for a home office, studio, or hobby area. The carriage house has a separate address, adding to the property's versatility, creating the potential for a rear building lot once the carriage house is removed. Historic designation, permitted use, unit count, separate addressing, subdivision potential, buildability, and any future development or incorporation of the carriage house into a rear lot should be independently verified by the buyer with Baltimore County and other appropriate authorities. Exterior or site alterations to a locally designated landmark may require review or approval. Total acreage .75. Baltimore County landmark #BA-01158 for main house. Taxed Sq Footage does not include carriage house.
For sale
$800,000
1903 Old Court Rd, Baltimore, MD 21204
7beds
4,158sqft
Single Family Residence
Built in 1853
0.75 Acres Lot
$774,000 Zestimate®
$192/sqft
$-- HOA
What's special
Additional storageConditioned lower-level bonus spaceHistoric characterThoughtful built-insExceptional outdoor livingRoof deckDistinctive storage throughout
- 24 days
- 2,205
- 140
Zillow last checked:
Listing updated:
Listed by:
Ashley Richardson 410-868-1474,
Monument Sotheby's International Realty (443) 906-3840
Source: Bright MLS,MLS#: MDBC2170672
Facts & features
Interior
Bedrooms & bathrooms
- Bedrooms: 7
- Bathrooms: 3
- Full bathrooms: 3
Rooms
- Room types: Living Room, Dining Room, Primary Bedroom, Bedroom 2, Bedroom 3, Kitchen, Family Room
Primary bedroom
- Features: Flooring - HardWood
- Level: Upper
Bedroom 2
- Features: Flooring - HardWood
- Level: Upper
Bedroom 3
- Features: Flooring - HardWood
- Level: Upper
Dining room
- Features: Flooring - HardWood
- Level: Main
Family room
- Features: Flooring - HardWood
- Level: Main
Kitchen
- Features: Flooring - HardWood
- Level: Main
Living room
- Features: Flooring - HardWood, Fireplace - Other
- Level: Main
Heating
- Radiator, Natural Gas
Cooling
- Ceiling Fan(s), Window Unit(s), Electric
Appliances
- Included: Dryer, Oven/Range - Gas, Refrigerator, Washer, Dishwasher, Gas Water Heater
Features
- Attic, Dining Area, Built-in Features, Floor Plan - Traditional, Plaster Walls
- Flooring: Hardwood, Wood
- Doors: Storm Door(s)
- Windows: Casement, Storm Window(s)
- Basement: Connecting Stairway,Partial,Walk-Out Access
- Number of fireplaces: 2
Interior area
- Total structure area: 5,206
- Total interior livable area: 4,158 sqft
- Finished area above ground: 4,158
- Finished area below ground: 0
Video & virtual tour
Property
Parking
- Total spaces: 6
- Parking features: Asphalt, Attached Carport, Driveway
- Carport spaces: 2
- Uncovered spaces: 4
Accessibility
- Accessibility features: None
Features
- Levels: Three
- Stories: 3
- Patio & porch: Deck, Screened, Porch
- Pool features: None
- Fencing: Back Yard
Lot
- Size: 0.75 Acres
- Dimensions: 1.00 x
- Features: Landscaped
Details
- Additional structures: Above Grade, Below Grade, Outbuilding
- Additional parcels included: The carriage house has a separate address of 1905 Old Court Road and it is not considered historic. Possible buildable lot.
- Parcel number: 04091600002598
- Zoning: R
- Special conditions: Standard
Construction
Type & style
- Home type: SingleFamily
- Architectural style: Cottage,Carriage House,Colonial
- Property subtype: Single Family Residence
Materials
- Stucco
- Foundation: Stone, Block
- Roof: Architectural Shingle
Condition
- Very Good
- New construction: No
- Year built: 1853
Utilities & green energy
- Sewer: Public Septic
- Water: Public
- Utilities for property: Above Ground
Community & HOA
Community
- Subdivision: Ruxton
HOA
- Has HOA: No
Location
- Region: Baltimore
Financial & listing details
- Price per square foot: $192/sqft
- Tax assessed value: $565,867
- Annual tax amount: $6,831
- Date on market: 8/31/2026
- Listing agreement: Exclusive Right To Sell
- Ownership: Fee Simple
Estimated market value
$774,000
$735,000 - $813,000
$4,927/mo
Price history
| Date | Event | Price |
|---|---|---|
| 8/31/2026 | Listed for sale | $800,000+54.7%$192/sqft |
Source:  Bright MLS #MDBC2170528 Report a problem Bright MLS #MDBC2170528 Report a problem | ||
| 10/20/2015 | Sold | $517,000-17.3%$124/sqft |
Source: Public Record Report a problem | ||
| 8/19/2015 | Pending sale | $625,000$150/sqft |
Source: Long & Foster Real Estate, Inc #BC8574681 Report a problem | ||
| 6/16/2015 | Price change | $625,000-10.7%$150/sqft |
Source: Long & Foster Real Estate, Inc #BC8574681 Report a problem | ||
| 3/17/2015 | Listed for sale | $699,900+56.8%$168/sqft |
Source: Long & Foster Real Estate #BC8574681 Report a problem | ||
| 12/14/2007 | Sold | $446,250$107/sqft |
Source: Public Record Report a problem | ||
Public tax history
| Year | Property taxes | Tax assessment |
|---|---|---|
| 2025 | $7,856 +21.5% | $563,600 +5.6% |
| 2024 | $6,468 +5.9% | $533,633 +5.9% |
| 2023 | $6,104 +6.3% | $503,667 +6.3% |
| 2022 | $5,741 | $473,700 |
| 2021 | $5,741 | $473,700 |
| 2020 | $5,741 -7.5% | $473,700 -7.5% |
| 2019 | $6,204 +15.4% | $511,900 +15.4% |
| 2018 | $5,378 +18.2% | $443,700 +18.2% |
| 2017 | $4,551 -19.2% | $375,500 +22.2% |
| 2016 | $5,634 | $307,300 |
| 2015 | $5,634 | $307,300 |
| 2014 | $5,634 | $307,300 -20% |
| 2012 | -- | $384,000 |
| 2011 | -- | $384,000 -10.9% |
| 2010 | -- | $430,790 +4.1% |
| 2009 | -- | $413,700 -3.4% |
| 2008 | -- | $428,466 +12.9% |
| 2007 | -- | $379,520 +12.9% |
| 2006 | -- | $336,210 +14.8% |
| 2005 | -- | $292,900 +17.4% |
| 2004 | -- | $249,590 +7.3% |
| 2003 | -- | $232,530 +7.9% |
| 2002 | -- | $215,470 +8.6% |
| 2001 | -- | $198,410 |
Find assessor info on the county website
Monthly payment
Est. payment
Payment breakdown
Explore the cost of this home by adjusting the details. Changes won't be saved.Climate risks
Neighborhood: 21204
Nearby schools
Schools provided by the listing agent
- Elementary: Riderwood
- Middle: Dumbarton
- High: Towson
- District: Baltimore County Public Schools
Source: Bright MLS. This data may not be complete. We recommend contacting the local school district to confirm school assignments for this home.
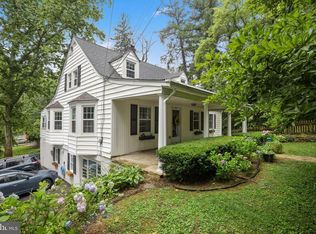
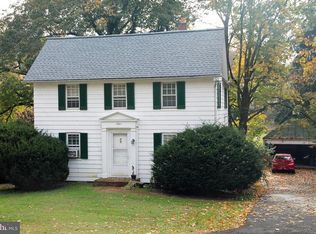
Similar homes
- $774,9005 bd4 ba3.5k sqft2 Riderwood Sta, Towson, MD 21204For Sale

 MLS ID #MDBC2164370, Kara Clasing, Cummings & Co. Realtors. Bright MLS
 - $790,0004 bd4 ba3.4k sqft15 Lochmoor Ct, Lutherville Timonium, MD 21093For Sale
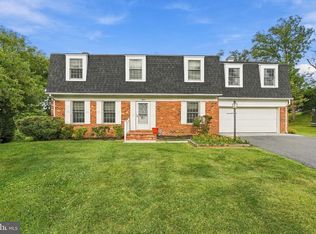 MLS ID #MDBC2174290, Terry Brennan, Long & Foster Real Estate, Inc.. Bright MLS
 - $999,0005 bd4 ba3.9k sqft1600 W Joppa Rd, Towson, MD 21204For Sale
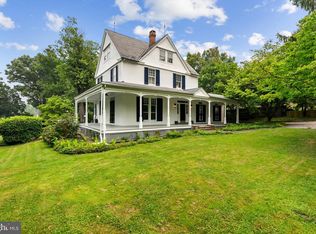 MLS ID #MDBC2168464, Brian DiNardo, Cummings & Co. Realtors. Bright MLS
 - $795,0004 bd3 ba3.3k sqft804 Huntsman Rd, Baltimore, MD 21286For Sale
 MLS ID #MDBC2161272, Linda Beckham, Corner House Realty. Bright MLS
 - $1,188,0004 bd5 ba3.7k sqft1410 Malvern Ave, Baltimore, MD 21204For SaleMLS ID #MDBC2175350, Alisa Goldsmith, Hubble Bisbee Christie's International Real Estate. Bright MLS
- $799,9004 bd4 ba2.7k sqft2400 Sugarcone Rd, Baltimore, MD 21209For SaleMLS ID #MDBC2172020, Bruce Blum, Coldwell Banker Realty. Bright MLS
- $799,0005 bd4 ba3.7k sqft3208 Hatton Rd, Baltimore, MD 21208For SaleMLS ID #MDBC2173896, Debbie Finkelstein, RE/MAX Premier Associates. Bright MLS
- $799,0004 bd3 ba3.1k sqft6300 Shelrick Dr, Baltimore, MD 21209For SaleMLS ID #MDBA2222872, Iris Miller, Long & Foster Real Estate, Inc.. Bright MLS
- $749,6405 bd4 ba3.2k sqft4 Alcan Ct, Baltimore, MD 21286For SaleMLS ID #MDBC2168724, Karen Ege, Cummings & Co. Realtors. Bright MLS
- $1,190,0004 bd6 ba3k sqft1207 Boyce Ave, Baltimore, MD 21204For SaleMLS ID #MDBC2173850, Dorsey Campbell, Cummings & Co. Realtors. Bright MLS
- $779,0006 bd5 ba4.7k sqft6609 Western Run Dr, Baltimore, MD 21215For SaleMLS ID #MDBA2222484, Rae Zweig, RE/MAX Premier Associates. Bright MLS
- $875,0005 bd4 ba4.5k sqft1302 Woodshole Rd, Baltimore, MD 21286For SaleMLS ID #MDBC2167260, Diana Pham, EXP Realty, LLC. Bright MLS
- $698,0006 bd3 ba3.2k sqft3228 Midfield Rd, Baltimore, MD 21208For SaleMLS ID #MDBC2167878, Jason Rubenstein, Cummings & Co. Realtors. Bright MLS
- $800,0004 bd6 ba5.2k sqft14613 Philpot Rd, Phoenix, MD 21131AuctionMLS ID #MDBC2174410, Carley Cooper, Alex Cooper Auctioneers, Inc.. Bright MLS
- $880,0005 bd3 ba3.8k sqft222 Longwood Rd, Baltimore, MD 21210For SaleMLS ID #MDBA2215690, Cara Kohler, Compass. Bright MLS
- $799,9004 bd4 ba3.9k sqft6 Stonehurst Rd, Phoenix, MD 21131For SaleMLS ID #MDBC2165716, Joan Davila, Berkshire Hathaway HomeServices Homesale Realty. Bright MLS
- $797,5006 bd4 ba2.5k sqft2420 Stratton Dr, Marriottsville, MD 21104For SaleMLS ID #MDCR2036816, Juna Korreta, Monument Sotheby's International Realty. Bright MLS
- $750,0005 bd4 ba4k sqft3706 Menlo Dr, Baltimore, MD 21215For SaleMLS ID #MDBA2212526, Lee Tessier, EXP Realty, LLC. Bright MLS
- $799,0006 bd4 ba4.2k sqft8421 W Grove Rd, Ellicott City, MD 21043For SaleMLS ID #MDHW2072764, Rebecca Wuren, DMV Landmark Realty, LLC. Bright MLS
- $727,0006 bd5 ba3.5k sqft323 Academy Ave, Reisterstown, MD 21136For SaleMLS ID #MDBC2174772, Harriet Charkatz, Long & Foster Real Estate, Inc.. Bright MLS
