PUBLIC OPEN HOUSE 8/2 . between 12-2PM.....POSSIBLE SELLER CLOSING COST CONTRIBUTION WITH ACCEPTABLE OFFER......Beautifully updated Colonial tucked away on a quiet cul-de-sac in the sought-after Worthington Glen community of Owings Mills. With 4 bedrooms, 3.5 bathrooms, and thoughtful updates throughout, this move-in-ready home offers the perfect blend of comfort, style, and convenience. The spacious primary suite offers a beautifully updated private bathroom. The heart of the home is the stunning eat-in kitchen, featuring quartz countertops, stainless steel appliances, and a sunny breakfast area—perfect for everyday meals or entertaining guests. Just off the kitchen, the inviting family room centers around a cozy wood-burning fireplace and opens through sliding glass doors to a spacious deck overlooking a private backyard. Whether you're hosting a summer barbecue or enjoying a quiet evening outdoors, this space is designed for relaxation. The conveniently located second-floor laundry room makes everyday living even easier. The finished lower level offers large recreation room and a full bathroom, making it ideal for a home theater, fitness room, playroom, or guest suite. Located close to shopping, dining, parks, and major commuter routes, this exceptional home offers the privacy of a cul-de-sac with all the conveniences of Owings Mills just minutes away.
For sale
Price cut: $4.8K (7/21)
$555,000
446 Doe Meadow Dr, Owings Mills, MD 21117
4beds
2,855sqft
:
Get pre-qualified$3,562/mo
Single Family Residence
Built in 1992
7,442 Square Feet Lot
$-- Zestimate®
$194/sqft
$-- HOA
What's special
Cozy wood-burning fireplaceFinished lower levelPrivate backyardBeautifully updated private bathroomStainless steel appliancesSpacious deckPrivacy of a cul-de-sac
- 23 days |
- 1,013 |
- 75 |
Zillow last checked:
Listing updated:
Listed by:
Joe Mohamed 443-801-7333,
HutFinder.com Inc. 410-686-1226
Source: Bright MLS,MLS#: MDBC2169288
Facts & features
Interior
Bedrooms & bathrooms
- Bedrooms: 4
- Bathrooms: 4
- Full bathrooms: 3
- 1/2 bathrooms: 1
- Main level bathrooms: 1
Basement
- Description: Percent Finished: 90.0
- Area: 700
Heating
- Forced Air, Natural Gas
Cooling
- Central Air, Electric
Appliances
- Included: Stainless Steel Appliance(s), ENERGY STAR Qualified Refrigerator, Dryer, Microwave, Dishwasher, Disposal, Energy Efficient Appliances, Oven/Range - Gas, Refrigerator, Cooktop, Washer, Electric Water Heater
- Laundry: Has Laundry, Upper Level
Features
- Bathroom - Walk-In Shower, Bathroom - Tub Shower, Butlers Pantry, Ceiling Fan(s), Kitchen - Table Space, Pantry, Upgraded Countertops
- Flooring: Engineered Wood, Carpet
- Basement: Full,Drainage System,Heated,Improved,Concrete,Sump Pump,Walk-Out Access
- Number of fireplaces: 1
- Fireplace features: Wood Burning
Interior area
- Total structure area: 2,855
- Total interior livable area: 2,855 sqft
- Finished area above ground: 2,155
- Finished area below ground: 700
Property
Parking
- Total spaces: 2
- Parking features: Asphalt, Driveway, On Street
- Uncovered spaces: 2
Accessibility
- Accessibility features: Accessible Doors
Features
- Levels: Two
- Stories: 2
- Patio & porch: Deck, Patio
- Pool features: None
Lot
- Size: 7,442 Square Feet
Details
- Additional structures: Above Grade, Below Grade
- Parcel number: 04042200001125
- Zoning: R1
- Special conditions: Standard
Construction
Type & style
- Home type: SingleFamily
- Architectural style: A-Frame,Colonial
- Property subtype: Single Family Residence
Materials
- Frame, Vinyl Siding
- Foundation: Concrete Perimeter
- Roof: Architectural Shingle
Condition
- Excellent
- New construction: No
- Year built: 1992
Utilities & green energy
- Electric: 200+ Amp Service
- Sewer: Public Sewer
- Water: Public
Community & HOA
Community
- Subdivision: Worthington Glen
HOA
- Has HOA: No
Location
- Region: Owings Mills
Financial & listing details
- Price per square foot: $194/sqft
- Tax assessed value: $447,833
- Annual tax amount: $4,978
- Date on market: 7/9/2026
- Listing agreement: Exclusive Right To Sell
- Ownership: Fee Simple
Estimated market value
Not available
Estimated sales range
Not available
$3,450/mo
Price history
| Date | Event | Price |
|---|---|---|
| 7/21/2026 | Price change | $555,000-0.9%$194/sqft |
Source:  Bright MLS #MDBC2169288 Report a problem Bright MLS #MDBC2169288 Report a problem | ||
| 7/10/2026 | Listed for sale | $559,777+52.7%$196/sqft |
Source: Bright MLS #MDBC2169288 Report a problem | ||
| 5/2/2025 | Sold | $366,600$128/sqft |
Source: Public Record Report a problem | ||
| 1/21/2025 | Sold | $366,600-3.3%$128/sqft |
Source: Public Record Report a problem | ||
| 10/18/2019 | Sold | $379,000+5.6%$133/sqft |
Source: Public Record Report a problem | ||
| 10/5/2019 | Pending sale | $359,000$126/sqft |
Source: Long & Foster Real Estate, Inc #MDBC464730 Report a problem | ||
| 9/28/2019 | Price change | $359,000-5.3%$126/sqft |
Source: Long & Foster Real Estate, Inc #MDBC464730 Report a problem | ||
| 9/16/2019 | Listed for sale | $379,000$133/sqft |
Source: Long & Foster Real Estate, Inc #MDBC464730 Report a problem | ||
| 7/25/2019 | Pending sale | $379,000$133/sqft |
Source: Long & Foster Real Estate, Inc #MDBC464730 Report a problem | ||
| 7/25/2019 | Price change | $379,000+5.6%$133/sqft |
Source: Long & Foster Real Estate, Inc #MDBC464730 Report a problem | ||
| 7/23/2019 | Price change | $359,000-5.5%$126/sqft |
Source: Long & Foster Real Estate, Inc #MDBC464730 Report a problem | ||
| 7/14/2019 | Listed for sale | $379,900$133/sqft |
Source: Long & Foster Real Estate, Inc #MDBC464730 Report a problem | ||
Public tax history
| Year | Property taxes | Tax assessment |
|---|---|---|
| 2025 | $5,999 +32.4% | $410,767 +9.9% |
| 2024 | $4,529 +4.9% | $373,700 +4.9% |
| 2023 | $4,317 +5.2% | $356,200 -4.7% |
| 2022 | $4,105 +5.4% | $373,700 +16.3% |
| 2021 | $3,893 +5.7% | $321,200 +5.7% |
| 2020 | $3,684 +6% | $304,000 -5.4% |
| 2019 | $3,476 +6.4% | $321,200 +19.1% |
| 2018 | $3,268 +3.8% | $269,600 +3.8% |
| 2017 | $3,148 -9.3% | $259,700 +4% |
| 2016 | $3,470 | $249,800 +4.1% |
| 2015 | $3,470 | $239,900 |
| 2014 | $3,470 | $239,900 |
| 2013 | -- | $239,900 -15.1% |
| 2012 | -- | $282,600 |
| 2011 | -- | $282,600 |
| 2010 | -- | $282,600 -21.9% |
| 2009 | -- | $361,830 +14.1% |
| 2008 | -- | $316,982 +16.5% |
| 2007 | -- | $272,136 +19.7% |
| 2006 | -- | $227,290 +10% |
| 2005 | -- | $206,650 +11.1% |
| 2004 | -- | $186,010 +12.5% |
| 2003 | -- | $165,370 +0% |
| 2002 | -- | $165,346 +0% |
| 2001 | -- | $165,323 |
Find assessor info on the county website
Monthly payment
Est. payment
Payment breakdown
Explore the cost of this home by adjusting the details. Changes won't be saved.Climate risks
Neighborhood: 21117
Nearby schools
GreatSchools rating
- 2/10Timber Grove Elementary SchoolGrades: PK-5Distance: 0.4 mi
- 3/10Franklin Middle SchoolGrades: 6-8Distance: 2.4 mi
- 5/10Franklin High SchoolGrades: 9-12Distance: 1.5 mi
Schools provided by the listing agent
- District: Baltimore County Public Schools
Source: Bright MLS. This data may not be complete. We recommend contacting the local school district to confirm school assignments for this home.
- $479,2005 bd3 ba1.8k sqft440 Doe Meadow Dr, Owings Mills, MD 21117Off Market
- $480,9004 bd4 ba1.9k sqft431 Doe Meadow Dr, Owings Mills, MD 21117Off Market
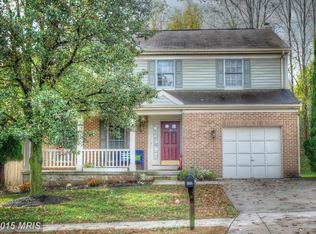
- $477,200-- bd3 ba1.7k sqft429 Doe Meadow Dr, Owings Mills, MD 21117Off Market
- $460,9004 bd3 ba1.2k sqft433 Doe Meadow Dr, Owings Mills, MD 21117Off Market

- $452,900-- bd2 ba1.8k sqft438 Doe Meadow Dr, Owings Mills, MD 21117Off Market
- $397,200-- bd1 ba1.6k sqft427 Doe Meadow Dr, Owings Mills, MD 21117Off Market
- $450,400-- bd2 ba1.8k sqft448 Doe Meadow Dr, Owings Mills, MD 21117Off Market
- $437,500-- bd3 ba1.2k sqft435 Doe Meadow Dr, Owings Mills, MD 21117Off Market
A local agent can set up tours, give advice and negotiate with sellers.
Similar homes
- $679,9005 bd4 ba3.1k sqft3909 Thoroughbred Ln, Owings Mills, MD 21117For Sale
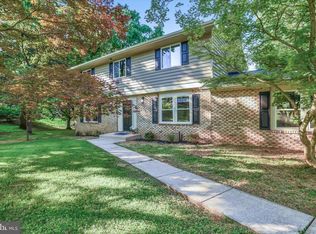
 MLS ID #MDBC2162130, Sue Herrick, RE/MAX Executive. Bright MLS
 - $750,0005 bd4 ba3.6k sqft16 Charing Ct, Owings Mills, MD 21117For Sale
 MLS ID #MDBC2160694, Jory Frankle, Northrop Realty. Bright MLS
 - $619,9993 bd3 ba2.4k sqft10634 Park Heights Ave, Owings Mills, MD 21117For Sale
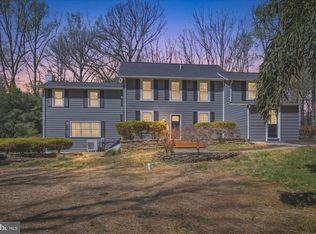 MLS ID #MDBC2152534, Jennifer Wolff, Real Estate Professionals, Inc.. Bright MLS
 - $520,0004 bd4 ba1.9k sqft10 Iron Bolt Ct, Catonsville, MD 21228For Sale
 MLS ID #MDBC2171518, Kenya HIll, Keller Williams Legacy. Bright MLS
 - $500,0004 bd3 ba2.5k sqft14213 Longnecker Rd, Glyndon, MD 21136For SaleMLS ID #MDBC2160174, Chris James, Northrop Realty. Bright MLS
- $640,0004 bd4 ba2.5k sqft7106 Gaither Rd, Sykesville, MD 21784For SaleMLS ID #MDCR2036614, Lynn Tuozzo, Berkshire Hathaway HomeServices PenFed Realty. Bright MLS
- $715,0004 bd4 ba3.6k sqft21 Deep Powder Ct, Woodstock, MD 21163For SaleMLS ID #MDBC2169268, Vanity James, Weichert, Realtors - Integrity Home Team. Bright MLS
- $550,0004 bd3 ba2.2k sqft102 Othoridge Rd, Lutherville Timonium, MD 21093For SaleMLS ID #MDBC2169206, Anisha Berkley, Cummings & Co. Realtors. Bright MLS
- $600,0004 bd4 ba2.8k sqft1423 Hallowell Ln, New Windsor, MD 21776For SaleMLS ID #MDCR2035836, Stacey Stracke, Douglas Realty, LLC. Bright MLS
- $525,0005 bd3 ba2.5k sqft5728 Clover Rd, Baltimore, MD 21215For SaleMLS ID #MDBA2222714, Jamie Koehler, Cummings & Co. Realtors. Bright MLS
- $609,9004 bd3 ba2.3k sqft264 E Padonia Rd, Lutherville Timonium, MD 21093For SaleMLS ID #MDBC2168512, Phil Morningstar, Cummings & Co. Realtors. Bright MLS
- $565,0005 bd3 ba2.2k sqft6505 Beechwood Rd, Baltimore, MD 21239For SaleMLS ID #MDBC2170622, DIPENDRA BHATTARAI, Ghimire Homes. Bright MLS
- $625,0003 bd2 ba2.4k sqft7900 Ivy Ln, Baltimore, MD 21208For SaleMLS ID #MDBC2170778, Jamie Koehler, Cummings & Co. Realtors. Bright MLS
- $539,9003 bd4 ba2.4k sqft2133 Fridinger Mill Rd, Westminster, MD 21157For SaleMLS ID #MDCR2036046, Jennifer Wolff, Real Estate Professionals, Inc.. Bright MLS
- $549,9006 bd4 ba2.4k sqft3706 Chatham Rd, Baltimore, MD 21215For SaleMLS ID #MDBA2208754, Kyle Jones, Berkshire Hathaway HomeServices PenFed Realty. Bright MLS
- $535,0005 bd4 ba2.4k sqft105 Warfieldsburg Rd, Westminster, MD 21157For SaleMLS ID #MDCR2036034, Judy Walters, Walters Realty. Bright MLS
- $549,0006 bd5 ba3.3k sqft5503 Stuart Ave, Baltimore, MD 21215For SaleMLS ID #MDBA2217364, Jessica DuLaney, Next Step Realty. Bright MLS
- $479,9004 bd4 ba3k sqft100 Clarendon Ave, Baltimore, MD 21208For SaleMLS ID #MDBC2163142, Igor Maltsev, EXP Realty, LLC. Bright MLS
- $600,0004 bd2 ba1.8k sqft7002 Bristol Pl, Sykesville, MD 21784For SaleMLS ID #MDCR2036254, Creig Northrop, Northrop Realty. Bright MLS
- $585,0005 bd4 ba3.5k sqft10 Brook Valley Ct, Freeland, MD 21053For SaleMLS ID #MDBC2164530, Mike Myslinski, Kelly and Co Realty, LLC. Bright MLS
