Aging Parents? College kids who need their own space? Need separate space for a home business? Check out this stunning multi-generational 4-level home offering 2,800+ sq ft of finished living space and 900 sq ft of unfinished potential on 1.5+ private acres with NO HOA! This beautifully maintained 4-bedroom, 3.5-bath split-level home combines modern updates, flexible living arrangements, and outstanding indoor and outdoor living spaces in a desirable area. The main residence features 3 bedrooms, 2.5 baths, and new LVP flooring throughout. The centerpiece of the home is the fully remodeled gourmet kitchen, showcasing soft-close white shaker cabinetry, Calacatta Ultra Quartz countertops, stainless steel appliances, wide-wood look plank porcelain tile flooring tile and a stunning 7-foot double waterfall island perfect for entertaining and everyday living. Andersen windows throughout provide abundant natural light, while updated lighting and fresh finishes create a bright and inviting atmosphere. A private in-law suite offers exceptional flexibility and includes its own entrance, full kitchen, living room, spacious bedroom with a large walk-in closet, full bath, private deck overlooking the backyard, dedicated washer and dryer, and an unfinished lower level providing ample storage or future expansion opportunities. Outdoor amenities include an oversized deck with custom lighting, paver patio, fenced backyard, mature landscaping, and scenic views across the property. Both decks were thoughtfully designed, offering excellent potential to expand your living space while enjoying the surrounding views. The attached 2-car garage conveniently connects both living spaces, while the detached 2-car garage with electric service provides additional room for vehicles, hobbies, workshop space, or storage. A separate storage shed is also included. Recent improvements include water tank (2026), luxury vinyl plank flooring (2026), French drain in the in-law suite basement (2025), complete kitchen renovation (2024), stainless steel appliances (2024), some replacement Andersen windows (2024), water softener (2023), HVAC system (2022), well pump (2021), water heater (2020), privacy fence (2020), deck and patio improvements (2019), and roof sections and gutters (2018). The home is also wired for a generator for added peace of mind. Ideally located just minutes from Westminster, Mount Airy, shopping, dining, schools, and major commuter routes, this unique property offers the perfect blend of privacy, functionality, and modern convenience.
Under contract
Price cut: $5.1K (8/17)
$594,900
1423 Hallowell Ln, New Windsor, MD 21776
4beds
2,840sqft
Single Family Residence
Built in 1987
1.52 Acres Lot
$-- Zestimate®
$209/sqft
$-- HOA
What's special
Mature landscapingPaver patioNew lvp flooring throughoutStainless steel appliancesSeparate storage shedFenced backyardModern updates
- 87 days
- 147
- 9
Likely to sell faster than
Zillow last checked:
Listing updated:
Listed by:
Stacey Stracke 410-446-2831,
Douglas Realty, LLC (410) 255-3690
Source: Bright MLS,MLS#: MDCR2035836
Facts & features
Interior
Bedrooms & bathrooms
- Bedrooms: 4
- Bathrooms: 4
- Full bathrooms: 3
- 1/2 bathrooms: 1
- Main level bathrooms: 1
- Main level bedrooms: 1
Rooms
- Room types: Living Room, Primary Bedroom, Bedroom 2, Bedroom 3, Bedroom 4, Kitchen, Basement, In-Law/auPair/Suite, Laundry, Office, Recreation Room, Storage Room, Bathroom 2, Bathroom 3, Primary Bathroom, Half Bath
Primary bedroom
- Features: Flooring - Luxury Vinyl Plank, Ceiling Fan(s), Attached Bathroom
- Level: Upper
Bedroom 2
- Features: Flooring - Luxury Vinyl Plank
- Level: Upper
Bedroom 3
- Features: Flooring - Luxury Vinyl Plank, Ceiling Fan(s)
- Level: Upper
Bedroom 4
- Features: Ceiling Fan(s), Flooring - Luxury Vinyl Plank
- Level: Main
Primary bathroom
- Features: Bathroom - Stall Shower
- Level: Upper
Bathroom 2
- Features: Bathroom - Tub Shower, Skylight(s)
- Level: Upper
Bathroom 3
- Level: Main
Basement
- Level: Lower
Half bath
- Level: Lower
Other
- Features: Flooring - HardWood
- Level: Main
Kitchen
- Features: Countertop(s) - Quartz
- Level: Main
Laundry
- Level: Lower
Laundry
- Level: Lower
Living room
- Level: Main
Office
- Level: Lower
Recreation room
- Level: Lower
Storage room
- Level: Lower
Heating
- Heat Pump, Baseboard, Electric
Cooling
- Central Air, Electric
Appliances
- Included: Dishwasher, Dryer, Exhaust Fan, Extra Refrigerator/Freezer, Ice Maker, Microwave, Double Oven, Oven/Range - Electric, Refrigerator, Stainless Steel Appliance(s), Washer, Water Heater, Electric Water Heater
- Laundry: In Basement, Lower Level, Has Laundry, Laundry Room
Features
- 2nd Kitchen, Bathroom - Stall Shower, Bathroom - Tub Shower
- Flooring: Hardwood, Luxury Vinyl
- Doors: Sliding Glass
- Windows: Screens, Replacement, Skylight(s), Storm Window(s)
- Basement: Connecting Stairway,Partial,Sump Pump,Water Proofing System,Windows
- Has fireplace: No
Interior area
- Total structure area: 3,736
- Total interior livable area: 2,840 sqft
- Finished area above ground: 2,440
- Finished area below ground: 400
Video & virtual tour
Property
Parking
- Total spaces: 10
- Parking features: Garage Faces Front, Garage Faces Rear, Attached, Detached, Driveway
- Attached garage spaces: 4
- Uncovered spaces: 6
Accessibility
- Accessibility features: None
Features
- Levels: Multi/Split,Four
- Stories: 4
- Patio & porch: Deck, Patio, Porch
- Pool features: None
- Fencing: Vinyl,Back Yard
Lot
- Size: 1.52 Acres
- Features: No Thru Street
Details
- Additional structures: Above Grade, Below Grade
- Parcel number: 0711013147
- Zoning: R-200
- Special conditions: Standard
Construction
Type & style
- Home type: SingleFamily
- Property subtype: Single Family Residence
Materials
- Brick, Vinyl Siding
- Foundation: Concrete Perimeter
- Roof: Architectural Shingle
Condition
- New construction: No
- Year built: 1987
Utilities & green energy
- Sewer: Private Septic Tank
- Water: Well
Community & HOA
Community
- Security: Smoke Detector(s)
- Subdivision: Walnut Hill
HOA
- Has HOA: No
Location
- Region: New Windsor
Financial & listing details
- Price per square foot: $209/sqft
- Tax assessed value: $468,200
- Annual tax amount: $5,101
- Date on market: 7/25/2026
- Listing agreement: Exclusive Right To Sell
- Listing terms: Cash,VA Loan,USDA Loan,FHA,Conventional
- Ownership: Fee Simple
Estimated market value
Not available
Estimated sales range
Not available
$3,114/mo
Price history
| Date | Event | Price |
|---|---|---|
| 9/19/2026 | Contingent | $594,900$209/sqft |
Source:  Bright MLS #MDCR2035836 Report a problem Bright MLS #MDCR2035836 Report a problem | ||
| 8/17/2026 | Price change | $594,900-0.9%$209/sqft |
Source: Bright MLS #MDCR2035836 Report a problem | ||
| 7/25/2026 | Price change | $600,000+0.8%$211/sqft |
Source: Bright MLS #MDCR2035836 Report a problem | ||
| 6/18/2026 | Listed for sale | $595,000-0.8%$210/sqft |
Source: Owner Report a problem | ||
| 9/5/2025 | Listing removed | $599,999$211/sqft |
Source: Bright MLS #MDCR2027766 Report a problem | ||
| 7/21/2025 | Price change | $599,999-3.2%$211/sqft |
Source: Bright MLS #MDCR2027766 Report a problem | ||
| 6/12/2025 | Listed for sale | $619,900+82.3%$218/sqft |
Source: Bright MLS #MDCR2027766 Report a problem | ||
| 6/2/2014 | Sold | $340,000-2.8%$120/sqft |
Source: Public Record Report a problem | ||
| 4/23/2014 | Pending sale | $349,900$123/sqft |
Source: Weichert, Realtors Platinum Service #CR8301064 Report a problem | ||
| 3/27/2014 | Listed for sale | $349,900-12.5%$123/sqft |
Source: Weichert, Realtors Platinum Service #CR8301064 Report a problem | ||
| 7/24/2010 | Listing removed | $399,900$141/sqft |
Source: Long & Foster Real Estate #CR7303251 Report a problem | ||
| 4/20/2010 | Listed for sale | $399,900-17.5%$141/sqft |
Source: Long & Foster Real Estate, Inc. #CR7303251 Report a problem | ||
| 2/28/2008 | Listing removed | $485,000$171/sqft |
Source: Visual Tour #CR6316344 Report a problem | ||
| 1/18/2008 | Listed for sale | $485,000$171/sqft |
Source: Visual Tour #CR6316344 Report a problem | ||
Public tax history
| Year | Property taxes | Tax assessment |
|---|---|---|
| 2026 | $60 | $468,200 +5% |
| 2025 | $60 -98.7% | $446,100 +5.2% |
| 2024 | $4,791 +2.6% | $424,000 +2.6% |
| 2023 | $4,670 +2.7% | $413,267 -2.5% |
| 2022 | $4,549 +2.7% | $424,000 +8.2% |
| 2021 | $4,427 +4.8% | $391,800 +4.8% |
| 2020 | $4,223 +5.1% | $373,700 -4.6% |
| 2019 | $4,018 +5.4% | $391,800 +16.1% |
| 2018 | $3,814 +3.4% | $337,500 +3.4% |
| 2017 | $3,689 | $326,467 +3.5% |
| 2016 | -- | $315,433 +3.6% |
| 2015 | -- | $304,400 |
| 2014 | -- | $304,400 |
| 2013 | -- | $304,400 -0.7% |
| 2012 | -- | $306,500 |
| 2011 | -- | $306,500 |
| 2010 | -- | $306,500 -27% |
| 2009 | -- | $419,930 +15% |
| 2008 | -- | $365,096 +17.7% |
| 2007 | -- | $310,263 +21.5% |
| 2006 | -- | $255,430 +9.2% |
| 2005 | -- | $233,836 +10.2% |
| 2004 | -- | $212,243 +11.3% |
| 2003 | -- | $190,650 +0.9% |
| 2002 | -- | $189,032 +0.9% |
| 2001 | -- | $187,416 |
Find assessor info on the county website
Monthly payment
Est. payment
Payment breakdown
Explore the cost of this home by adjusting the details. Changes won't be saved.Climate risks
Neighborhood: 21776
Nearby schools
Schools provided by the listing agent
- Elementary: Elmer A. Wolfe
- Middle: Northwest
- High: Francis Scott Key Senior
- District: Carroll County Public Schools
Source: Bright MLS. This data may not be complete. We recommend contacting the local school district to confirm school assignments for this home.

- $534,7004 bd3 ba2.9k sqft1416 Old New Windsor Rd, New Windsor, MD 21776Off Market
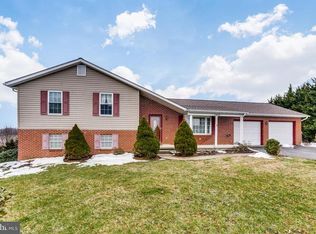
- $498,6003 bd3 ba2.4k sqft1425 Hallowell Ln, New Windsor, MD 21776Off Market
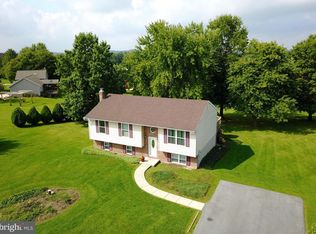
- $424,5003 bd1 ba1k sqft1424 Hallowell Ln, New Windsor, MD 21776Off Market
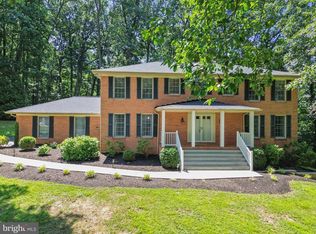
- $465,100-- bd1 ba2.2k sqft1417 Hallowell Ln, New Windsor, MD 21776Off Market
Similar homes
- $525,0005 bd5 ba2.7k sqft3050 Hooper Rd, New Windsor, MD 21776For Sale

 MLS ID #MDCR2037866, Kelly Rumbaugh, Keller Williams Legacy. Bright MLS
 - $650,0004 bd3 ba2.6k sqft4036 Roop Rd, New Windsor, MD 21776For Sale
 MLS ID #MDCR2034090, Lucy Renehan, Berkshire Hathaway HomeServices Homesale Realty. Bright MLS
 - $624,9905 bd4 ba3.2k sqft2683 Walston Rd, Mount Airy, MD 21771For Sale
 MLS ID #MDCR2036274, Marco Galliani, Maryland Realty, LLC.. Bright MLS
 - $589,9003 bd3 ba2.4k sqft5810 Corporal Jones Ct, Mount Airy, MD 21771For Sale
 MLS ID #MDFR2087954, John Ippolito, Redfin Corp. Bright MLS
 - $575,0004 bd2 ba3.4k sqft3275 Sykesville Rd, Westminster, MD 21157For SaleMLS ID #MDCR2036750, Nick Kellar, LPT Realty, LLC. Bright MLS
- $725,0004 bd4 ba3.3k sqftNone Available, Mount Airy, MD 21771For SaleMLS ID #MDCR2035984, Darren Ahearn, RE/MAX Results. Bright MLS
- $599,0004 bd4 ba3k sqft95 Siegel Ct, Frederick, MD 21702For SaleMLS ID #MDFR2090440, Deborah Berger, RE/MAX Town Center. Bright MLS
- $650,0004 bd3 ba2.3k sqft1003 Summer Sweet Ln, Mount Airy, MD 21771For SaleMLS ID #MDCR2036602, Samrat Behl, Northrop Realty. Bright MLS
- $725,0004 bd4 ba4k sqft2696 Walston Rd, Mount Airy, MD 21771For SaleMLS ID #MDCR2036508, Bob Lucido, Keller Williams Lucido Agency. Bright MLS
- $549,9994 bd3 ba2.7k sqft9543 Dublin Rd, Walkersville, MD 21793For SaleMLS ID #MDFR2088374, Nick Bogardus, Compass. Bright MLS
- $619,5003 bd2 ba2.6k sqft4420 Highboro Dr, Mount Airy, MD 21771For SaleMLS ID #MDFR2082142, Margaret Gates, Long & Foster Real Estate, Inc.. Bright MLS
- $560,0003 bd3 ba2.1k sqft706 W Old Liberty Rd, Sykesville, MD 21784For SaleMLS ID #MDCR2037978, Dan Toth, EXP Realty, LLC. Bright MLS
- $674,9994 bd3 ba3k sqft3364 Old Gamber Rd, Finksburg, MD 21048For SaleMLS ID #MDCR2036966, Randy Pomfrey, Cummings & Co. Realtors. Bright MLS
- $579,9003 bd4 ba1.9k sqft1101 Midvale Ave, Mount Airy, MD 21771For SaleMLS ID #MDFR2090296, Aaron Jeweler, Compass. Bright MLS
- $649,9974 bd4 ba3.3k sqft7309 Westwood Dr, Frederick, MD 21701For SaleMLS ID #MDFR2087968, Eric Verdi, IMPACT Maryland Real Estate. Bright MLS
- $875,0005 bd4 ba3.3k sqft1050 Streaker Rd, Eldersburg, MD 21784For SaleMLS ID #MDCR2038462, Dawn Friend, Iron Valley Real Estate of Central MD. Bright MLS
- $530,5004 bd3 ba2.7k sqft530 Mount Holly Dr, Westminster, MD 21157For SaleMLS ID #MDCR2036936, Grace Cloutier, Berkshire Hathaway HomeServices Homesale Realty. Bright MLS
- $519,9005 bd4 ba2.4k sqft105 Warfieldsburg Rd, Westminster, MD 21157For SaleMLS ID #MDCR2036034, Judy Walters, Walters Realty. Bright MLS
- $644,9004 bd3 ba3.3k sqft4217 Bill Moxley Rd, Mount Airy, MD 21771For SaleMLS ID #MDFR2082156, Blake Haegele, Charis Realty Group. Bright MLS
- $529,0005 bd2 ba2.3k sqft4302 Coolidge Ct, Sykesville, MD 21784For SaleMLS ID #MDCR2037774, Amy Studdard, The KW Collective. Bright MLS
