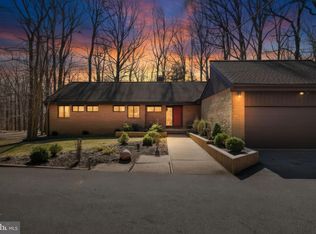
Discover the perfect blend of comfort, space, and privacy in this beautifully maintained 4-bedroom, 2.5-bath home in Owings Mills. Warm wood floors flow throughout the main living areas, while a cozy wood-burning fireplace creates an inviting gathering space. The spacious primary suite offers a peaceful retreat with a vaulted ceiling, skylights, and abundant natural light. The finished lower level provides added versatility with an office or bonus room, ideal for working from home, hobbies, or a fitness area. Outside, relax or entertain on the deck overlooking a backyard framed by mature trees, offering exceptional privacy and a serene setting. Conveniently located near shopping, dining, parks, and commuter routes, this home is ready to welcome its next owners.
For sale
$725,000
11112 Valley Heights Dr, Owings Mills, MD 21117
4beds
4,458sqft
:
Get pre-qualified$4,654/mo
Single Family Residence
Built in 1981
1.05 Acres Lot
$717,900 Zestimate®
$163/sqft
$-- HOA
What's special
Cozy wood-burning fireplaceOffice or bonus roomFinished lower levelDeck overlooking a backyardVaulted ceilingWarm wood floorsAbundant natural light
- 21 days |
- 1,529 |
- 91 |
Likely to sell faster than
Zillow last checked:
Listing updated:
Listed by:
Dan Borowy 410-936-9164,
Redfin Corp 4102028454
Source: Bright MLS,MLS#: MDBC2168900
Facts & features
Interior
Bedrooms & bathrooms
- Bedrooms: 4
- Bathrooms: 3
- Full bathrooms: 2
- 1/2 bathrooms: 1
- Main level bathrooms: 1
Rooms
- Room types: Living Room, Dining Room, Primary Bedroom, Bedroom 2, Bedroom 4, Kitchen, Family Room, Foyer, Office, Recreation Room, Bathroom 2, Bathroom 3, Primary Bathroom
Primary bedroom
- Features: Fireplace - Wood Burning, Flooring - Carpet, Skylight(s), Walk-In Closet(s), Window Treatments
- Level: Upper
- Area: 437 Square Feet
- Dimensions: 19 X 23
Bedroom 2
- Features: Flooring - Carpet, Window Treatments
- Level: Upper
- Area: 110 Square Feet
- Dimensions: 11 X 10
Bedroom 4
- Features: Flooring - Carpet, Window Treatments
- Level: Upper
- Area: 156 Square Feet
- Dimensions: 12 X 13
Primary bathroom
- Features: Flooring - Tile/Brick, Granite Counters, Double Sink
- Level: Upper
Bathroom 2
- Features: Flooring - Tile/Brick, Bathroom - Tub Shower, Granite Counters
- Level: Upper
Bathroom 3
- Features: Flooring - Carpet, Window Treatments
- Level: Upper
- Area: 143 Square Feet
- Dimensions: 11 X 13
Dining room
- Features: Crown Molding, Built-in Features, Flooring - HardWood, Window Treatments, Formal Dining Room
- Level: Main
- Area: 195 Square Feet
- Dimensions: 13 X 15
Family room
- Features: Flooring - Carpet, Fireplace - Wood Burning, Crown Molding, Built-in Features
- Level: Main
- Area: 342 Square Feet
- Dimensions: 18 X 19
Foyer
- Features: Flooring - Tile/Brick
- Level: Main
Kitchen
- Features: Flooring - Tile/Brick, Granite Counters, Eat-in Kitchen, Pantry
- Level: Main
- Area: 266 Square Feet
- Dimensions: 14 X 19
Living room
- Features: Flooring - HardWood, Crown Molding, Window Treatments, Built-in Features
- Level: Main
- Area: 247 Square Feet
- Dimensions: 13 X 19
Office
- Features: Flooring - Carpet
- Level: Lower
- Area: 209 Square Feet
- Dimensions: 11 X 19
Recreation room
- Features: Flooring - Carpet, Built-in Features
- Level: Lower
- Area: 504 Square Feet
- Dimensions: 18 X 28
Heating
- Heat Pump, Electric
Cooling
- Central Air, Ceiling Fan(s), Electric
Appliances
- Included: Cooktop, Dishwasher, Disposal, Dryer, Exhaust Fan, Microwave, Oven, Double Oven, Refrigerator, Trash Compactor, Washer, Electric Water Heater
- Laundry: Main Level
Features
- Built-in Features, Family Room Off Kitchen, Floor Plan - Traditional, Formal/Separate Dining Room, Eat-in Kitchen, Kitchen - Table Space, Recessed Lighting, Upgraded Countertops, Walk-In Closet(s), 2 Story Ceilings, Cathedral Ceiling(s)
- Flooring: Hardwood, Tile/Brick, Wood
- Doors: Sliding Glass
- Windows: Screens, Window Treatments
- Basement: Partially Finished
- Number of fireplaces: 2
Interior area
- Total structure area: 4,458
- Total interior livable area: 4,458 sqft
- Finished area above ground: 2,972
- Finished area below ground: 1,486
Video & virtual tour
Property
Parking
- Total spaces: 2
- Parking features: Garage Faces Side, Driveway, Attached
- Attached garage spaces: 2
- Has uncovered spaces: Yes
Accessibility
- Accessibility features: None
Features
- Levels: Three
- Stories: 3
- Patio & porch: Deck
- Exterior features: Flood Lights
- Pool features: None
Lot
- Size: 1.05 Acres
- Dimensions: 3.00 x
- Features: Backs to Trees, Landscaped
Details
- Additional structures: Above Grade, Below Grade
- Parcel number: 04031700010302
- Zoning: RES
- Special conditions: Standard
Construction
Type & style
- Home type: SingleFamily
- Architectural style: Colonial
- Property subtype: Single Family Residence
Materials
- Mixed
- Foundation: Permanent
Condition
- Excellent
- New construction: No
- Year built: 1981
Utilities & green energy
- Sewer: Private Septic Tank
- Water: Well
Community & HOA
Community
- Security: Electric Alarm
- Subdivision: Valley Heights
HOA
- Has HOA: No
Location
- Region: Owings Mills
Financial & listing details
- Price per square foot: $163/sqft
- Tax assessed value: $568,233
- Annual tax amount: $6,093
- Date on market: 7/13/2026
- Listing agreement: Exclusive Right To Sell
- Ownership: Fee Simple
Estimated market value
$717,900
$682,000 - $754,000
$4,213/mo
Price history
| Date | Event | Price |
|---|---|---|
| 7/13/2026 | Listed for sale | $725,000+11.5%$163/sqft |
Source:  Bright MLS #MDBC2168900 Report a problem Bright MLS #MDBC2168900 Report a problem | ||
| 2/28/2023 | Sold | $650,000+4%$146/sqft |
Source: Bright MLS #MDBC2052592 Report a problem | ||
| 1/9/2023 | Contingent | $625,000$140/sqft |
Source: Bright MLS #MDBC2052592 Report a problem | ||
| 1/3/2023 | Price change | $625,000-5.3%$140/sqft |
Source: Bright MLS #MDBC2052592 Report a problem | ||
| 12/5/2022 | Listed for sale | $659,900$148/sqft |
Source: Bright MLS #MDBC2052592 Report a problem | ||
Public tax history
| Year | Property taxes | Tax assessment |
|---|---|---|
| 2025 | $6,153 +7.8% | $502,700 +6.8% |
| 2024 | $5,707 +7.3% | $470,833 +7.3% |
| 2023 | $5,320 +7.8% | $438,967 +7.8% |
| 2022 | $4,934 +0.4% | $407,100 +0.4% |
| 2021 | $4,916 +0.4% | $405,600 +0.4% |
| 2020 | $4,898 +0.4% | $404,100 +0.4% |
| 2019 | $4,880 +1% | $402,600 +1% |
| 2018 | $4,831 +1% | $398,567 +1% |
| 2017 | $4,782 -2.9% | $394,533 +1% |
| 2016 | $4,924 | $390,500 |
| 2015 | $4,924 | $390,500 |
| 2014 | $4,924 | $390,500 -4.2% |
| 2013 | -- | $407,500 |
| 2012 | -- | $407,500 |
| 2011 | -- | $407,500 -32.6% |
| 2010 | -- | $604,780 +10.1% |
| 2009 | -- | $549,476 +11.2% |
| 2008 | -- | $494,173 +12.6% |
| 2007 | -- | $438,870 +10% |
| 2006 | -- | $399,120 +11.1% |
| 2005 | -- | $359,370 +12.4% |
| 2004 | -- | $319,620 +1.4% |
| 2003 | -- | $315,110 +1.5% |
| 2002 | -- | $310,600 +1.5% |
| 2001 | -- | $306,090 |
Find assessor info on the county website
Monthly payment
Est. payment
Payment breakdown
Explore the cost of this home by adjusting the details. Changes won't be saved.Climate risks
Neighborhood: 21117
Nearby schools
GreatSchools rating
- 10/10Fort Garrison Elementary SchoolGrades: PK-5Distance: 2.4 mi
- 3/10Pikesville Middle SchoolGrades: 6-8Distance: 3.8 mi
- 5/10Pikesville High SchoolGrades: 9-12Distance: 4 mi
Schools provided by the listing agent
- Elementary: Fort Garrison
- Middle: Pikesville
- High: Pikesville
- District: Baltimore County Public Schools
Source: Bright MLS. This data may not be complete. We recommend contacting the local school district to confirm school assignments for this home.
- $704,100-- bd2 ba2.5k sqft11110 Valley Heights Dr, Owings Mills, MD 21117Off Market
- $839,5004 bd3 ba3.6k sqft11114 Valley Heights Dr, Owings Mills, MD 21117Off Market
- $656,200-- bd2 ba2.2k sqft11106 Valley Heights Dr, Owings Mills, MD 21117Off Market
- $1,162,2004 bd5 ba5.1k sqft11109 Valley Heights Dr, Owings Mills, MD 21117Off Market
- $807,500-- bd3 ba2.8k sqft11113 Valley Heights Dr, Owings Mills, MD 21117Off Market
- $738,2006 bd3 ba4.6k sqft11108 Valley Heights Dr, Owings Mills, MD 21117Off Market
- $755,000-- bd2 ba3k sqft11116 Valley Heights Dr, Owings Mills, MD 21117Off Market
- $909,0004 bd3 ba3.9k sqft11115 Valley Heights Dr, Owings Mills, MD 21117Off Market
A local agent can set up tours, give advice and negotiate with sellers.
Similar homes
- $739,0004 bd4 ba3.7k sqft4 Chellis Ct, Owings Mills, MD 21117For Sale
 MLS ID #MDBC2154078, Nick Waldner, Keller Williams Realty Centre. Bright MLS
 - $719,9995 bd4 ba4.2k sqft3724 Ashley Way, Owings Mills, MD 21117For Sale
 MLS ID #MDBC2168622, Stella Kocharyan, Real Broker, LLC. Bright MLS
 - $600,0004 bd4 ba2.8k sqft3 Biehl Ct, Owings Mills, MD 21117For Sale
 MLS ID #MDBC2170500, Nechelle Robinson, Cummings & Co. Realtors. Bright MLS
 - $699,0004 bd5 ba3.4k sqft21 Barthel Ct, Lutherville Timonium, MD 21093For Sale
 MLS ID #MDBC2164230, Denise Salamone, Berkshire Hathaway HomeServices Homesale Realty. Bright MLS
 - $--4 bd3 ba2.4k sqft1810 Circle Rd, Baltimore, MD 21204AuctionAuction.com 2
- $550,0004 bd4 ba3.5k sqft12101 Faulkner Dr, Owings Mills, MD 21117For SaleMLS ID #MDBC2167578, Deyana Falahatpishe, Cummings & Co. Realtors. Bright MLS
- $850,0004 bd4 ba3.7k sqft10518 Pot Spring Rd, Cockeysville, MD 21030For SaleMLS ID #MDBC2170678, Amelia Adams, Long & Foster Real Estate, Inc.. Bright MLS
- $900,0004 bd5 ba4k sqft1503 Near Thicket Ln, Stevenson, MD 21153For SaleMLS ID #MDBC2166626, Christian Cummings, Samson Properties. Bright MLS
- $--4 bd4 ba3.9k sqft5112 Kellan Dr, Ellicott City, MD 21043AuctionXome
- $625,0004 bd4 ba4k sqft110 Galewood Rd, Lutherville Timonium, MD 21093For SaleMLS ID #MDBC2170694, Kara Clasing, Cummings & Co. Realtors. Bright MLS
- $699,9004 bd2 ba3.4k sqft16909 Big Falls Rd, Monkton, MD 21111For SaleMLS ID #MDBC2169184, Mike Nelson, Berkshire Hathaway HomeServices Homesale Realty. Bright MLS
- $749,9254 bd3 ba2.4k sqft408 Kauffman Rd, Parkton, MD 21120For SaleMLS ID #MDBC2171370, Andrew Spangenberger, Cummings & Co. Realtors. Bright MLS
- $699,0005 bd4 ba3.1k sqft7917 Stevenson Rd, Pikesville, MD 21208For SaleMLS ID #MDBC2159606, Barbara Reamer, Berkshire Hathaway HomeServices Homesale Realty. Bright MLS
- $850,0004 bd5 ba4k sqft5A Dellwood Ct, Cockeysville, MD 21030For SaleMLS ID #MDBC2164018, Liz Warren, The Pinnacle Real Estate Co.. Bright MLS
- $795,0004 bd3 ba3.3k sqft804 Huntsman Rd, Baltimore, MD 21286For SaleMLS ID #MDBC2161272, Linda Beckham, Corner House Realty. Bright MLS
- $680,0004 bd3 ba3.7k sqft11126 Old Carriage Rd, Glen Arm, MD 21057For SaleMLS ID #MDBC2163866, Alison Dax, Cummings & Co. Realtors. Bright MLS
- $750,0003 bd2 ba3.4k sqft23 Kitzbuhel Rd, Parkton, MD 21120For SaleMLS ID #MDBC2169928, Brad West, HomeSmart. Bright MLS
- $770,0004 bd4 ba3.6k sqft3903 Dance Mill Rd, Phoenix, MD 21131For SaleMLS ID #MDBC2162156, Beth Blair, Northrop Realty. Bright MLS
- $725,0005 bd3 ba2.4k sqft2425 Henson Dr, Marriottsville, MD 21104For SaleMLS ID #MDCR2036280, Elisabeth Yeager, Homes and Farms Real Estate. Bright MLS
- $765,0005 bd4 ba3.2k sqft4 Alcan Ct, Baltimore, MD 21286For SaleMLS ID #MDBC2168724, Karen Ege, Cummings & Co. Realtors. Bright MLS
