Nestled on a hilltop in the charming Cockeysville community of Clearfield Estates, this stunning Colonial 4 Bedroom * 3.5 Bath home exudes warmth and character, perfect for those seeking a serene retreat. Set on a generous 1.75-acre lot, the property adjoins open space and backs onto parkland, offering a picturesque backdrop for outdoor enjoyment. If you're looking for a MAIN FLOOR BEDROOM home w/ Full Bath you found it! There is an additional Primary En-Suite with luxury bath, bonus room, 2 walk-in closets and office. Not to forget 2 additional bedrooms with bathroom. Upper Level Laundry makes life easier. Many features and updates of the home are: brand new central air (2026), Roof (2015) recently painted, recessed lighting, 2 fireplaces, gas heat, crown moldings, gleaming hardwood floors and exterior veranda, deck & balcony you will fall in love with...especially the view. Please Note: The basement is unfinished but great for storage. This home is being Sold "As Is" The one you've been waiting for!!
For sale
$850,000
10518 Pot Spring Rd, Cockeysville, MD 21030
4beds
3,714sqft
:
Get pre-qualified$5,455/mo
Single Family Residence
Built in 1940
1.75 Acres Lot
$1,126,800 Zestimate®
$229/sqft
$-- HOA
What's special
Backs onto parklandRecessed lightingGleaming hardwood floorsCrown moldingsAdjoins open spaceBonus roomUpper level laundry
- 4 hours |
- 113 |
- 9 |
Zillow last checked:
Listing updated:
Listed by:
Amelia Adams 443-992-3971,
Long & Foster Real Estate, Inc. 410-453-0500
Source: Bright MLS,MLS#: MDBC2170678
Facts & features
Interior
Bedrooms & bathrooms
- Bedrooms: 4
- Bathrooms: 4
- Full bathrooms: 3
- 1/2 bathrooms: 1
- Main level bathrooms: 2
- Main level bedrooms: 1
Rooms
- Room types: Living Room, Dining Room, Primary Bedroom, Bedroom 2, Bedroom 3, Kitchen, Family Room, Basement, Foyer, Sun/Florida Room, Laundry, Other, Storage Room, Bathroom 2, Bonus Room, Primary Bathroom, Full Bath
Primary bedroom
- Features: Recessed Lighting, Walk-In Closet(s), Cathedral/Vaulted Ceiling, Attached Bathroom
- Level: Upper
Bedroom 2
- Level: Upper
Bedroom 3
- Level: Upper
Primary bathroom
- Level: Upper
Bathroom 2
- Level: Upper
Basement
- Level: Lower
Bonus room
- Level: Upper
Dining room
- Level: Main
Family room
- Level: Main
Foyer
- Level: Main
Other
- Level: Main
Kitchen
- Level: Main
Laundry
- Level: Upper
Living room
- Features: Fireplace - Gas, Crown Molding
- Level: Main
Other
- Level: Upper
Storage room
- Level: Lower
Other
- Level: Main
Heating
- Radiator, Natural Gas
Cooling
- Attic Fan, Central Air, Ceiling Fan(s), Electric
Appliances
- Included: Cooktop, Dishwasher, Disposal, Oven, Refrigerator, Washer, Water Heater, Dryer, Gas Water Heater
- Laundry: Upper Level, Laundry Room
Features
- 9'+ Ceilings, Vaulted Ceiling(s)
- Flooring: Carpet, Ceramic Tile, Hardwood
- Doors: Atrium, Storm Door(s)
- Basement: Exterior Entry,Walk-Out Access,Unfinished
- Number of fireplaces: 2
- Fireplace features: Glass Doors, Mantel(s), Gas/Propane
Interior area
- Total structure area: 5,026
- Total interior livable area: 3,714 sqft
- Finished area above ground: 3,714
- Finished area below ground: 0
Property
Parking
- Total spaces: 1
- Parking features: Garage Faces Front, Detached, Off Street
- Garage spaces: 1
Accessibility
- Accessibility features: Other
Features
- Levels: Three
- Stories: 3
- Patio & porch: Brick, Terrace, Patio, Deck
- Exterior features: Lighting, Awning(s), Balcony
- Pool features: Community
- Has view: Yes
- View description: Scenic Vista
Lot
- Size: 1.75 Acres
- Features: Adjoins - Open Space, Backs - Parkland, Landscaped
Details
- Additional structures: Above Grade, Below Grade
- Parcel number: 04082300011684
- Zoning: N/A
- Special conditions: Standard
Construction
Type & style
- Home type: SingleFamily
- Architectural style: Colonial
- Property subtype: Single Family Residence
Materials
- Brick, Aluminum Siding
- Foundation: Block
- Roof: Asphalt
Condition
- Very Good
- New construction: No
- Year built: 1940
Utilities & green energy
- Sewer: Septic Exists
- Water: Well
Community & HOA
Community
- Subdivision: Cockeysville
HOA
- Has HOA: No
Location
- Region: Cockeysville
Financial & listing details
- Price per square foot: $229/sqft
- Tax assessed value: $709,300
- Annual tax amount: $7,986
- Date on market: 8/3/2026
- Listing agreement: Exclusive Right To Sell
- Ownership: Fee Simple
Estimated market value
$1,126,800
$1.04M - $1.23M
$4,854/mo
Price history
| Date | Event | Price |
|---|---|---|
| 8/3/2026 | Listed for sale | $850,000-5.6%$229/sqft |
Source:  Bright MLS #MDBC2170678 Report a problem Bright MLS #MDBC2170678 Report a problem | ||
| 7/3/2008 | Sold | $900,000+283%$242/sqft |
Source: Public Record Report a problem | ||
| 11/29/1994 | Sold | $235,000$63/sqft |
Source: Public Record Report a problem | ||
Public tax history
| Year | Property taxes | Tax assessment |
|---|---|---|
| 2025 | $7,679 +1.4% | $658,900 +5.5% |
| 2024 | $7,571 +5.8% | $624,633 +5.8% |
| 2023 | $7,155 +6.2% | $590,367 +6.2% |
| 2022 | $6,740 +0.4% | $556,100 +0.4% |
| 2021 | $6,714 +0.4% | $553,967 +0.4% |
| 2020 | $6,688 +0.4% | $551,833 +0.4% |
| 2019 | $6,662 +0.9% | $549,700 +0.9% |
| 2018 | $6,606 +0.9% | $545,033 +0.9% |
| 2017 | $6,549 -5.9% | $540,367 +0.9% |
| 2016 | $6,960 | $535,700 |
| 2015 | $6,960 | $535,700 |
| 2014 | $6,960 | $535,700 -5.7% |
| 2013 | -- | $567,800 |
| 2012 | -- | $567,800 |
| 2011 | -- | $567,800 -21% |
| 2010 | -- | $718,830 +10.3% |
| 2009 | -- | $651,496 +11.5% |
| 2008 | -- | $584,163 +13% |
| 2007 | -- | $516,830 +6.1% |
| 2006 | -- | $487,236 +6.5% |
| 2005 | -- | $457,643 +6.9% |
| 2004 | -- | $428,050 +17.7% |
| 2003 | -- | $363,800 +21.4% |
| 2002 | -- | $299,550 +27.3% |
| 2001 | -- | $235,300 |
Find assessor info on the county website
Monthly payment
Est. payment
Payment breakdown
Explore the cost of this home by adjusting the details. Changes won't be saved.Climate risks
Neighborhood: 21030
Nearby schools
GreatSchools rating
- 5/10Warren Elementary SchoolGrades: PK-5Distance: 0.4 mi
- 6/10Cockeysville Middle SchoolGrades: 6-8Distance: 1.6 mi
- 8/10Dulaney High SchoolGrades: 9-12Distance: 1.2 mi
Schools provided by the listing agent
- District: Baltimore County Public Schools
Source: Bright MLS. This data may not be complete. We recommend contacting the local school district to confirm school assignments for this home.
- $1,217,400-- bd3 ba2.8k sqft10522 Pot Spring Rd, Cockeysville, MD 21030Off Market
- $656,400-- bd2 ba2.6k sqft10520 Pot Spring Rd, Cockeysville, MD 21030Off Market
- $530,300-- bd3 ba2.4k sqft16 Galetree Ct, Cockeysville, MD 21030Off Market
- $561,800-- bd2 ba2.7k sqft14 Galetree Ct, Cockeysville, MD 21030Off Market
- $576,100-- bd2 ba2.2k sqft15 Galetree Ct, Cockeysville, MD 21030Off Market
- $506,600-- bd3 ba2.1k sqft12 Galetree Ct, Cockeysville, MD 21030Off Market
- $579,600-- bd2 ba2.1k sqft13 Galetree Ct, Cockeysville, MD 21030Off Market
- $476,100-- bd2 ba1.5k sqft1020 Saxon Hill Dr, Cockeysville, MD 21030Off Market
A local agent can set up tours, give advice and negotiate with sellers.
Similar homes
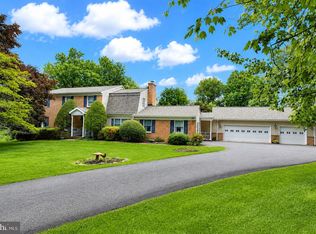
- $850,0004 bd5 ba4k sqft5A Dellwood Ct, Cockeysville, MD 21030For Sale
 MLS ID #MDBC2164018, Liz Warren, The Pinnacle Real Estate Co.. Bright MLS
 - $899,9004 bd4 ba3.7k sqft17206 Whiteley Rd, Monkton, MD 21111For Sale
 MLS ID #MDBC2170682, Austin Waechter, The Pinnacle Real Estate Co.. Bright MLS
 - $925,0005 bd5 ba5.2k sqft6 Chamaral Ct, Cockeysville, MD 21030For Sale
 MLS ID #MDBC2159160, Brett Ritchey, Keller Williams Gateway LLC. Bright MLS
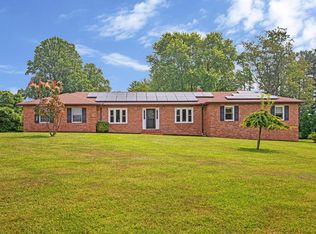
 - $665,0004 bd3 ba2.3k sqft821 W Padonia Rd, Cockeysville, MD 21030For Sale
 MLS ID #MDBC2169066, Jen Ward, Samson Properties. Bright MLS
 - $849,9004 bd4 ba3.9k sqft6 Stonehurst Rd, Phoenix, MD 21131For SaleMLS ID #MDBC2165716, Joan Davila, Berkshire Hathaway HomeServices Homesale Realty. Bright MLS
- $925,0004 bd4 ba3.6k sqft718 Grady Ln, Bel Air, MD 21014For SaleMLS ID #MDHR2057850, Michael Soper, Next Step Realty. Bright MLS
- $950,0003 bd3 ba3.6k sqft14210 Greencroft Ln, Cockeysville, MD 21030For SaleMLS ID #MDBC2169188, Alyssia Essig, Compass. Bright MLS
- $875,0004 bd3 ba4.5k sqft2205 Erin Way, Bel Air, MD 21015For SaleMLS ID #MDHR2056698, Lee Tessier, EXP Realty, LLC. Bright MLS
- $774,9005 bd5 ba3.1k sqft2736 Paper Mill Rd, Phoenix, MD 21131For SaleMLS ID #MDBC2170498, Bethanie Fincato, Cummings & Co. Realtors. Bright MLS
- $849,9004 bd2 ba2.9k sqft16104 Carroll Rd, Monkton, MD 21111For SaleMLS ID #MDBC2166796, Carolina Cronin, Cummings & Co. Realtors. Bright MLS
- $985,0005 bd5 ba4.8k sqft11210 Old Carriage Rd, Glen Arm, MD 21057For SaleMLS ID #MDBC2169676, Carole Glick, Long & Foster Real Estate, Inc.. Bright MLS
- $770,0004 bd4 ba3.6k sqft3903 Dance Mill Rd, Phoenix, MD 21131For SaleMLS ID #MDBC2162156, Beth Blair, Northrop Realty. Bright MLS
- $1,265,0005 bd4 ba4.6k sqft11 Hickory Meadow Rd, Cockeysville, MD 21030For SaleMLS ID #MDBC2170782, Sara W. Gormley, Berkshire Hathaway HomeServices Homesale Realty. Bright MLS
- $750,0004 bd3 ba3.8k sqft1509 Rolling Rd, Bel Air, MD 21014For SaleMLS ID #MDHR2058004, Jonathan Waterhouse, Keller Williams Gateway LLC. Bright MLS
- $895,0005 bd4 ba4.5k sqft1302 Woodshole Rd, Baltimore, MD 21286For SaleMLS ID #MDBC2167260, Diana Pham, EXP Realty, LLC. Bright MLS
- $749,9254 bd3 ba2.4k sqft408 Kauffman Rd, Parkton, MD 21120For SaleMLS ID #MDBC2171370, Andrew Spangenberger, Cummings & Co. Realtors. Bright MLS
- $750,0003 bd2 ba3.4k sqft23 Kitzbuhel Rd, Parkton, MD 21120For SaleMLS ID #MDBC2169928, Brad West, HomeSmart. Bright MLS
- $659,9004 bd3 ba4k sqft11733A Hamilton Pl, White Marsh, MD 21162For SaleMLS ID #MDBC2169544, Debra Barrett, Long & Foster Real Estate, Inc.. Bright MLS
- $515,0004 bd3 ba2.2k sqft6 Fireoak Ct, Cockeysville, MD 21030For SaleMLS ID #MDBC2167542, Tina Heidrick, Cummings & Co. Realtors. Bright MLS
- $875,0004 bd5 ba3.8k sqft1110 Bryn Mawr Rd, Baltimore, MD 21210For SaleMLS ID #MDBA2221810, Cindy Conklin, Monument Sotheby's International Realty. Bright MLS
