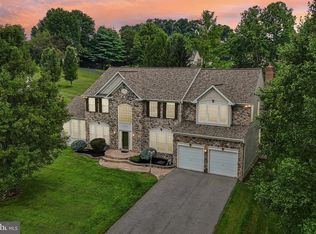

JUST REDUCED to $874,900, which is an Incredible Value in Ellicott City! Comparable homes of this size and caliber in the area have recently sold for over $1 million, making this an exceptional opportunity to own nearly 4,000 finished square feet above grade with room to add even more value and walk in the door with instant equity. Welcome to 5112 Kellan Drive, a spacious and beautifully maintained home offering five true bedrooms on the upper level, 2 full baths, 1 half bath, and an expansive walk-up lower level with tremendous potential for multigenerational living. Step inside the impressive two-story foyer, flanked by a formal living room and private home office. Brazilian cherry hardwood flooring flows throughout much of the main level, creating warmth and timeless appeal. The heart of the home is the expansive kitchen featuring cherry cabinetry, stainless steel appliances, double ovens, a pantry, tile backsplash, and a sun-filled morning room. The oversized family room, complete with a cozy gas fireplace and secondary staircase, offers the perfect gathering space for entertaining and everyday living. A formal dining room and stunning oversized sunroom provide additional flexible living areas and overlook the private backyard. A convenient laundry/mudroom, powder room, and attached two-car garage complete the main level. Upstairs, you'll find five generously sized bedrooms, including a spacious primary suite with tray ceilings, a sitting area, walk-in closet, a spa inspired bathroom, and plenty of room to unwind. The walk-up lower level is already framed, mostly drywalled, and well on its way to completion, featuring designated spaces for a kitchen, full bath, recreation area, theatre room, bedroom, and gym. With an estimated investment of less than $40,000 for flooring, paint, and finishing touches, the lower level offers incredible potential for an in-law suite, guest quarters, multigenerational living, or additional entertaining space. Located in one of Ellicott City's most desirable communities and close to shopping, dining, commuter routes, and top-rated Howard County schools, this is a rare opportunity to secure exceptional space, flexibility, and future value at an outstanding price point. Schedule your private tour today and see everything this remarkable home has to offer. ** Some photographs have been virtually staged and/or digitally enhanced to illustrate the property's potential.
Pending
Price cut: $24.9K (7/8)
$850,000
5112 Kellan Dr, Ellicott City, MD 21043
5beds
5,020sqft
Single Family Residence
Built in 2005
0.33 Acres Lot
$825,000 Zestimate®
$169/sqft
$93/mo HOA
What's special
- 99 days |
- 664 |
- 12 |
Zillow last checked:
Listing updated:
Listed by:
Amy Studdard 443-285-2047,
The KW Collective 4435741600
Source: Bright MLS,MLS#: MDHW2068434
Facts & features
Interior
Bedrooms & bathrooms
- Bedrooms: 5
- Bathrooms: 3
- Full bathrooms: 2
- 1/2 bathrooms: 1
- Main level bathrooms: 1
Rooms
- Room types: Living Room, Dining Room, Primary Bedroom, Bedroom 2, Bedroom 3, Bedroom 4, Bedroom 5, Kitchen, Family Room, Foyer, Breakfast Room, Sun/Florida Room, Exercise Room, Laundry, Office, Recreation Room, Storage Room, Bonus Room, Primary Bathroom, Full Bath, Half Bath
Primary bedroom
- Level: Upper
Bedroom 2
- Level: Upper
Bedroom 3
- Level: Upper
Bedroom 4
- Level: Upper
Bedroom 5
- Level: Upper
Primary bathroom
- Level: Upper
Bonus room
- Level: Lower
Breakfast room
- Level: Main
Dining room
- Level: Main
Exercise room
- Level: Lower
Family room
- Level: Main
Foyer
- Level: Main
Other
- Level: Upper
Half bath
- Level: Main
Kitchen
- Level: Main
Laundry
- Level: Main
Living room
- Level: Main
Office
- Level: Main
Recreation room
- Level: Lower
Storage room
- Level: Lower
Other
- Level: Main
Heating
- Forced Air, Natural Gas
Cooling
- Central Air, Ceiling Fan(s), Electric
Appliances
- Included: Dryer, Washer, Cooktop, Dishwasher, Exhaust Fan, Refrigerator, Oven, Gas Water Heater
- Laundry: Main Level, Laundry Room
Features
- Ceiling Fan(s), Additional Stairway, Bathroom - Walk-In Shower, Breakfast Area, Chair Railings, Crown Molding, Family Room Off Kitchen, Open Floorplan, Eat-in Kitchen, Kitchen - Gourmet, Kitchen Island, Pantry, Primary Bath(s), Upgraded Countertops, Walk-In Closet(s), Cathedral Ceiling(s), High Ceilings, Tray Ceiling(s), Vaulted Ceiling(s)
- Flooring: Hardwood, Carpet, Ceramic Tile, Wood
- Basement: Connecting Stairway,Walk-Out Access,Full,Finished,Interior Entry,Exterior Entry,Rough Bath Plumb
- Number of fireplaces: 1
Interior area
- Total structure area: 6,120
- Total interior livable area: 5,020 sqft
- Finished area above ground: 3,920
- Finished area below ground: 1,100
Video & virtual tour
Property
Parking
- Total spaces: 6
- Parking features: Garage Door Opener, Driveway, Attached
- Attached garage spaces: 2
- Uncovered spaces: 4
Accessibility
- Accessibility features: None
Features
- Levels: Three
- Stories: 3
- Pool features: None
Lot
- Size: 0.33 Acres
Details
- Additional structures: Above Grade, Below Grade
- Parcel number: 1402414996
- Zoning: R20
- Special conditions: Standard
Construction
Type & style
- Home type: SingleFamily
- Architectural style: Colonial
- Property subtype: Single Family Residence
Materials
- Frame
- Foundation: Permanent
Condition
- New construction: No
- Year built: 2005
Utilities & green energy
- Sewer: Public Sewer
- Water: Public
Community & HOA
Community
- Subdivision: Jasmyn Woods
HOA
- Has HOA: Yes
- Services included: Snow Removal
- HOA fee: $280 quarterly
Location
- Region: Ellicott City
Financial & listing details
- Price per square foot: $169/sqft
- Tax assessed value: $970,900
- Annual tax amount: $13,816
- Date on market: 5/13/2026
- Listing agreement: Exclusive Right To Sell
- Ownership: Fee Simple
Estimated market value
$825,000
$784,000 - $866,000
$4,655/mo
Price history
| Date | Event | Price |
|---|---|---|
| 8/4/2026 | Pending sale | $850,000$169/sqft |
Source:  Bright MLS #MDHW2068434 Report a problem Bright MLS #MDHW2068434 Report a problem | ||
| 7/17/2026 | Contingent | $850,000$169/sqft |
Source: Bright MLS #MDHW2068434 Report a problem | ||
| 7/8/2026 | Price change | $850,000-2.8%$169/sqft |
Source: Bright MLS #MDHW2068434 Report a problem | ||
| 6/18/2026 | Price change | $874,900-2.8%$174/sqft |
Source: Bright MLS #MDHW2068434 Report a problem | ||
| 5/28/2026 | Price change | $900,000-4.2%$179/sqft |
Source: Bright MLS #MDHW2068434 Report a problem | ||
| 5/13/2026 | Listed for sale | $939,900+18.4%$187/sqft |
Source: Bright MLS #MDHW2068434 Report a problem | ||
| 12/2/2005 | Sold | $794,035+317.9%$158/sqft |
Source: Public Record Report a problem | ||
| 6/30/2005 | Sold | $190,000$38/sqft |
Source: Public Record Report a problem | ||
Public tax history
| Year | Property taxes | Tax assessment |
|---|---|---|
| 2025 | -- | $905,300 +7.8% |
| 2024 | $9,455 +8.5% | $839,700 +8.5% |
| 2023 | $8,716 +5.1% | $774,100 |
| 2022 | $8,293 +5.4% | $774,100 +10.8% |
| 2021 | $7,869 +5.7% | $698,833 +5.7% |
| 2020 | $7,445 | $661,200 |
| 2019 | $7,445 -7.4% | $661,200 |
| 2018 | $8,040 -21.9% | $661,200 -8.4% |
| 2017 | $10,293 | $722,000 +5.8% |
| 2016 | -- | $682,367 +6.2% |
| 2015 | -- | $642,733 +6.6% |
| 2014 | -- | $603,100 |
| 2013 | -- | $603,100 |
| 2012 | -- | $603,100 -12.1% |
| 2011 | -- | $686,000 0% |
| 2010 | -- | $686,060 |
| 2009 | -- | $686,060 -3.9% |
| 2008 | -- | $713,830 +10.2% |
| 2007 | -- | $647,736 +11.4% |
| 2006 | -- | $581,643 +338.1% |
| 2005 | -- | $132,750 |
Find assessor info on the county website
Monthly payment
Est. payment
Payment breakdown
Explore the cost of this home by adjusting the details. Changes won't be saved.Climate risks
Neighborhood: 21043
Nearby schools
GreatSchools rating
- 7/10Phelps Luck Elementary SchoolGrades: PK-5Distance: 0.8 mi
- 7/10Bonnie Branch Middle SchoolGrades: 6-8Distance: 1.9 mi
- 9/10Howard High SchoolGrades: 9-12Distance: 0.4 mi
Schools provided by the listing agent
- Elementary: Phelps Luck
- Middle: Bonnie Branch
- High: Howard
- District: Howard County Public School System
Source: Bright MLS. This data may not be complete. We recommend contacting the local school district to confirm school assignments for this home.
- $942,4005 bd4 ba4.4k sqft5109 Kellan Dr, Ellicott City, MD 21043Off Market
- $970,5005 bd3 ba3.7k sqft5108 Kellan Dr, Ellicott City, MD 21043Off Market
- $---- bd-- ba-- sqftKellan Dr, Ellicott city, MD 21043Off Market
- $814,0004 bd3 ba2.7k sqft5104 Kellan Dr, Ellicott City, MD 21043Off Market
- $742,9004 bd3 ba2.2k sqft5101 Kellan Dr, Ellicott City, MD 21043Off Market
- $964,4004 bd3 ba4.5k sqft5105 Kellan Dr, Ellicott City, MD 21043Off Market
- $1,005,800-- bd3 ba3.9k sqft5100 Kellan Dr, Ellicott City, MD 21043Off Market
- $524,100-- bd2 ba1.2k sqft5105 Avoca Ave, Ellicott City, MD 21043Off Market
A local agent can set up tours, give advice and negotiate with sellers.
Similar homes
- $999,9004 bd4 ba3.2k sqft4833 Ellicott Woods Ln, Ellicott City, MD 21043For Sale

 MLS ID #MDHW2069340, Carol Gamble, Weichert Realtors - McKenna & Vane. Bright MLS
 - $850,0004 bd5 ba5.3k sqftPatapsco Homeowners Assoc, Woodstock, MD 21163For Sale
 MLS ID #MDBC2170074, Ruth Anne Strauss, Hyatt & Company Real Estate, LLC. Bright MLS
 - $825,0005 bd4 ba4.7k sqft14929 Notley Rd, Silver Spring, MD 20905For Sale
 MLS ID #MDMC2250986, Alicia C Taylor, EXP Realty, LLC. Bright MLS
 - $850,0005 bd3 ba3.6k sqftColumbia Association, Columbia, MD 21044For Sale
 MLS ID #MDHW2071684, Michele Michael, CENTURY 21 New Millennium. Bright MLS
 - $929,5006 bd4 ba4.5k sqft10144 Bracken Dr, Ellicott City, MD 21042For SaleMLS ID #MDHW2067298, Romy Singh, Samson Properties. Bright MLS
- $665,0004 bd3 ba2.6k sqft5285 Corncockle Ct, Columbia, MD 21045For SaleMLS ID #MDHW2072312, Anthony Friedman, Northrop Realty. Bright MLS
- $980,0004 bd4 ba3.8k sqft2874 Thornbrook Rd, Ellicott City, MD 21042For SaleMLS ID #MDHW2072704, Un McAdory, Realty 1 Maryland, LLC. Bright MLS
- $765,0004 bd4 ba2.9k sqft9521 Pamplona Rd, Columbia, MD 21045For SaleMLS ID #MDHW2072250, Carlos Espinoza, Jason Mitchell Group. Bright MLS
- $949,9955 bd3 ba3.4k sqft11890 Triadelphia Rd, Ellicott City, MD 21042For SaleMLS ID #MDHW2071472, Jim Bim, Winning Edge. Bright MLS
- $900,0004 bd4 ba2.6k sqft10310 Winstead Ct, Woodstock, MD 21163For SaleMLS ID #MDHW2071162, Bob Lucido, Keller Williams Lucido Agency. Bright MLS
- $800,0004 bd4 ba3.3k sqft10613 Steamboat Lndg, Columbia, MD 21044For SaleMLS ID #MDHW2070482, Sean Monahan, Cummings & Co. Realtors. Bright MLS
- $849,0005 bd4 ba5k sqft7800 Mystic River Ter, Glenn Dale, MD 20769For SaleMLS ID #MDPG2207552, Melody Chen, UnionPlus Realty, Inc.. Bright MLS
- $875,0004 bd4 ba3.7k sqft7631 Old Columbia Rd, Laurel, MD 20723For SaleMLS ID #MDHW2071846, Anne Nowicki, Corner House Realty. Bright MLS
- $1,250,0005 bd6 ba5k sqft9724 Centennial Meadows Ln, Ellicott City, MD 21042For SaleMLS ID #MDHW2072298, Bob Lucido, Keller Williams Lucido Agency. Bright MLS
- $900,0003 bd5 ba3.6k sqft11210 Shadowmere Mews, Columbia, MD 21044For SaleMLS ID #MDHW2072702, Lynn Ikle, Redfin Corp. Bright MLS
- $940,0004 bd4 ba5.7k sqft7331 Elbridge Ct, Jessup, MD 20794For SaleMLS ID #MDAA2154146, Greg Koch, Taylor Properties. Bright MLS
- $860,0004 bd4 ba2.5k sqft8780 Teresa Ln, Laurel, MD 20723For SaleMLS ID #MDHW2072144, Wendy Slaughter, Samson Properties. Bright MLS
- $825,0005 bd4 ba4.8k sqft1248 Colonial Park Dr, Severn, MD 21144For SaleMLS ID #MDAA2151788, Wemmy Collins, Redfin Corp. Bright MLS
- $925,0004 bd4 ba4k sqft7142 Rivers Edge Rd, Columbia, MD 21044For SaleMLS ID #MDHW2068710, Gregory Osborn, Long & Foster Real Estate, Inc.. Bright MLS
- $875,0004 bd4 ba4k sqft2400 Summershade Ct, Odenton, MD 21113For SaleMLS ID #MDAA2154214, Jonelle Thompson, Level Up Realty. Bright MLS
