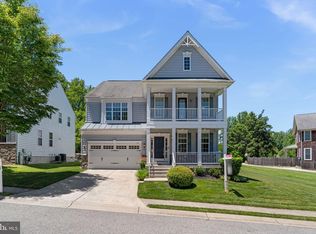
If you miss seeing this house, you're missing out. From the front to the back - this house is truly one of a kind gem! Going from the front of the house, which sits on a private cul-de sac, to the back of house with a two-level deck, including a screened in gazebo and an oversized hot tub, this house has it all and then some! Coming in from the paved brick walkway you will step into the two-story entry with a curved staircase. Take advantage of the "true" home office with double doors for privacy and quiet and a large window overlooking the front porch. The formal living room and full-size separate dining room allows for large family and friends gatherings. The professionally designed gourmet kitchen with an oversized, full-length eating island contains an additional sink, which is very handy for food preparation and/or entertaining. The owner is conveying the designer stools that match the island. Wait until you see the professional, six burner stove with grates that rotate for use in cooking with a wok or bowl -very top of the line! The built-in display wall also contains a wine/water refrigerator. The kitchen has direct access to the deck for ease of barbequing, etc. All of this space opens up to the family room with a wood burning fireplace. The owners had a hard gas line installed up to the fireplace for potential gas insert, should the new owner desire to add the change from wood burning to gas usage. Surrounding the room are walls of windows allowing for a lot of natural light and views of the surrounding trees. The laundry room in on this level for ease of chores. In addition to the four bedrooms and two remodeled full baths upstairs, the lower level is a true gem for family and guests' enjoyment. Start with the beautiful, dark wood bar, including a refrigerator and ample storage space- add the designer bar stools, that the owner is conveying, and you are instantly ready for entertaining. This space also has a full bath, a separate pool table room, and a separate TV room with a built-in wall unit complete with Bose surround sound system that conveys with the house. Don't need the "extra" entertainment space? This area could be used as an in-law suite, with a legal egress door to the outside, which, by the way, is a Pella door with internal sliding shades. You can access the deck from this area as well as from the upstairs main floor where you can enjoy the oversized hot tub, nestled in the built-in private alcove; or enjoy the screened in gazabo with a ceiling fan and lighting; or sit in the outside deck area with built in seating that is large enough to add an entertaining table. The owner has provided a list of dates of all the improvements/replacements having been competed; to name a couple: entire windows replaced by Thompson Creek; a stand-by generator by Kohler, upgraded cable and WI-FI extender, etc. For a home that has all you want or need, and has been meticulously cared for, this house can't be beat!
For sale
$1,050,000
4833 Ellicott Woods Ln, Ellicott City, MD 21043
4beds
3,262sqft
:
Get pre-qualified$6,705/mo
Single Family Residence
Built in 1994
0.56 Acres Lot
$1,029,900 Zestimate®
$322/sqft
$13/mo HOA
What's special
Two-level deckFull-size separate dining roomProfessionally designed gourmet kitchenPaved brick walkwaySeparate pool table room
- 27 days |
- 1,122 |
- 48 |
Zillow last checked:
Listing updated:
Listed by:
Carol Gamble 410-370-7880,
Weichert Realtors - McKenna & Vane 410-381-3331
Source: Bright MLS,MLS#: MDHW2069340
Facts & features
Interior
Bedrooms & bathrooms
- Bedrooms: 4
- Bathrooms: 4
- Full bathrooms: 3
- 1/2 bathrooms: 1
- Main level bathrooms: 1
Basement
- Area: 1326
Heating
- Central, Forced Air, Natural Gas
Cooling
- Central Air, Electric
Appliances
- Included: Microwave, Built-In Range, Central Vacuum, Dishwasher, Disposal, Dryer, Exhaust Fan, Extra Refrigerator/Freezer, Ice Maker, Self Cleaning Oven, Oven/Range - Gas, Range Hood, Refrigerator, Six Burner Stove, Stainless Steel Appliance(s), Washer, Washer/Dryer Stacked, Gas Water Heater
- Laundry: Main Level, Washer In Unit, Dryer In Unit
Features
- Floor Plan - Traditional, Kitchen - Gourmet, Kitchen Island, Ceiling Fan(s), Family Room Off Kitchen, Upgraded Countertops, Bar, Wine Storage
- Flooring: Carpet, Wood
- Windows: Energy Efficient, Double Hung, Window Treatments
- Basement: Connecting Stairway,Partial,Full,Finished,Heated,Improved,Exterior Entry
- Number of fireplaces: 1
- Fireplace features: Wood Burning
Interior area
- Total structure area: 3,788
- Total interior livable area: 3,262 sqft
- Finished area above ground: 2,462
- Finished area below ground: 800
Video & virtual tour
Property
Parking
- Total spaces: 4
- Parking features: Garage Faces Front, Inside Entrance, Attached, Driveway
- Attached garage spaces: 2
- Uncovered spaces: 2
Accessibility
- Accessibility features: 2+ Access Exits, Accessible Hallway(s), >84" Garage Door
Features
- Levels: Three
- Stories: 3
- Patio & porch: Deck, Screened, Porch
- Exterior features: Extensive Hardscape, Lighting
- Pool features: None
- Has spa: Yes
- Spa features: Bath, Hot Tub
Lot
- Size: 0.56 Acres
- Features: Backs to Trees, Corner Lot, Cul-De-Sac, No Thru Street
Details
- Additional structures: Above Grade, Below Grade
- Parcel number: 1402367041
- Zoning: R20
- Special conditions: Standard
Construction
Type & style
- Home type: SingleFamily
- Architectural style: Colonial
- Property subtype: Single Family Residence
Materials
- Brick, Vinyl Siding
- Foundation: Brick/Mortar, Other
Condition
- Excellent
- New construction: No
- Year built: 1994
Utilities & green energy
- Sewer: Public Sewer
- Water: Public
Community & HOA
Community
- Subdivision: Ellicott Woods
HOA
- Has HOA: Yes
- HOA fee: $150 annually
- HOA name: ELLICOTT WOODS HOMEOWNERS ASSOCIATION
Location
- Region: Ellicott City
Financial & listing details
- Price per square foot: $322/sqft
- Tax assessed value: $732,600
- Annual tax amount: $8,894
- Date on market: 7/6/2026
- Listing agreement: Exclusive Right To Sell
- Listing terms: Cash,Conventional,FHA,VA Loan
- Inclusions: Designer Kitchen Stools; Lower Level Bar Stools.
- Ownership: Fee Simple
Estimated market value
$1,029,900
$978,000 - $1.08M
$4,112/mo
Price history
| Date | Event | Price |
|---|---|---|
| 7/6/2026 | Listed for sale | $1,050,000+343.6%$322/sqft |
Source:  Bright MLS #MDHW2069340 Report a problem Bright MLS #MDHW2069340 Report a problem | ||
| 6/22/1994 | Sold | $236,713+219.1%$73/sqft |
Source: Public Record Report a problem | ||
| 1/3/1994 | Sold | $74,185$23/sqft |
Source: Public Record Report a problem | ||
Public tax history
| Year | Property taxes | Tax assessment |
|---|---|---|
| 2025 | -- | $689,433 +6.7% |
| 2024 | $7,277 +7.2% | $646,267 +7.2% |
| 2023 | $6,791 +3.4% | $603,100 |
| 2022 | $6,567 +3.5% | $603,100 +7.1% |
| 2021 | $6,344 +3.7% | $563,367 +3.7% |
| 2020 | $6,120 +0.3% | $543,500 |
| 2019 | $6,103 -7.1% | $543,500 +0.6% |
| 2018 | $6,572 -15.3% | $540,500 +0.3% |
| 2017 | $7,764 | $539,000 +6.6% |
| 2016 | -- | $505,633 +7.1% |
| 2015 | -- | $472,267 +7.6% |
| 2014 | -- | $438,900 |
| 2013 | -- | $438,900 |
| 2012 | -- | $438,900 -14.5% |
| 2011 | -- | $513,400 0% |
| 2010 | -- | $513,480 |
| 2009 | -- | $513,480 -14% |
| 2008 | -- | $596,780 +18.6% |
| 2007 | -- | $503,032 +22.9% |
| 2006 | -- | $409,286 +29.7% |
| 2005 | -- | $315,540 +6.3% |
| 2004 | -- | $296,700 +6.8% |
| 2003 | -- | $277,860 +7.3% |
| 2002 | -- | $259,020 +1.1% |
| 2001 | -- | $256,142 +152.9% |
| 2000 | -- | $101,300 |
Find assessor info on the county website
Monthly payment
Est. payment
Payment breakdown
Explore the cost of this home by adjusting the details. Changes won't be saved.Climate risks
Neighborhood: 21043
Nearby schools
GreatSchools rating
- 9/10Worthington Elementary SchoolGrades: PK-5Distance: 0.3 mi
- 8/10Ellicott Mills Middle SchoolGrades: 6-8Distance: 1.2 mi
- 9/10Howard High SchoolGrades: 9-12Distance: 1.5 mi
Schools provided by the listing agent
- District: Howard County Public Schools
Source: Bright MLS. This data may not be complete. We recommend contacting the local school district to confirm school assignments for this home.
- $819,4004 bd2 ba3k sqft4829 Ellicott Woods Ln, Ellicott City, MD 21043Off Market
- $729,200-- bd2 ba2.1k sqft4837 Ellicott Woods Ln, Ellicott City, MD 21043Off Market
- $859,400-- bd3 ba2.5k sqft4841 Ellicott Woods Ln, Ellicott City, MD 21043Off Market
- $773,5006 bd4 ba2.2k sqft4825 Ellicott Woods Ln, Ellicott City, MD 21043Off Market

- $828,600-- bd2 ba2.2k sqft4844 Ellicott Woods Ln, Ellicott City, MD 21043Off Market
- $758,5004 bd4 ba1.9k sqft4836 Ellicott Woods Ln, Ellicott City, MD 21043Off Market
- $---- bd-- ba-- sqftEllicott Woods Ln, Ellicott city, MD 21043Off Market
- $733,6005 bd3 ba2k sqft4832 Ellicott Woods Ln, Ellicott City, MD 21043Off Market
A local agent can set up tours, give advice and negotiate with sellers.
Similar homes
- $1,049,0005 bd4 ba4.5k sqft8409 Old Frederick Rd, Ellicott City, MD 21043For Sale

 MLS ID #MDHW2070662, Matt Spence, The KW Collective. Bright MLS
 - $1,100,0004 bd4 ba2.7k sqft10230 Breconshire Rd, Ellicott City, MD 21042For Sale
 MLS ID #MDHW2071290, Bob Lucido, Keller Williams Lucido Agency. Bright MLS
 - $995,0004 bd4 ba3.6k sqft10315 Cromwell Ct, Ellicott City, MD 21042For Sale
 MLS ID #MDHW2064534, Veronica Sniscak, Compass. Bright MLS
 - $950,0005 bd5 ba4.4k sqft4110 Hogg Ct, Ellicott City, MD 21043For Sale
 MLS ID #MDHW2068524, Bob Lucido, Keller Williams Lucido Agency. Bright MLS
 - $900,0004 bd4 ba2.6k sqft10310 Winstead Ct, Woodstock, MD 21163For SaleMLS ID #MDHW2071162, Bob Lucido, Keller Williams Lucido Agency. Bright MLS
- $989,0005 bd4 ba3.5k sqft12187 Linden Linthicum Ln, Clarksville, MD 21029For SaleMLS ID #MDHW2071916, Vicki Harvey, Long & Foster Real Estate, Inc.. Bright MLS
- $925,0004 bd4 ba4k sqft7142 Rivers Edge Rd, Columbia, MD 21044For SaleMLS ID #MDHW2068710, Gregory Osborn, Long & Foster Real Estate, Inc.. Bright MLS
- $1,000,0006 bd4 ba4.2k sqft1717 Justin Dr, Gambrills, MD 21054For SaleMLS ID #MDAA2152394, Renee Durakis, Northrop Realty. Bright MLS
- $775,0005 bd4 ba2.2k sqft2710 Dunleer Rd, Ellicott City, MD 21042For SaleMLS ID #MDHW2071908, Sandy Jaso, Northrop Realty. Bright MLS
- $700,0004 bd4 ba3.3k sqft7505 Lilac Sea, Columbia, MD 21046For SaleMLS ID #MDHW2072090, Susie Cruz, Compass. Bright MLS
- $1,050,0004 bd4 ba3.2k sqft1438 Brewer Neck Rd, Pasadena, MD 21122For SaleMLS ID #MDAA2148704, Rosie Wetzel, Coldwell Banker Realty. Bright MLS
- $874,9004 bd3 ba2.7k sqft913 Enfield Way, Severn, MD 21144For SaleMLS ID #MDAA2152690, Tonia Falkowski, Engel & Volkers Annapolis. Bright MLS
- $1,075,0004 bd3 ba4k sqft8 Winding Oak Ct, Olney, MD 20832For SaleMLS ID #MDMC2246144, Nicole Payton, RLAH @properties. Bright MLS
- $715,0004 bd4 ba3.6k sqft21 Deep Powder Ct, Woodstock, MD 21163For SaleMLS ID #MDBC2169268, Vanity James, Weichert, Realtors - Integrity Home Team. Bright MLS
- $1,040,0004 bd3 ba4.8k sqft22340 Flintridge Dr, Brookeville, MD 20833For SaleMLS ID #MDMC2214264, Nadia Moreira, Samson Properties. Bright MLS
- $725,0003 bd5 ba3.3k sqft5767 Richards Valley Rd, Ellicott City, MD 21043For SaleMLS ID #MDHW2070844, Jennifer De La Rosa, EXP Realty, LLC. Bright MLS
- $1,195,0004 bd4 ba3.9k sqft13576 Highland Rd, Clarksville, MD 21029For SaleMLS ID #MDHW2066770, Tony Sun, UnionPlus Realty, Inc.. Bright MLS
- $950,0005 bd4 ba2.9k sqft2407 Lawndale Ct, Gambrills, MD 21054For SaleMLS ID #MDAA2152450, Kyle McCarthy, RE/MAX Leading Edge. Bright MLS
- $775,0005 bd4 ba3.6k sqft7951 Gavin Way, Laurel, MD 20723For SaleMLS ID #MDHW2071674, Ryan Breeden, Long & Foster Real Estate, Inc.. Bright MLS
- $667,5003 bd2 ba1.7k sqft3654 Macalpine Rd, Ellicott City, MD 21042For SaleMLS ID #MDHW2071454, Susan Thompson, Monument Sotheby's International Realty. Bright MLS
