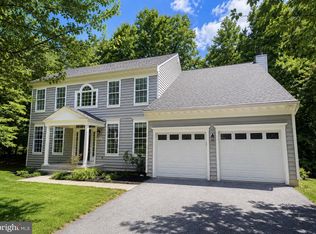
OFFER DEADLINE: Highest & Best by Monday, 8/3 at 12pm! Welcome to 10315 Cromwell Ct, an exceptional residence that seamlessly unites timeless elegance, thoughtful updates, and resort-style outdoor living in one of Ellicott City's most sought-after communities. From the moment you enter, you'll be welcomed by meticulously refinished hardwood floors (2026) that flow throughout the main level, creating a warm and inviting ambiance. At the heart of the home is the sun-filled gourmet kitchen, thoughtfully appointed with granite countertops, stainless steel appliances, dual ovens, a center island, coffee bar, and a spacious walk-in pantry that is perfect for everyday living and effortless entertaining. Designed with both comfort and functionality in mind, the expansive main level features a formal dining room, an inviting living room with custom built-ins and a stunning Mendota gas fireplace (2024), a spacious family room, a dedicated home office or den, a convenient main-level laundry room, direct access to the attached two-car garage, and seamless access to the backyard. Upstairs, you'll find four generously sized bedrooms, including a luxurious primary suite featuring a wonderfully updated, spa-inspired bath complete with a soaking tub, oversized walk-in shower, dual sinks, and spacious walk-in closet. Three additional bedrooms, each featuring luxury vinyl plank flooring, share a well-appointed full bathroom. The fully finished lower level offers remarkable versatility with expansive recreation space, a wet bar, a full bathroom, abundant storage, and direct access to the backyard. Escape to your own private oasis, where a fully fenced backyard surrounds a beautifully resurfaced saltwater pool (2026) with a custom waterfall, creating the perfect setting for summer entertaining, weekend relaxation, or quiet evenings at home. Additional highlights include a recent HVAC system and water heater (2022), washer (2025), dryer (2021), new vinyl siding and front door (2019), a new concrete patio (2020), and a radon mitigation system for added peace of mind. Lovingly cared for and impeccably maintained, this remarkable home offers the perfect blend of luxury, comfort, and convenience. Nestled on a picturesque cul-de-sac in a premier Ellicott City location, this home provides easy access to local shops, restaurants, parks, and commuter routes. With thoughtful updates, premier amenities, and timeless appeal, this is the one you’ve been waiting for!
For sale
$995,000
10315 Cromwell Ct, Ellicott City, MD 21042
4beds
3,654sqft
:
Get pre-qualified$6,361/mo
Single Family Residence
Built in 1989
0.39 Acres Lot
$-- Zestimate®
$272/sqft
$18/mo HOA
What's special
Stunning mendota gas fireplacePicturesque cul-de-sacCustom built-insSpacious walk-in closetMeticulously refinished hardwood floorsWonderfully updated spa-inspired bathCustom waterfall
- 4 days |
- 1,376 |
- 94 |
Likely to sell faster than
Zillow last checked:
Listing updated:
Listed by:
Veronica Sniscak 833-487-3557,
Compass (410) 220-5745,
Listing Team: Vsells & Associates Of Compass, Co-Listing Team: Vsells & Associates Of Compass,Co-Listing Agent: Taylor J Sevik 443-519-6609,
Compass
Source: Bright MLS,MLS#: MDHW2064534
Facts & features
Interior
Bedrooms & bathrooms
- Bedrooms: 4
- Bathrooms: 4
- Full bathrooms: 3
- 1/2 bathrooms: 1
- Main level bathrooms: 1
Rooms
- Room types: Living Room, Dining Room, Primary Bedroom, Bedroom 2, Bedroom 3, Bedroom 4, Kitchen, Family Room, Den
Primary bedroom
- Level: Upper
- Area: 260 Square Feet
- Dimensions: 20 X 13
Bedroom 2
- Level: Upper
- Area: 140 Square Feet
- Dimensions: 14 X 10
Bedroom 3
- Level: Upper
- Area: 132 Square Feet
- Dimensions: 12 X 11
Bedroom 4
- Level: Upper
- Area: 165 Square Feet
- Dimensions: 15 X 11
Den
- Level: Main
- Area: 143 Square Feet
- Dimensions: 13 X 11
Dining room
- Level: Main
- Area: 182 Square Feet
- Dimensions: 14 X 13
Family room
- Level: Main
- Area: 285 Square Feet
- Dimensions: 19 X 15
Kitchen
- Level: Main
- Area: 247 Square Feet
- Dimensions: 19 X 13
Living room
- Level: Main
- Area: 234 Square Feet
- Dimensions: 18 X 13
Heating
- Forced Air, Natural Gas
Cooling
- Central Air, Electric
Appliances
- Included: Cooktop, Disposal, Dryer, Exhaust Fan, Ice Maker, Double Oven, Oven/Range - Gas, Refrigerator, Stainless Steel Appliance(s), Washer, Water Heater, Electric Water Heater
- Laundry: Dryer In Unit, Washer In Unit
Features
- Attic, Soaking Tub, Bathroom - Walk-In Shower, Built-in Features, Butlers Pantry, Ceiling Fan(s), Crown Molding, Dining Area, Family Room Off Kitchen, Floor Plan - Traditional, Formal/Separate Dining Room, Eat-in Kitchen, Kitchen Island, Primary Bath(s), Walk-In Closet(s), Dry Wall
- Flooring: Carpet, Hardwood
- Doors: Sliding Glass
- Windows: Double Pane Windows
- Basement: Finished,Shelving,Walk-Out Access
- Number of fireplaces: 1
- Fireplace features: Gas/Propane
Interior area
- Total structure area: 4,401
- Total interior livable area: 3,654 sqft
- Finished area above ground: 2,854
- Finished area below ground: 800
Property
Parking
- Total spaces: 4
- Parking features: Storage, Concrete, Attached, Driveway
- Attached garage spaces: 2
- Uncovered spaces: 2
- Details: Garage Sqft: 400
Accessibility
- Accessibility features: None
Features
- Levels: Three
- Stories: 3
- Patio & porch: Patio
- Exterior features: Lighting, Sidewalks
- Has private pool: Yes
- Pool features: In Ground, Salt Water, Private
- Fencing: Back Yard
Lot
- Size: 0.39 Acres
Details
- Additional structures: Above Grade, Below Grade
- Parcel number: 1402334445
- Zoning: R20
- Special conditions: Standard
Construction
Type & style
- Home type: SingleFamily
- Architectural style: Colonial
- Property subtype: Single Family Residence
Materials
- Brick, Combination, Vinyl Siding
- Foundation: Concrete Perimeter
- Roof: Shingle
Condition
- New construction: No
- Year built: 1989
Utilities & green energy
- Electric: 200+ Amp Service
- Sewer: Public Sewer
- Water: Public
- Utilities for property: Natural Gas Available
Community & HOA
Community
- Subdivision: Burleigh Manor
HOA
- Has HOA: Yes
- HOA fee: $211 annually
Location
- Region: Ellicott City
Financial & listing details
- Price per square foot: $272/sqft
- Tax assessed value: $864,833
- Annual tax amount: $12,498
- Date on market: 7/30/2026
- Listing agreement: Exclusive Right To Sell
- Listing terms: Cash,Conventional,FHA,VA Loan
- Ownership: Fee Simple
Estimated market value
Not available
Estimated sales range
Not available
Not available
Price history
| Date | Event | Price |
|---|---|---|
| 7/30/2026 | Listed for sale | $995,000+188.4%$272/sqft |
Source:  Bright MLS #MDHW2064534 Report a problem Bright MLS #MDHW2064534 Report a problem | ||
| 7/12/1999 | Sold | $345,000$94/sqft |
Source: Public Record Report a problem | ||
Public tax history
| Year | Property taxes | Tax assessment |
|---|---|---|
| 2025 | -- | $825,367 +5% |
| 2024 | $8,849 +4.8% | $785,900 +4.8% |
| 2023 | $8,443 +5.1% | $749,833 -4.6% |
| 2022 | $8,037 +5.3% | $785,900 +16% |
| 2021 | $7,631 | $677,700 |
| 2020 | $7,631 | $677,700 |
| 2019 | $7,631 -8.3% | $677,700 -1% |
| 2018 | $8,322 -14.8% | $684,400 |
| 2017 | $9,773 | $684,400 +6.5% |
| 2016 | -- | $642,600 +3.4% |
| 2015 | -- | $621,700 +0.5% |
| 2014 | -- | $618,867 +0.5% |
| 2013 | -- | $616,033 +0.5% |
| 2012 | -- | $613,200 |
| 2011 | -- | $613,200 |
| 2010 | -- | $613,200 -22.6% |
| 2009 | -- | $792,410 +13.9% |
| 2008 | -- | $695,800 +16.1% |
| 2007 | -- | $599,190 +19.2% |
| 2006 | -- | $502,580 +9.7% |
| 2005 | -- | $458,160 +10.7% |
| 2004 | -- | $413,740 +12% |
| 2003 | -- | $369,320 +5.7% |
| 2002 | -- | $349,472 +6% |
| 2001 | -- | $329,626 +166% |
| 2000 | -- | $123,910 |
Find assessor info on the county website
Monthly payment
Est. payment
Payment breakdown
Explore the cost of this home by adjusting the details. Changes won't be saved.Climate risks
Neighborhood: 21042
Nearby schools
GreatSchools rating
- 9/10Centennial Lane Elementary SchoolGrades: PK-5Distance: 0.7 mi
- 9/10Burleigh Manor Middle SchoolGrades: 6-8Distance: 0.4 mi
- 10/10Centennial High SchoolGrades: 9-12Distance: 0.5 mi
Schools provided by the listing agent
- Elementary: Centennial Lane
- Middle: Burleigh Manor
- High: Centennial
- District: Howard County Public Schools
Source: Bright MLS. This data may not be complete. We recommend contacting the local school district to confirm school assignments for this home.
- $1,158,6004 bd4 ba4.4k sqft10319 Cromwell Ct, Ellicott City, MD 21042Off Market
- $996,500-- bd2 ba3k sqft10311 Cromwell Ct, Ellicott City, MD 21042Off Market
- $972,600-- bd2 ba3.1k sqft10307 Cromwell Ct, Ellicott City, MD 21042Off Market
- $1,286,9005 bd5 ba5.3k sqft10308 Royal Ascot Ct, Ellicott City, MD 21042Off Market
- $949,100-- bd2 ba2.9k sqft10323 Cromwell Ct, Ellicott City, MD 21042Off Market
- $1,235,8005 bd5 ba5.1k sqft10304 Royal Ascot Ct, Ellicott City, MD 21042Off Market
- $369,8001 bd1 ba1.7k sqft10000 Royal Ascot Ct, Ellicott City, MD 21042Off Market
- $1,062,3005 bd4 ba4.5k sqft10318 Cromwell Ct, Ellicott City, MD 21042Off Market
A local agent can set up tours, give advice and negotiate with sellers.
Similar homes
- $999,9004 bd4 ba4k sqft10210 Brightstone Pl, Ellicott City, MD 21042For Sale

 MLS ID #MDHW2070014, Bob Lucido, Keller Williams Lucido Agency. Bright MLS
 - $1,100,0004 bd4 ba2.7k sqft10230 Breconshire Rd, Ellicott City, MD 21042For Sale
 MLS ID #MDHW2071290, Bob Lucido, Keller Williams Lucido Agency. Bright MLS
 - $--4 bd4 ba3.9k sqft5112 Kellan Dr, Ellicott City, MD 21043Auction
 Xome
Xome - $975,0005 bd4 ba3.3k sqft1646 Woodstock Rd, Woodstock, MD 21163For Sale
 MLS ID #MDHW2071276, Debbie Weymouth, Keller Williams Realty Centre. Bright MLS
 - $900,0004 bd4 ba2.6k sqft10310 Winstead Ct, Woodstock, MD 21163For SaleMLS ID #MDHW2071162, Bob Lucido, Keller Williams Lucido Agency. Bright MLS
- $815,0005 bd4 ba2.8k sqft8522 Autumn Rust Rd, Ellicott City, MD 21043For SaleMLS ID #MDHW2072196, Reggie Harrison, Redfin Corp. Bright MLS
- $799,0004 bd3 ba3.7k sqft2841 Montclair Dr, Ellicott City, MD 21043For SaleMLS ID #MDHW2071786, Bob Lucido, Keller Williams Lucido Agency. Bright MLS
- $785,0004 bd4 ba2.6k sqft8595 Wheatfield Way, Ellicott City, MD 21043For SaleMLS ID #MDHW2071942, Angela Rom, Cummings & Co. Realtors. Bright MLS
- $1,050,0004 bd4 ba3.2k sqft4833 Ellicott Woods Ln, Ellicott City, MD 21043For SaleMLS ID #MDHW2069340, Carol Gamble, Weichert Realtors - McKenna & Vane. Bright MLS
- $775,0005 bd4 ba2.2k sqft2710 Dunleer Rd, Ellicott City, MD 21042For SaleMLS ID #MDHW2071908, Sandy Jaso, Northrop Realty. Bright MLS
- $850,0004 bd5 ba5.3k sqftPatapsco Homeowners Assoc, Woodstock, MD 21163For SaleMLS ID #MDBC2170074, Ruth Anne Strauss, Hyatt & Company Real Estate, LLC. Bright MLS
- $1,049,0005 bd4 ba4.5k sqft8409 Old Frederick Rd, Ellicott City, MD 21043For SaleMLS ID #MDHW2070662, Matt Spence, The KW Collective. Bright MLS
- $765,0005 bd4 ba2.4k sqft5324 Nightshade Ct, Columbia, MD 21045For SaleMLS ID #MDHW2069078, Chris Russ, The KW Collective. Bright MLS
- $925,0004 bd4 ba4k sqft7142 Rivers Edge Rd, Columbia, MD 21044For SaleMLS ID #MDHW2068710, Gregory Osborn, Long & Foster Real Estate, Inc.. Bright MLS
- $1,049,0004 bd4 ba3.4k sqft7009 Cashell Manor Ct, Rockville, MD 20855For SaleMLS ID #MDMC2248170, Christopher Georgatsos, Compass. Bright MLS
- $700,0004 bd4 ba3.3k sqft7505 Lilac Sea, Columbia, MD 21046For SaleMLS ID #MDHW2072090, Susie Cruz, Compass. Bright MLS
- $699,0004 bd3 ba1.8k sqft14020 Castlebar Dr, Glenwood, MD 21738For SaleMLS ID #MDHW2072134, Colleen Corbey, Weichert, REALTORS. Bright MLS
- $824,9004 bd4 ba4k sqft21717 Glendalough Rd, Gaithersburg, MD 20882For SaleMLS ID #MDMC2246268, Drew Lowe, Long & Foster Real Estate, Inc.. Bright MLS
- $1,400,0004 bd4 ba4.8k sqft4325 Buckskin Wood Dr, Ellicott City, MD 21042For SaleMLS ID #MDHW2069318, Janet Rohner, Cummings & Co. Realtors. Bright MLS
- $850,0005 bd3 ba3.6k sqftColumbia Association, Columbia, MD 21044For SaleMLS ID #MDHW2071684, Michele Michael, CENTURY 21 New Millennium. Bright MLS
