Skip main navigation
Sold for $825,000
  • $825,000

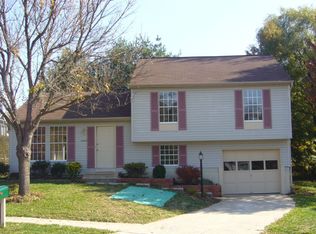
    8595 Wheatfield Way, Ellicott City, MD 21043

    4beds
    2,612sqft
    Single Family Residence
    Built in 1987
    7,143 Square Feet Lot
    $816,600 Zestimate®
    $316/sqft
    $3,639 Estimated rent

    Home value

    $816,600

    $768,000 - $874,000

    $3,639/mo

    Zestimate® history
    Loading
    Loading...

    Owner options

    List your home for rent

    $3,639/mo

    Rent Zestimate®

    Find your next renter with Zillow Rental Manager. Plus, with online applications, you can quickly screen prospective tenants – for free.

    Learn more

    $3,639/mo

    Rent Zestimate®

    Refinance and save

    $5,528/mo

    Est. payment

    Refinancing to a lower rate could help reduce your monthly payments and save thousands over the life of the loan.

    See today's rates

    $5,528/mo

    Est. payment

    Explore your selling options

    Work with a Zillow partner agent

    Leverage their expertise and Zillow's premium Showcase listings to get your home seen by more buyers.

    Get started

    List with your own agent

    Get your home in front of millions of buyers by listing it on Zillow.

    Learn how to do it

    Sell it yourself

    Take full control of how buyers see your home on Zillow by listing For Sale by Owner (FSBO).

    List your home

    What's special

    Two walk-in closetsCompletely renovated hall bathFully updated half-bathInviting foyerBackyard patioDouble sinkMaintenance-free deck
    Exceptional Turn-Key Home. Prepare to be amazed! This meticulously maintained, move-in-ready home features beautiful Brazillian hardwood floors throughout the first and second levels. The inviting foyer flows seamlessly into a sunlit living room with a bay window. The dining room also has a bay window and opens directly into a custom remodeled kitchen featuring wood cabinetry, breakfast bar, two pantries, stainless steel appliances, a double oven, double sink, and upgraded granite countertops. Adjacent to the kitchen is a large family room with a wood-burning fireplace, which leads you to a maintenance-free deck and backyard patio. A fully updated half-bath completes the first floor. Upstairs, the hardwood flooring continues into the expansive primary suite. This retreat has been totally renovated and features an expansive custom luxury primary bathroom with two walk-in closets, two separate dressing areas with custom vanities, and granite vanity tops. The stunning, custom-tiled walk-in shower is an absolute must-see. Three additional generously sized bedrooms with a continuation of the hardwood flooring and a completely renovated hall bath round out the upper level. The fully finished, walk-out lower level is outfitted with durable luxury vinyl plank (LVP) flooring. This space includes two recreation rooms, a wet bar with a bar refrigerator, a half bath, and sliding glass doors that lead to the backyard. The level, tree-lined, and fenced backyard offers the perfect blend of entertainment space and privacy. All these features and more make this a perfect home. Heat Pump 2 yrs, Thompson Creek windows with lifetime warranty, Custom room darkening blinds (bottom up top down), Exterior wood is vinyl wrapped, Blue stone walkway and foundation, Maintenance free deck 5 yrs, LVP in lower level 2 years, Rear patio 1 year

    Zillow last checked:

    Listing updated:

    Listed by:

    Angela Rom 410-707-8178,

    Cummings & Co. Realtors,

    Listing Team: Angela Rom Team

    Bought with:

    Vivian Pham, 669502

    Excel Realty Corp.

    Source: Bright MLS,MLS#: MDHW2071942MLS Logo

    Facts & features

    Interior

    Bedrooms & bathrooms
    • Bedrooms: 4
    • Bathrooms: 4
    • Full bathrooms: 2
    • 1/2 bathrooms: 2
    • Main level bathrooms: 1
    Rooms
    • Room types: Living Room, Dining Room, Primary Bedroom, Bedroom 2, Bedroom 4, Kitchen, Family Room, Recreation Room, Bathroom 3, Bonus Room
    Primary bedroom
    • Level: Upper
    Bedroom 2
    • Level: Upper
    Bedroom 4
    • Level: Upper
    Bathroom 3
    • Level: Upper
    Bonus room
    • Level: Lower
    Dining room
    • Level: Main
    Family room
    • Level: Main
    Kitchen
    • Level: Main
    Living room
    • Level: Main
    Recreation room
    • Level: Lower
    Heating
    • Heat Pump, Electric
    Cooling
    • Heat Pump, Electric
    Appliances
    • Included: Dishwasher, Disposal, Dryer, Exhaust Fan, Ice Maker, Refrigerator, Washer, Microwave, Cooktop, Oven, Double Oven, Stainless Steel Appliance(s), Water Heater, Electric Water Heater
    Features
    • Dining Area, Open Floorplan, Primary Bath(s), Bar, Ceiling Fan(s), Family Room Off Kitchen, Eat-in Kitchen, Upgraded Countertops, Walk-In Closet(s)
    • Flooring: Wood
    • Doors: Sliding Glass, Storm Door(s)
    • Windows: Bay/Bow, Screens, Window Treatments
    • Basement: Full,Finished,Improved,Exterior Entry,Rear Entrance,Walk-Out Access
    • Number of fireplaces: 1
    • Fireplace features: Glass Doors
    Interior area
    • Total structure area: 2,612
    • Total interior livable area: 2,612 sqft
    • Finished area above ground: 1,820
    • Finished area below ground: 792

    Property

    Parking
    • Total spaces: 2
    • Parking features: Garage Door Opener, Attached
    • Attached garage spaces: 2
    Accessibility
    • Accessibility features: None
    Features
    • Levels: Three
    • Stories: 3
    • Patio & porch: Deck, Patio, Porch
    • Exterior features: Awning(s)
    • Pool features: None
    • Fencing: Full
    Lot
    • Size: 7,143 Square Feet
    • Features: Backs to Trees, Corner Lot, Landscaped
    Details
    • Additional structures: Above Grade, Below Grade
    • Parcel number: 1402309440
    • Zoning: RSC
    • Zoning description: 0
    • Special conditions: Standard

    Construction

    Type & style
    • Home type: SingleFamily
    • Architectural style: Colonial
    • Property subtype: Single Family Residence
    Materials
    • Vinyl Siding
    • Foundation: Concrete Perimeter
    Condition
    • Excellent
    • New construction: No
    • Year built: 1987
    Details
    • Builder name: RYLAND

    Utilities & green energy

    • Sewer: Public Sewer
    • Water: Public

    Community & HOA

    Community
    • Subdivision: Wheatfield
    HOA
    • Has HOA: Yes
    • HOA fee: $144 annually
    Location
    • Region: Ellicott City

    Financial & listing details

    • Price per square foot: $316/sqft
    • Tax assessed value: $586,100
    • Annual tax amount: $8,079
    • Date on market: 8/1/2026
    • Listing agreement: Exclusive Right To Sell
    • Ownership: Fee Simple

    Price history

    DateEventPrice
    8/25/2026Sold$825,000+5.1%$316/sqft
    Source: Bright MLS #MDHW2071942 Report a problem
    8/4/2026Pending sale$785,000$301/sqft
    Source: Bright MLS #MDHW2071942 Report a problem
    8/1/2026Listed for sale$785,000+299.5%$301/sqft
    Source: Bright MLS #MDHW2071942 Report a problem
    8/4/1997Sold$196,500+0.8%$75/sqft
    Source: Public Record Report a problem
    12/11/1989Sold$194,900$75/sqft
    Source: Agent Provided Report a problem

    Public tax history

    YearProperty taxesTax assessment
    2026$8,477 +4.9%$586,100 +6.9%
    2025$8,079 +40.5%$548,433 +7.4%
    2024$5,751 +8%$510,767 +8%
    2023$5,327 +3.1%$473,100
    2022$5,168 +3.2%$473,100 +6.4%
    2021$5,008 +3.3%$444,767 +3.3%
    2020$4,849 $430,600
    2019$4,849 -7.4%$430,600
    2018$5,236 -17.3%$430,600 -1.1%
    2017$6,329 $435,200 +2%
    2016-- $426,567 +2.1%
    2015-- $417,933 +2.1%
    2014-- $409,300
    2013-- $409,300
    2012-- $409,300 -10.9%
    2011-- $459,300 0%
    2010-- $459,310
    2009-- $459,310 -9.2%
    2008-- $506,000 +15.7%
    2007-- $437,182 +18.7%
    2006-- $368,366 +23%
    2005-- $299,550 +13.3%
    2004-- $264,360 +15.4%
    2003-- $229,170 +18.1%
    2002-- $193,980 +0.7%
    2001-- $192,536 +151.9%
    2000-- $76,430
    Find assessor info on the county website

    Neighborhood: 21043

    Nearby schools

    GreatSchools rating
    Schools provided by the listing agent
    • District: Howard County Public Schools

    Source: Bright MLS. This data may not be complete. We recommend contacting the local school district to confirm school assignments for this home.

    Get a cash offer in 3 minutes
    Find out how much your home could sell for in as little as 3 minutes with a no-obligation cash offer.
    Estimated market value

    $816,600

    Get a cash offer in 3 minutes
    Find out how much your home could sell for in as little as 3 minutes with a no-obligation cash offer.
    Estimated market value

    $816,600