Situated on a premium lot on a small cul-de-sac, this 1,822 square foot house offers an abundance of features and upgrades. The home boasts four bedrooms and three and a half bathrooms, providing ample space and privacy. The primary bedroom features a luxurious en-suite bathroom and custom Dressing Room with California Closets, offering exceptional organization and storage. The great room showcases built-in shelving surrounding a Brick wood burning fireplace creating a cozy and functional living space. The kitchen has been meticulously remodeled, featuring custom Hickory cabinets, granite countertops, and stainless steel appliances. Throughout the home, you'll find meticulously maintained hardwood floors on the main level and new carpeting on the upper level. The lower level is fully finished, with a separate walkout entrance, a full bathroom, and a custom dry bar, providing additional living and entertaining space. The property's exterior is impressive, with a screened-in porch, Trex decking, and extensive hardscaping, including a bluestone front entrance patio and a custom stone fire pit patio. The landscaping is low maintenance, with year-round color and greenery. For added convenience, the home features a new furnace and air handler (2024), a new heat pump (2023), a new refrigerator and microwave (2024), and a new water heater (2020). The garage also offers a Workbench with shelving and floored attic storage, providing additional space for storage. This property is an ideal choice for those seeking a meticulously maintained and upgraded home with a wealth of amenities and a private, low-maintenance outdoor living overlooking open space with a cascading stream to enjoy from your deck.
Sold for $750,000
$750,000
8611 Honeysuckle Ct, Ellicott City, MD 21043
4beds
2,614sqft
Single Family Residence
Built in 1987
7,971 Square Feet Lot
$762,300 Zestimate®
$287/sqft
$3,789 Estimated rent
Home value
$762,300
$717,000 - $816,000
$3,789/mo
Zestimate® history
Owner options
List your home for rent
$3,789/mo
Rent Zestimate®
Find your next renter with Zillow Rental Manager. Plus, with online applications, you can quickly screen prospective tenants – for free.
$3,789/mo
Rent Zestimate®
Refinance and save
$4,848/mo
Est. payment
Refinancing to a lower rate could help reduce your monthly payments and save thousands over the life of the loan.
$4,848/mo
Est. payment
Explore your selling options
Work with a Zillow partner agent
Leverage their expertise and Zillow's premium Showcase listings to get your home seen by more buyers.
Get startedList with your own agent
Get your home in front of millions of buyers by listing it on Zillow.
Learn how to do itSell it yourself
Take full control of how buyers see your home on Zillow by listing For Sale by Owner (FSBO).
List your homeWhat's special
Zillow last checked:
Listing updated:
Listed by:
Nancy Hulsman 410-984-3125,
Coldwell Banker Realty,
Listing Team: The Hulsman Group Of Coldwell Banker Realty
Bought with:
Charlotte Savoy, 522658
The KW Collective
Source: Bright MLS,MLS#: MDHW2052068
Facts & features
Interior
Bedrooms & bathrooms
- Bedrooms: 4
- Bathrooms: 4
- Full bathrooms: 3
- 1/2 bathrooms: 1
- Main level bathrooms: 1
Rooms
- Room types: Living Room, Primary Bedroom, Bedroom 2, Bedroom 3, Bedroom 4, Kitchen, Basement, Foyer, Breakfast Room, Great Room, Laundry, Recreation Room, Storage Room, Bathroom 2, Bathroom 3, Attic, Primary Bathroom, Full Bath, Half Bath, Additional Bedroom
Primary bedroom
- Level: Upper
Other
- Level: Lower
Bedroom 2
- Level: Upper
Bedroom 3
- Level: Upper
Bedroom 4
- Level: Upper
Primary bathroom
- Level: Upper
Bathroom 2
- Level: Upper
Bathroom 3
- Level: Lower
Other
- Level: Upper
Basement
- Level: Lower
Breakfast room
- Level: Main
Foyer
- Level: Main
Other
- Level: Lower
Great room
- Level: Main
Half bath
- Level: Main
Kitchen
- Level: Main
Laundry
- Level: Lower
Living room
- Level: Main
Recreation room
- Level: Lower
Screened porch
- Level: Main
Storage room
- Level: Lower
Heating
- Central, Forced Air, Natural Gas
Cooling
- Ceiling Fan(s), Central Air, Heat Pump, Electric
Appliances
- Included: Air Cleaner, Dishwasher, Disposal, Dryer, Exhaust Fan, Freezer, Microwave, Oven/Range - Gas, Oven/Range - Electric, Range Hood, Refrigerator, Stainless Steel Appliance(s), Washer, Water Heater, Gas Water Heater
- Laundry: In Basement, Lower Level, Laundry Room
Features
- Attic, Bathroom - Tub Shower, Bathroom - Walk-In Shower, Breakfast Area, Built-in Features, Ceiling Fan(s), Combination Kitchen/Dining, Combination Kitchen/Living, Crown Molding, Dining Area, Family Room Off Kitchen, Open Floorplan, Floor Plan - Traditional, Eat-in Kitchen, Kitchen - Gourmet, Primary Bath(s), Recessed Lighting, Upgraded Countertops, Walk-In Closet(s), Bar, Dry Wall
- Flooring: Carpet, Ceramic Tile, Concrete, Hardwood, Luxury Vinyl, Tile/Brick, Wood
- Doors: French Doors, Insulated, Six Panel, Storm Door(s)
- Windows: Bay/Bow, Double Hung, Energy Efficient, Insulated Windows, Screens, Vinyl Clad, Window Treatments
- Basement: Connecting Stairway,Full,Finished,Heated,Improved,Interior Entry,Exterior Entry,Concrete,Rear Entrance,Shelving,Space For Rooms,Sump Pump,Walk-Out Access
- Number of fireplaces: 1
- Fireplace features: Brick, Screen, Other
Interior area
- Total structure area: 2,614
- Total interior livable area: 2,614 sqft
- Finished area above ground: 1,822
- Finished area below ground: 792
Property
Parking
- Total spaces: 6
- Parking features: Storage, Built In, Garage Faces Front, Garage Door Opener, Inside Entrance, Concrete, Attached, Driveway, On Street
- Attached garage spaces: 2
- Uncovered spaces: 4
Accessibility
- Accessibility features: Doors - Lever Handle(s), Low Bathroom Mirrors
Features
- Levels: Three
- Stories: 3
- Patio & porch: Deck, Patio, Porch, Screened, Enclosed, Screened Porch
- Exterior features: Bump-outs, Chimney Cap(s), Extensive Hardscape, Lighting, Flood Lights, Rain Gutters, Storage, Stone Retaining Walls, Sidewalks
- Pool features: None
- Has view: Yes
- View description: Creek/Stream, Garden, Street
- Has water view: Yes
- Water view: Creek/Stream
Lot
- Size: 7,971 Square Feet
- Features: Adjoins - Open Space, Backs - Open Common Area, Cul-De-Sac, Flood Plain, Front Yard, Landscaped, Level, Pond, Rear Yard, SideYard(s), Stream/Creek, Suburban
Details
- Additional structures: Above Grade, Below Grade
- Parcel number: 1402309467
- Zoning: RSC
- Zoning description: Residential
- Special conditions: Standard
- Other equipment: None
Construction
Type & style
- Home type: SingleFamily
- Architectural style: Traditional
- Property subtype: Single Family Residence
Materials
- Concrete, Copper Plumbing, Frame, Vinyl Siding, Batts Insulation, Blown-In Insulation, Brick
- Foundation: Concrete Perimeter
- Roof: Architectural Shingle
Condition
- Very Good
- New construction: No
- Year built: 1987
Details
- Builder model: Chesterfield
- Builder name: Ryland
Utilities & green energy
- Electric: 120/240V
- Sewer: Public Sewer
- Water: Public
Community & HOA
Community
- Security: Carbon Monoxide Detector(s), Smoke Detector(s)
- Subdivision: Wheatfield
HOA
- Has HOA: Yes
- Amenities included: Common Grounds
- Services included: Common Area Maintenance, Management, Reserve Funds
- HOA fee: $144 annually
Location
- Region: Ellicott City
Financial & listing details
- Price per square foot: $287/sqft
- Tax assessed value: $545,533
- Annual tax amount: $7,669
- Date on market: 4/28/2025
- Listing agreement: Exclusive Right To Sell
- Listing terms: Cash,Conventional,FHA,VA Loan
- Inclusions: See Disclosures
- Exclusions: See Disclosures
- Ownership: Fee Simple
- Road surface type: Paved
Price history
| Date | Event | Price |
|---|---|---|
| 8/11/2025 | Sold | $750,000+0%$287/sqft |
Source:  Bright MLS #MDHW2052068 Report a problem Bright MLS #MDHW2052068 Report a problem | ||
| 7/16/2025 | Contingent | $749,999$287/sqft |
Source: Bright MLS #MDHW2052068 Report a problem | ||
| 7/2/2025 | Listed for sale | $749,999$287/sqft |
Source: Bright MLS #MDHW2052068 Report a problem | ||
| 7/2/2025 | Contingent | $749,999$287/sqft |
Source: Bright MLS #MDHW2052068 Report a problem | ||
| 5/5/2025 | Pending sale | $749,999$287/sqft |
Source: Bright MLS #MDHW2052068 Report a problem | ||
| 4/29/2025 | Listed for sale | $749,999+298.9%$287/sqft |
Source: Bright MLS #MDHW2052068 Report a problem | ||
| 2/28/1995 | Sold | $188,000$72/sqft |
Source: Public Record Report a problem | ||
Public tax history
| Year | Property taxes | Tax assessment |
|---|---|---|
| 2025 | -- | $545,533 +7.3% |
| 2024 | $5,725 +7.9% | $508,467 +7.9% |
| 2023 | $5,308 +3.5% | $471,400 |
| 2022 | $5,130 +3.6% | $471,400 +7.2% |
| 2021 | $4,951 +3.7% | $439,733 +3.7% |
| 2020 | $4,773 | $423,900 |
| 2019 | $4,773 -7.4% | $423,900 |
| 2018 | $5,155 -17.3% | $423,900 -1% |
| 2017 | $6,234 | $428,300 +1.9% |
| 2016 | -- | $420,400 +1.9% |
| 2015 | -- | $412,500 +2% |
| 2014 | -- | $404,600 |
| 2013 | -- | $404,600 |
| 2012 | -- | $404,600 -11.6% |
| 2011 | -- | $457,600 0% |
| 2010 | -- | $457,650 |
| 2009 | -- | $457,650 -8.4% |
| 2008 | -- | $499,430 +15.9% |
| 2007 | -- | $431,072 +18.8% |
| 2006 | -- | $362,716 +23.2% |
| 2005 | -- | $294,360 +13.3% |
| 2004 | -- | $259,832 +15.3% |
| 2003 | -- | $225,306 +18.1% |
| 2002 | -- | $190,780 |
| 2001 | -- | $190,780 +150% |
| 2000 | -- | $76,310 |
Find assessor info on the county website
Neighborhood: 21043
Nearby homes
- $612,1003 bd3 ba1.8k sqft8607 Honeysuckle Ct, Ellicott City, MD 21043Off Market
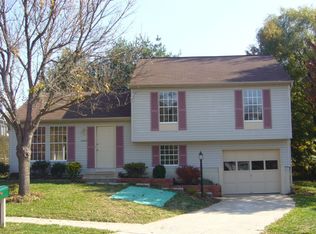
- $699,3004 bd3 ba1.7k sqft8615 Honeysuckle Ct, Ellicott City, MD 21043Off Market
- $692,000-- bd3 ba1.8k sqft8595 Wheatfield Way, Ellicott City, MD 21043Off Market
- $779,0004 bd4 ba2.8k sqft8614 Honeysuckle Ct, Ellicott City, MD 21043Off Market
- $728,200-- bd3 ba1.9k sqft8601 Wheatfield Way, Ellicott City, MD 21043Off Market
- $709,100-- bd2 ba1.9k sqft8587 Wheatfield Way, Ellicott City, MD 21043Off Market
- $729,800-- bd2 ba1.9k sqft8606 Honeysuckle Ct, Ellicott City, MD 21043Off Market
- $640,700-- bd2 ba1.8k sqft8591 Wheatfield Way, Ellicott City, MD 21043Off Market
Nearby schools
GreatSchools rating
- 8/10Veterans Elementary SchoolGrades: PK-5Distance: 0.6 mi
- 8/10Ellicott Mills Middle SchoolGrades: 6-8Distance: 0.4 mi
- 10/10Centennial High SchoolGrades: 9-12Distance: 3.1 mi
Schools provided by the listing agent
- Elementary: Veterans
- Middle: Ellicott Mills
- High: Centennial
- District: Howard County Public School System
Source: Bright MLS. This data may not be complete. We recommend contacting the local school district to confirm school assignments for this home.
Get a cash offer in 3 minutes
Find out how much your home could sell for in as little as 3 minutes with a no-obligation cash offer.
Estimated market value
$762,300
Get a cash offer in 3 minutes
Find out how much your home could sell for in as little as 3 minutes with a no-obligation cash offer.
Estimated market value
$762,300
- Maryland
- Howard County
- Ellicott City
- 21043
- 8611 Honeysuckle Ct
Nearby cities
Nearby zip codes
Other Ellicott City Topics
