INCREDIBLE OPPORTUNITY TO LIVE IN GLENWOOD! SPACIOUS HOME WITH 4 BEDROOMS, 2.5 BATHROOMS, HARDWOOD FLOORS THROUGHOUT, LARGE TABLE SPACE KITCHEN, SEPARATE FORMAL LIVING ROOM, DINING ROOM AND A WONDERFUL MAIN LEVEL FAMILY ROOM. UNFINISHED BASEMENT WITH WALK OUT TO BACKYARD OFFERS ENDLESS POSSIBILITIES! SITUATED ON ALMOST 1 ACRE (.94), THIS PROPERTY IS TRULY A GEM...INTERIOR COSMETIC UPDATES AND REPAIRS COULD TURN THIS HOUSE INTO A SHOWCASE HOME! WALK TO GLENELG HIGH SCHOOL, ENTERTAIN IN THE BACKYARD AND ENJOY CUSTOM PATIOS, SALTWATER SWIMMING POOL WITH JACUZZI, PRIVACY FENCING AND EXPANDED DRIVEWAY WHICH CAN FIT 8 CARS! CATTAIL COUNTRY CLUB, RESTAURANTS, SHOPPING & MORE! SOUGHT AFTER GLENWOOD AND RARELY AVAILABLE - COME AND SEE!
Pending
$699,000
14020 Castlebar Dr, Glenwood, MD 21738
4beds
1,896sqft
Single Family Residence
Built in 1971
0.94 Acres Lot
$685,500 Zestimate®
$369/sqft
$-- HOA
What's special
Walk out to backyardEntertain in the backyardHardwood floors throughoutPrivacy fencingCustom patiosDining roomLarge table space kitchen
- 27 days |
- 877 |
- 63 |
Likely to sell faster than
Zillow last checked:
Listing updated:
Listed by:
Colleen Corbey 301-706-0509,
Weichert, REALTORS 301-681-0550
Source: Bright MLS,MLS#: MDHW2072134
Facts & features
Interior
Bedrooms & bathrooms
- Bedrooms: 4
- Bathrooms: 3
- Full bathrooms: 2
- 1/2 bathrooms: 1
- Main level bathrooms: 1
Rooms
- Room types: Living Room, Dining Room, Kitchen, Family Room, Foyer, Laundry, Storage Room, Utility Room, Workshop, Hobby Room, Half Bath
Dining room
- Level: Main
Family room
- Level: Main
Foyer
- Level: Main
Half bath
- Level: Main
Other
- Level: Lower
Kitchen
- Level: Main
Laundry
- Level: Lower
Living room
- Level: Main
Storage room
- Level: Lower
Utility room
- Level: Lower
Workshop
- Level: Lower
Heating
- Forced Air, Oil
Cooling
- Central Air, Electric
Appliances
- Included: Microwave, Built-In Range, Dishwasher, Disposal, Dryer, Exhaust Fan, Refrigerator, Washer, Water Heater, Electric Water Heater
- Laundry: In Basement, Laundry Room
Features
- Ceiling Fan(s), Open Floorplan, Floor Plan - Traditional, Formal/Separate Dining Room, Eat-in Kitchen, Kitchen - Country, Kitchen - Table Space, Recessed Lighting
- Flooring: Ceramic Tile, Hardwood, Wood
- Windows: Bay/Bow, Window Treatments
- Basement: Interior Entry,Exterior Entry,Space For Rooms,Sump Pump,Unfinished
- Number of fireplaces: 1
- Fireplace features: Brick, Mantel(s), Other, Wood Burning Stove
Interior area
- Total structure area: 1,896
- Total interior livable area: 1,896 sqft
- Finished area above ground: 1,896
- Finished area below ground: 0
Video & virtual tour
Property
Parking
- Total spaces: 8
- Parking features: Driveway, Off Street, On Street
- Uncovered spaces: 8
Accessibility
- Accessibility features: Other
Features
- Levels: Three
- Stories: 3
- Exterior features: Lighting
- Has private pool: Yes
- Pool features: Fenced, Salt Water, Private
- Has view: Yes
- View description: Garden
Lot
- Size: 0.94 Acres
- Features: Backs to Trees
Details
- Additional structures: Above Grade, Below Grade
- Parcel number: 1404322738
- Zoning: RRDEO
- Special conditions: Standard
Construction
Type & style
- Home type: SingleFamily
- Architectural style: Colonial
- Property subtype: Single Family Residence
Materials
- Combination, Brick Front
- Foundation: Concrete Perimeter
- Roof: Composition
Condition
- New construction: No
- Year built: 1971
Utilities & green energy
- Sewer: On Site Septic
- Water: Well
Community & HOA
Community
- Subdivision: Ellerslie Estates
HOA
- Has HOA: No
Location
- Region: Glenwood
Financial & listing details
- Price per square foot: $369/sqft
- Tax assessed value: $542,100
- Annual tax amount: $7,509
- Date on market: 7/31/2026
- Listing agreement: Exclusive Right To Sell
- Ownership: Fee Simple
Estimated market value
$685,500
$651,000 - $720,000
$3,073/mo
Price history
| Date | Event | Price |
|---|---|---|
| 8/25/2026 | Pending sale | $699,000$369/sqft |
Source:  Bright MLS #MDHW2072134 Report a problem Bright MLS #MDHW2072134 Report a problem | ||
| 8/7/2026 | Contingent | $699,000$369/sqft |
Source: Bright MLS #MDHW2072134 Report a problem | ||
| 7/31/2026 | Listed for sale | $699,000+111.8%$369/sqft |
Source: Bright MLS #MDHW2072134 Report a problem | ||
| 9/30/2002 | Sold | $330,000$174/sqft |
Source: Public Record Report a problem | ||
Public tax history
| Year | Property taxes | Tax assessment |
|---|---|---|
| 2025 | $7,509 +43.7% | $502,800 +8.3% |
| 2024 | $5,225 +9.1% | $464,067 +9.1% |
| 2023 | $4,789 +10% | $425,333 +10% |
| 2022 | $4,353 | $386,600 |
| 2021 | $4,353 | $386,600 |
| 2020 | $4,353 -8.8% | $386,600 -8.8% |
| 2019 | $4,773 -6.3% | $423,900 +1.2% |
| 2018 | $5,093 -17.5% | $418,867 -1.2% |
| 2017 | $6,173 | $423,900 +3.7% |
| 2016 | -- | $408,800 +2.7% |
| 2015 | -- | $397,900 +2.8% |
| 2014 | -- | $387,000 +2.9% |
| 2013 | -- | $376,100 |
| 2012 | -- | $376,100 |
| 2011 | -- | $376,100 -33.7% |
| 2010 | -- | $567,420 +7.2% |
| 2009 | -- | $529,382 +7.7% |
| 2008 | -- | $491,346 +8.4% |
| 2007 | -- | $453,310 +14.2% |
| 2006 | -- | $397,012 +16.5% |
| 2005 | -- | $340,716 +19.8% |
| 2004 | -- | $284,420 +8.5% |
| 2003 | -- | $262,036 +9.3% |
| 2002 | -- | $239,653 +10.3% |
| 2001 | -- | $217,270 +154.3% |
| 2000 | -- | $85,430 |
Find assessor info on the county website
Monthly payment
Est. payment
Payment breakdown
Explore the cost of this home by adjusting the details. Changes won't be saved.Climate risks
Neighborhood: 21738
Nearby schools
GreatSchools rating
- 8/10Bushy Park Elementary SchoolGrades: PK-5Distance: 1.8 mi
- 9/10Folly Quarter Middle SchoolGrades: 6-8Distance: 1.4 mi
- 10/10Glenelg High SchoolGrades: 9-12Distance: 0.4 mi
Schools provided by the listing agent
- Middle: Folly Quarter
- High: Glenelg
- District: Howard County Public Schools
Source: Bright MLS. This data may not be complete. We recommend contacting the local school district to confirm school assignments for this home.
- $850,100-- bd2 ba2.3k sqft14016 Castlebar Dr, Glenwood, MD 21738Off Market
- $593,600-- bd2 ba1.5k sqft14024 Castlebar Dr, Glenwood, MD 21738Off Market
- $665,100-- bd2 ba1.8k sqft14014 Castlebar Dr, Glenwood, MD 21738Off Market
- $815,0005 bd4 ba2.6k sqft14023 Castlebar Dr, Glenwood, MD 21738Sold
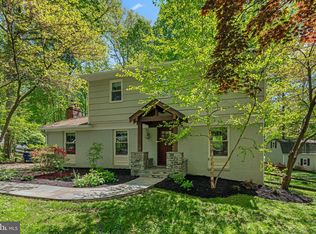
- $686,500-- bd2 ba1.8k sqft14015 Castlebar Dr, Glenwood, MD 21738Off Market
- $775,0004 bd3 ba2.1k sqft3301 Sharp Rd, Glenwood, MD 21738Sold
- $919,6004 bd2 ba2.8k sqft14074 Stevens Valley Ct, Glenwood, MD 21738Off Market
- $707,700-- bd2 ba1.9k sqft3299 Sharp Rd, Glenwood, MD 21738Off Market
A local agent can set up tours, give advice and negotiate with sellers.
Similar homes
- $679,9004 bd3 ba1.9k sqft3549 Lakeway Dr, Ellicott City, MD 21042For Sale

 MLS ID #MDHW2071130, Timothy Dorsey, Long & Foster Real Estate, Inc.. Bright MLS
 - $739,0004 bd3 ba1.8k sqft9191 Victoria Dr, Ellicott City, MD 21042For Sale
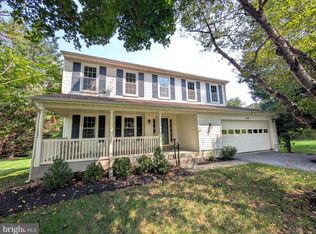 MLS ID #MDHW2072024, Anissa Hastings, Keller Williams Flagship. Bright MLS
 - $669,9005 bd3 ba2.5k sqft16555 Old Frederick Rd, Mount Airy, MD 21771For Sale
 MLS ID #MDHW2071236, Ben Love, Revol Real Estate, LLC. Bright MLS
 - $739,0004 bd3 ba2.2k sqft728 Milshire Ct, Silver Spring, MD 20905For Sale
 MLS ID #MDMC2251292, Kyle Richards, Compass. Bright MLS
 - $675,0004 bd3 ba2.1k sqft2209 Coffeewood Ct, Silver Spring, MD 20906For SaleMLS ID #MDMC2243802, BJ Matson, Taylor Properties. Bright MLS
- $683,5004 bd3 ba1.8k sqft7792 Kawshek Path, Hanover, MD 21076For SaleMLS ID #MDAA2145302, Shelley Baden, Berkshire Hathaway HomeServices PenFed Realty. Bright MLS
- $625,0005 bd4 ba2.5k sqft1820 Fallstaff Ct, Eldersburg, MD 21784For SaleMLS ID #MDCR2036806, Christina Landsman, Real Estate Professionals, Inc.. Bright MLS
- $640,0003 bd2 ba1.7k sqft3654 Macalpine Rd, Ellicott City, MD 21042For SaleMLS ID #MDHW2071454, Susan Thompson, Monument Sotheby's International Realty. Bright MLS
- $665,0003 bd3 ba2.5k sqft2215 Cherokee Dr, Westminster, MD 21157For SaleMLS ID #MDCR2036516, Bob Chew, Samson Properties. Bright MLS
- $575,0004 bd2 ba2.1k sqft1508 Springlake Way S, Sykesville, MD 21784For SaleMLS ID #MDCR2036672, Nathan Poole-McCullough, Corner House Realty. Bright MLS
- $900,0003 bd3 ba2.7k sqft6281 Linkythorn Ln, Clarksville, MD 21029For SaleMLS ID #MDHW2067706, Marty Welsh, Monument Sotheby's International Realty. Bright MLS
- $684,0004 bd4 ba2.3k sqft2229 Deckman Ln, Silver Spring, MD 20906For SaleMLS ID #MDMC2248974, Jeannie J. Kim, Coldwell Banker Realty. Bright MLS
- $695,0003 bd3 ba1.5k sqft9507 Main St, Damascus, MD 20872For SaleMLS ID #MDMC2211438, Charlie Jamison, Charles H. Jamison, LLC. Bright MLS
- $550,0005 bd3 ba2.5k sqft7424 Gaither Rd, Sykesville, MD 21784For SaleMLS ID #MDCR2036528, Charlotte Savoy, The KW Collective. Bright MLS
- $760,0004 bd4 ba2.7k sqft12135 Little Patuxent Pkwy, Columbia, MD 21044For SaleMLS ID #MDHW2067006, Jessica Hood, Berkshire Hathaway HomeServices PenFed Realty. Bright MLS
- $585,0003 bd3 ba2.1k sqft706 W Old Liberty Rd, Sykesville, MD 21784For SaleMLS ID #MDCR2034934, Dan Toth, EXP Realty, LLC. Bright MLS
- $599,0004 bd3 ba2.4k sqft3385 Jeffrey Lori South Dr, Finksburg, MD 21048For SaleMLS ID #MDCR2036252, Vicki King, Samson Properties. Bright MLS
- $485,0004 bd3 ba2k sqft226 Gwynnbrook Ave, Owings Mills, MD 21117For SaleMLS ID #MDBC2169654, Noushin Hesselbein, Redfin Corp. Bright MLS
- $649,9005 bd3 ba2.4k sqft1334 Chilton Dr, Silver Spring, MD 20904For SaleMLS ID #MDMC2245908, Brian Sobotka, Compass. Bright MLS
- $699,9003 bd3 ba1.4k sqft6154 Downs Ridge Ct, Elkridge, MD 21075For SaleMLS ID #MDHW2070722, Timothy Dorsey, Long & Foster Real Estate, Inc.. Bright MLS
