Skip main navigation
Sold for $815,000
  • $815,000

    14023 Castlebar Dr, Glenwood, MD 21738

    5beds
    2,665sqft
    Single Family Residence
    Built in 1970
    0.92 Acres Lot
    $817,000 Zestimate®
    $306/sqft
    $3,115 Estimated rent

    Home value

    $817,000

    $776,000 - $858,000

    $3,115/mo

    Zestimate® history
    Loading
    Loading...

    Owner options

    List your home for rent

    $3,115/mo

    Rent Zestimate®

    Find your next renter with Zillow Rental Manager. Plus, with online applications, you can quickly screen prospective tenants – for free.

    Learn more

    $3,115/mo

    Rent Zestimate®

    Refinance and save

    $5,127/mo

    Est. payment

    Refinancing to a lower rate could help reduce your monthly payments and save thousands over the life of the loan.

    See today's rates

    $5,127/mo

    Est. payment

    Explore your selling options

    Work with a Zillow partner agent

    Leverage their expertise and Zillow's premium Showcase listings to get your home seen by more buyers.

    Get started

    List with your own agent

    Get your home in front of millions of buyers by listing it on Zillow.

    Learn how to do it

    Sell it yourself

    Take full control of how buyers see your home on Zillow by listing For Sale by Owner (FSBO).

    List your home

    What's special

    Additional storage roomCommercial-grade rangeClassic farmhouse sinkFlagstone walkwayHigh-demand spaceMature landscapingRain garden
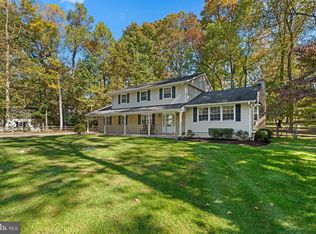
    WESTERN HOWARD COUNTY CHARM | GLENELG HS DISTRICT | PRIVATE IN-LAW SUITE | STUNNING REAR YARD! Welcome to 14023 Castlebar Dr; an incredibly well-built home that blends timeless character with thoughtful modern upgrades, set on a premium corner lot in one of the most sought-after areas of Western Howard County. From the moment you arrive, the charm is undeniable; tasteful stone accents around the porch, a flagstone walkway, and mature landscaping create a warm and inviting first impression. Inside, you’ll find generous room sizes, warm wood flooring, crown molding, and a stunning country-style gourmet kitchen featuring granite counters, a white tile backsplash, stainless steel appliances, a commercial-grade range, and a classic farmhouse sink. The main level has been opened up to offer exceptional flow through each high-demand space; a modern twist on a traditional colonial, perfectly suited for today’s lifestyle. The home offers a highly desirable lower-level in-law suite with a separate rear entrance, kitchenette, full bath, flexible living space, and an additional storage room; ideal for multigenerational living, guests, or added income potential. Step outside to an exceptional rear yard with mature landscaping, a rain garden, and a large detached shed functioning as a garage. The expansive driveway and additional parking area provide convenience rarely found in this setting. Located within walking distance to Glenelg High School and just minutes from Western Regional Park and Warfield Pond Park, this home is surrounded by a welcoming, established community known for its friendly atmosphere and top-tier schools. For today’s busy lifestyle, this home offers a true turnkey opportunity; simply unpack and start enjoying everything it has to offer this Summer 2026. If you’ve been searching for space, charm, and versatility in a prime location, this is the one.

    Zillow last checked:

    Listing updated:

    Listed by:

    Ricky Cantore 443-878-3507,

    RE/MAX Advantage Realty

    Bought with:

    Karen Berger, 316227

    Long & Foster Real Estate, Inc.

    Source: Bright MLS,MLS#: MDHW2067208MLS Logo

    Facts & features

    Interior

    Bedrooms & bathrooms
    • Bedrooms: 5
    • Bathrooms: 4
    • Full bathrooms: 3
    • 1/2 bathrooms: 1
    • Main level bathrooms: 1
    Basement
    • Area: 1048
    Heating
    • Central, Oil
    Cooling
    • Central Air, Electric
    Appliances
    • Included: Range, Dishwasher, Dryer, Washer, Exhaust Fan, Extra Refrigerator/Freezer, Oven/Range - Gas, Range Hood, Refrigerator, Six Burner Stove, Stainless Steel Appliance(s), Water Heater, Water Conditioner - Owned, Water Treat System, Electric Water Heater
    • Laundry: In Basement
    Features
    • Bathroom - Tub Shower, Bathroom - Stall Shower, Breakfast Area, Crown Molding, Dining Area, Family Room Off Kitchen, Open Floorplan, Kitchen - Gourmet, Kitchen - Country, Kitchen Island, Pantry, Primary Bath(s), Upgraded Countertops, Dry Wall
    • Flooring: Ceramic Tile, Hardwood, Engineered Wood, Wood
    • Windows: Wood Frames, Window Treatments
    • Basement: Improved,Exterior Entry,Space For Rooms,Walk-Out Access,Windows
    • Number of fireplaces: 1
    • Fireplace features: Wood Burning, Wood Burning Stove
    Interior area
    • Total structure area: 2,928
    • Total interior livable area: 2,665 sqft
    • Finished area above ground: 1,880
    • Finished area below ground: 785

    Property

    Parking
    • Total spaces: 7
    • Parking features: Storage, Asphalt, Detached, Driveway
    • Garage spaces: 1
    • Uncovered spaces: 6
    Accessibility
    • Accessibility features: None
    Features
    • Levels: Two
    • Stories: 2
    • Patio & porch: Deck, Patio, Porch
    • Exterior features: Lighting, Play Area, Play Equipment
    • Pool features: None
    • Fencing: Back Yard,Split Rail
    • Has view: Yes
    • View description: Garden, Trees/Woods
    Lot
    • Size: 0.92 Acres
    • Features: Cleared, Corner Lot, Landscaped, Premium, Rear Yard
    Details
    • Additional structures: Above Grade, Below Grade
    • Parcel number: 1404331257
    • Zoning: RRDEO
    • Special conditions: Standard

    Construction

    Type & style
    • Home type: SingleFamily
    • Architectural style: Colonial
    • Property subtype: Single Family Residence
    Materials
    • Brick, Combination
    • Foundation: Block
    • Roof: Shingle
    Condition
    • New construction: No
    • Year built: 1970

    Utilities & green energy

    • Sewer: Septic Exists, Septic < # of BR
    • Water: Private

    Community & HOA

    Community
    • Subdivision: Ellerslie Estates
    HOA
    • Has HOA: No
    Location
    • Region: Glenwood

    Financial & listing details

    • Price per square foot: $306/sqft
    • Tax assessed value: $667,900
    • Annual tax amount: $6,986
    • Date on market: 4/30/2026
    • Listing agreement: Exclusive Right To Sell
    • Listing terms: Cash,Conventional,FHA,Private Financing Available,VA Loan
    • Ownership: Fee Simple

    Price history

    DateEventPrice
    6/12/2026Sold$815,000+2.5%$306/sqft
    Source: Bright MLS #MDHW2067208 Report a problem
    5/5/2026Contingent$795,000$298/sqft
    Source: Bright MLS #MDHW2067208 Report a problem
    4/30/2026Listed for sale$795,000+4.8%$298/sqft
    Source: Bright MLS #MDHW2067208 Report a problem
    6/15/2022Sold$758,900+10%$285/sqft
    Source: Bright MLS #MDHW2015168 Report a problem
    5/17/2022Pending sale$689,900$259/sqft
    Source: Bright MLS #MDHW2015168 Report a problem
    5/12/2022Listed for sale$689,900+24.3%$259/sqft
    Source: Bright MLS #MDHW2015168 Report a problem
    3/4/2017Listing removed$2,850$1/sqft
    Source: Long & Foster Real Estate, Inc. #HW9815586 Report a problem
    2/17/2017Price change$2,850-5%$1/sqft
    Source: Long & Foster Real Estate, Inc. #HW9815586 Report a problem
    1/23/2017Listed for rent$3,000$1/sqft
    Source: Long & Foster Real Estate, Inc. #HW9815586 Report a problem
    8/14/2007Sold$555,000$208/sqft
    Source: Public Record Report a problem

    Public tax history

    YearProperty taxesTax assessment
    2025$6,986 +12.4%$628,800 +13.9%
    2024$6,218 +16.1%$552,233 +16.1%
    2023$5,356 +19.2%$475,667 +19.2%
    2022$4,494 $399,100
    2021$4,494 $399,100
    2020$4,494 -9.1%$399,100 -9.1%
    2019$4,945 -6.3%$439,200 +1.2%
    2018$5,276 -17.4%$433,867 -1.2%
    2017$6,385 $439,200 +3.8%
    2016-- $423,200 +3.2%
    2015-- $410,133 +3.3%
    2014-- $397,067 +3.4%
    2013-- $384,000
    2012-- $384,000
    2011-- $384,000 -30%
    2010-- $548,660 +5.9%
    2009-- $518,020 +4.5%
    2008-- $495,713 +8.5%
    2007-- $456,740 +13.7%
    2006-- $401,766 +15.9%
    2005-- $346,793 +18.8%
    2004-- $291,820 +8.5%
    2003-- $268,956 +9.3%
    2002-- $246,093 +10.2%
    2001-- $223,230 +154%
    2000-- $87,870
    Find assessor info on the county website

    Neighborhood: 21738

    Nearby schools

    GreatSchools rating
    Schools provided by the listing agent
    • District: Howard County Public Schools

    Source: Bright MLS. This data may not be complete. We recommend contacting the local school district to confirm school assignments for this home.

    Get a cash offer in 3 minutes
    Find out how much your home could sell for in as little as 3 minutes with a no-obligation cash offer.
    Estimated market value
    $817,000
    Get a cash offer in 3 minutes
    Find out how much your home could sell for in as little as 3 minutes with a no-obligation cash offer.
    Estimated market value
    $817,000