Welcome to this immaculate, move-in-ready 4-level split nestled in a peaceful, private setting while remaining just minutes from Routes 795, 140, 32, and 70 for an easy commute. Offering over 2,500 square feet of finished living space, this spacious home features 4 bedrooms and 2.5 bathrooms, providing plenty of room for a growing family, multi-generational living, or hosting guests. The beautiful kitchen is designed to impress with granite countertops, tile flooring, and updated finishes, creating the perfect space for everyday living and entertaining. The finished lower level expands your living space with durable tile flooring and includes two oversized walk-in storage closets, offering exceptional organization and flexibility. The spacious owner's suite is a true retreat, featuring a large bedroom, an updated en-suite bath with a granite-topped vanity, a custom tiled soaking tub/shower, and stylish finishes throughout. Extensive recent updates provide peace of mind, including a repaved driveway, remodeled bathrooms, replaced HVAC system, replaced roof, added basement storage area, and updated exterior lighting. Step outside to your own private backyard oasis featuring an expansive three-tier composite Trex deck with approximately 758 square feet of outdoor living space, perfect for entertaining, relaxing, or enjoying the outdoors. The hot tub is fully operational and ready to enjoy, while the 8' x 8' concrete patio and detached wooden storage shed add even more functionality. This meticulously maintained home combines modern updates, generous living space, and an exceptional outdoor entertaining area in a desirable, convenient location. Don't miss the opportunity to make this turnkey property your next home! 100% USDA Financing Eligible!
For sale
$599,000
3385 Jeffrey Lori South Dr, Finksburg, MD 21048
4beds
2,472sqft
:
Get pre-qualified$3,954/mo
Single Family Residence
Built in 1990
1.73 Acres Lot
$590,100 Zestimate®
$242/sqft
$-- HOA
What's special
Private backyard oasisExceptional outdoor entertaining areaDetached wooden storage shedRepaved drivewayUpdated exterior lightingReplaced roofRemodeled bathrooms
- 29 days |
- 1,454 |
- 78 |
Likely to sell faster than
Zillow last checked:
Listing updated:
Listed by:
Vicki King 410-490-0675,
Samson Properties 4433437660,
Listing Team: The King Group Of Samson Properties, Co-Listing Team: The King Group Of Samson Properties,Co-Listing Agent: Thomas Bennett 410-453-3403,
Samson Properties
Source: Bright MLS,MLS#: MDCR2036252
Facts & features
Interior
Bedrooms & bathrooms
- Bedrooms: 4
- Bathrooms: 3
- Full bathrooms: 2
- 1/2 bathrooms: 1
Rooms
- Room types: Living Room, Dining Room, Primary Bedroom, Bedroom 2, Bedroom 3, Bedroom 4, Kitchen, Game Room, Family Room, Foyer, Other
Primary bedroom
- Features: Flooring - HardWood
- Level: Upper
- Area: 208 Square Feet
- Dimensions: 16 X 13
Bedroom 2
- Features: Flooring - HardWood
- Level: Upper
- Area: 130 Square Feet
- Dimensions: 13 X 10
Bedroom 3
- Features: Flooring - HardWood
- Level: Upper
- Area: 110 Square Feet
- Dimensions: 11 X 10
Bedroom 4
- Features: Flooring - HardWood
- Level: Lower
- Area: 99 Square Feet
- Dimensions: 11 X 9
Dining room
- Features: Flooring - HardWood
- Level: Main
- Area: 120 Square Feet
- Dimensions: 12 X 10
Family room
- Features: Flooring - HardWood
- Level: Lower
- Area: 187 Square Feet
- Dimensions: 17 X 11
Foyer
- Features: Flooring - HardWood
- Level: Main
Game room
- Features: Flooring - Carpet, Fireplace - Other
- Level: Lower
- Area: 374 Square Feet
- Dimensions: 17 X 22
Kitchen
- Features: Flooring - Tile/Brick
- Level: Main
- Area: 140 Square Feet
- Dimensions: 14 X 10
Living room
- Features: Flooring - HardWood, Fireplace - Wood Burning
- Level: Main
- Area: 228 Square Feet
- Dimensions: 19 X 12
Other
- Level: Unspecified
Heating
- Heat Pump, Electric
Cooling
- Ceiling Fan(s), Central Air, Heat Pump, Electric
Appliances
- Included: Dishwasher, Dryer, Exhaust Fan, Ice Maker, Microwave, Self Cleaning Oven, Oven/Range - Electric, Refrigerator, Washer, Water Dispenser, Electric Water Heater
- Laundry: In Basement
Features
- Family Room Off Kitchen, Kitchen - Gourmet, Breakfast Area, Dining Area, Crown Molding, Entry Level Bedroom, Upgraded Countertops, Primary Bath(s)
- Flooring: Tile/Brick, Wood
- Windows: Window Treatments
- Basement: Exterior Entry,Full,Finished,Walk-Out Access
- Number of fireplaces: 1
- Fireplace features: Gas/Propane
Interior area
- Total structure area: 2,584
- Total interior livable area: 2,472 sqft
- Finished area above ground: 1,622
- Finished area below ground: 850
Video & virtual tour
Property
Parking
- Total spaces: 1
- Parking features: Garage Door Opener, Garage Faces Front, Asphalt, Paved, Attached
- Attached garage spaces: 1
- Has uncovered spaces: Yes
Accessibility
- Accessibility features: None
Features
- Levels: Multi/Split,Bi-Level,Four
- Stories: 4
- Patio & porch: Deck
- Exterior features: Satellite Dish
- Pool features: None
- Has spa: Yes
- Spa features: Hot Tub
- Fencing: Back Yard
Lot
- Size: 1.73 Acres
- Features: Corner Lot, Cul-De-Sac, No Thru Street, Wooded
Details
- Additional structures: Above Grade, Below Grade
- Parcel number: 0704045807
- Zoning: R-400
- Special conditions: Standard
Construction
Type & style
- Home type: SingleFamily
- Property subtype: Single Family Residence
Materials
- Combination, Brick
- Foundation: Slab
- Roof: Asphalt
Condition
- New construction: No
- Year built: 1990
- Major remodel year: 2011
Utilities & green energy
- Electric: 200+ Amp Service
- Sewer: Septic Exists
- Water: Well
Community & HOA
Community
- Subdivision: None Available
HOA
- Has HOA: No
Location
- Region: Finksburg
Financial & listing details
- Price per square foot: $242/sqft
- Tax assessed value: $406,733
- Annual tax amount: $4,109
- Date on market: 7/14/2026
- Listing agreement: Exclusive Right To Sell
- Listing terms: Cash,Conventional,FHA,VA Loan
- Ownership: Fee Simple
Estimated market value
$590,100
$561,000 - $620,000
$3,558/mo
Price history
| Date | Event | Price |
|---|---|---|
| 7/14/2026 | Listed for sale | $599,000+13%$242/sqft |
Source:  Bright MLS #MDCR2036252 Report a problem Bright MLS #MDCR2036252 Report a problem | ||
| 8/22/2024 | Sold | $530,000+21.8%$214/sqft |
Source: Public Record Report a problem | ||
| 9/30/2008 | Listing removed | $435,000$176/sqft |
Source: NRT MidAtlantic #CR6845457 Report a problem | ||
| 8/19/2008 | Listed for sale | $435,000+7.4%$176/sqft |
Source: NRT MidAtlantic #CR6845457 Report a problem | ||
| 12/21/2005 | Sold | $405,000+105.1%$164/sqft |
Source: Public Record Report a problem | ||
| 10/16/2000 | Sold | $197,500+16.2%$80/sqft |
Source: Public Record Report a problem | ||
| 11/6/1997 | Sold | $169,900$69/sqft |
Source: Public Record Report a problem | ||
Public tax history
| Year | Property taxes | Tax assessment |
|---|---|---|
| 2025 | $4,109 +8.4% | $358,300 +6.8% |
| 2024 | $3,790 +7.3% | $335,400 +7.3% |
| 2023 | $3,531 +7.9% | $312,500 +7.9% |
| 2022 | $3,272 +0.3% | $289,600 +0.3% |
| 2021 | $3,261 +0.3% | $288,600 +0.3% |
| 2020 | $3,250 +0.3% | $287,600 +0.3% |
| 2019 | $3,239 | $286,600 |
| 2018 | $3,239 | $286,600 |
| 2017 | $3,239 | $286,600 -1.3% |
| 2016 | -- | $290,300 |
| 2015 | -- | $290,300 |
| 2014 | -- | $290,300 -6.3% |
| 2013 | -- | $309,800 |
| 2012 | -- | $309,800 |
| 2011 | -- | $309,800 -20.9% |
| 2010 | -- | $391,890 +10.3% |
| 2009 | -- | $355,216 +11.5% |
| 2008 | -- | $318,543 +13% |
| 2007 | -- | $281,870 +11.4% |
| 2006 | -- | $253,050 +12.9% |
| 2005 | -- | $224,230 +14.7% |
| 2004 | -- | $195,410 +6.2% |
| 2003 | -- | $183,932 +6.7% |
| 2002 | -- | $172,456 +7.1% |
| 2001 | -- | $160,980 |
Find assessor info on the county website
Monthly payment
Est. payment
Payment breakdown
Explore the cost of this home by adjusting the details. Changes won't be saved.Climate risks
Neighborhood: 21048
Nearby schools
GreatSchools rating
- 7/10Mechanicsville Elementary SchoolGrades: PK-5Distance: 1.6 mi
- 7/10Westminster West Middle SchoolGrades: 6-8Distance: 7.8 mi
- 8/10Westminster High SchoolGrades: 9-12Distance: 5.4 mi
Schools provided by the listing agent
- District: Carroll County Public Schools
Source: Bright MLS. This data may not be complete. We recommend contacting the local school district to confirm school assignments for this home.
- $530,0004 bd3 ba2.4k sqft3385 Jeffrey Lori Dr S, Finksburg, MD 21048Sold

- $469,000-- bd2 ba1.1k sqft3389 Jeffrey Lori Dr, Finksburg, MD 21048Off Market
- $420,700-- bd2 ba1k sqft3391 Jeffrey Lori Dr, Finksburg, MD 21048Off Market
- $514,700-- bd3 ba1.5k sqft3387 Jeffrey Lori Dr, Finksburg, MD 21048Off Market
- $479,500-- bd2 ba1.1k sqft2016 Gracie Dr, Finksburg, MD 21048Off Market
- $665,3004 bd4 ba3.3k sqft2100 Lily Dr, Finksburg, MD 21048Off Market
- $550,1003 bd2 ba1.5k sqft2090 Lily Dr, Finksburg, MD 21048Off Market
- $513,600-- bd3 ba1.3k sqft3393 Jeffrey Lori Dr, Finksburg, MD 21048Off Market
A local agent can set up tours, give advice and negotiate with sellers.
Similar homes
- $470,0003 bd2 ba2.4k sqft1648 Deer Park Rd, Finksburg, MD 21048For Sale
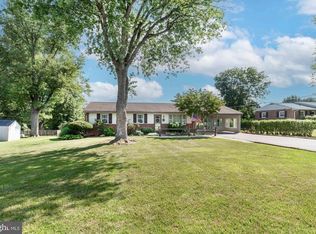
 MLS ID #MDCR2036512, Mark Ruby, RE/MAX Advantage Realty. Bright MLS
 - $795,0005 bd3 ba2.8k sqft2055 Misty Meadow Rd, Finksburg, MD 21048For Sale
 MLS ID #MDCR2036500, Daniel Motz, Berkshire Hathaway HomeServices Homesale Realty. Bright MLS
 - $625,0004 bd3 ba3k sqft363 Winged Foot Dr, Westminster, MD 21158For Sale
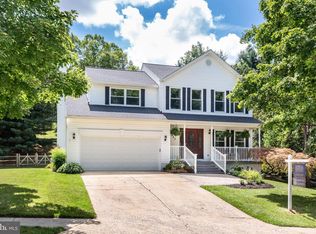 MLS ID #MDCR2036728, Stephanie Myers, Long & Foster Real Estate, Inc.. Bright MLS
 - $574,0004 bd3 ba2.7k sqft530 Mount Holly Dr, Westminster, MD 21157For Sale
 MLS ID #MDCR2036936, Grace Cloutier, Berkshire Hathaway HomeServices Homesale Realty. Bright MLS
 - $595,0004 bd2 ba2.1k sqft1508 Springlake Way S, Sykesville, MD 21784For SaleMLS ID #MDCR2036672, Nathan Poole-McCullough, Corner House Realty. Bright MLS
- $564,9004 bd2 ba1.9k sqft6739 Monroe Ave, Sykesville, MD 21784For SaleMLS ID #MDCR2036742, R.J. Breeden, Berkshire Hathaway HomeServices Homesale Realty. Bright MLS
- $575,0004 bd3 ba2.5k sqft1335 Jay Rd, Eldersburg, MD 21784For SaleMLS ID #MDCR2036360, Lindsey Berry, Cummings & Co. Realtors. Bright MLS
- $585,0003 bd3 ba2.1k sqft706 W Old Liberty Rd, Sykesville, MD 21784For SaleMLS ID #MDCR2034934, Dan Toth, EXP Realty, LLC. Bright MLS
- $625,0003 bd3 ba3.1k sqft11 Valley Glen Ct, Reisterstown, MD 21136For SaleMLS ID #MDBC2171010, Lauren Shapiro, Long & Foster Real Estate, Inc.. Bright MLS
- $599,9994 bd3 ba2.2k sqft4698 Egg Hill Dr, Manchester, MD 21102For SaleMLS ID #MDCR2036138, Dan Toth, EXP Realty, LLC. Bright MLS
- $640,0004 bd4 ba3.5k sqft2074 Old Fridinger Mill Rd, Westminster, MD 21157For SaleMLS ID #MDCR2036830, Kimberly Burton, Iron Valley Real Estate of Central PA. Bright MLS
- $685,0004 bd3 ba3.3k sqftNone Available, Hampstead, MD 21074For SaleMLS ID #MDCR2036526, Laura Christensen, Berkshire Hathaway HomeServices PenFed Realty. Bright MLS
- $500,0004 bd4 ba2.4k sqft104 3rd Ave, Reisterstown, MD 21136For SaleMLS ID #MDBC2171302, John Benedictis, Real Broker, LLC. Bright MLS
- $665,0003 bd3 ba2.5k sqft2215 Cherokee Dr, Westminster, MD 21157For SaleMLS ID #MDCR2036516, Bob Chew, Samson Properties. Bright MLS
- $699,9004 bd3 ba1.9k sqft3549 Lakeway Dr, Ellicott City, MD 21042For SaleMLS ID #MDHW2071130, Timothy Dorsey, Long & Foster Real Estate, Inc.. Bright MLS
- $675,0004 bd3 ba2.6k sqft4036 Roop Rd, New Windsor, MD 21776For SaleMLS ID #MDCR2034090, Lucy Renehan, Berkshire Hathaway HomeServices Homesale Realty. Bright MLS
- $535,0003 bd3 ba1.4k sqft1691 Brimfield Cir, Sykesville, MD 21784For SaleMLS ID #MDCR2036628, Galen Roop, Cummings & Co. Realtors. Bright MLS
- $600,0004 bd3 ba3k sqft2 Greenlea Dr, Pikesville, MD 21208For SaleMLS ID #MDBC2162314, Stacey Longo, Northrop Realty. Bright MLS
- $584,9004 bd4 ba1.9k sqft201 Westridge Dr, Mount Airy, MD 21771For SaleMLS ID #MDFR2084306, Christin Long, Douglas Realty, LLC. Bright MLS
- $525,0004 bd4 ba3.5k sqft12101 Faulkner Dr, Owings Mills, MD 21117For SaleMLS ID #MDBC2167578, Deyana Falahatpishe, Cummings & Co. Realtors. Bright MLS
