Welcome to this beautifully maintained two-story Colonial nestled on a desirable corner lot in a well-established neighborhood of comparable homes. Offering timeless curb appeal with its brick and vinyl exterior, covered front porch, and large attached two-car garage, this 3-bedroom, 2.5-bath home is ready for its next owners. Walking distance to 2 playgrounds in Brimfield with newer playground equipment. Inside, you'll find a comfortable and functional floor plan. The home features bright and inviting living spaces designed for everyday living and entertaining. The spacious main level flows seamlessly to a relaxing screened-in porch—perfect for enjoying your morning coffee or unwinding on warm evenings. Step down to the lower deck, providing additional outdoor living space for grilling, gatherings, or simply taking in the beautifully landscaped yard. This lovely main level offers a gorgeous updated kitchen with granite tops and island, natural gas stove, the living room has chair railing and crown molding, and wainscotting and chair rail in the dining room. Upstairs, the primary suite features a private full bath, while two additional bedrooms that share a second full bathroom. The convenient half bath on the main level adds to the home's thoughtful layout. The lower level is finished and ready for your personal touches. The home is conveniently located to plenty of shopping, dining, parks, and entertainment options. Its location is in close proximity to Baltimore, Frederick, and Annapolis, and to BWI, NSA, NASA, MARC rail and major transportation routes. This move-in ready home combines classic Colonial charm, inviting outdoor spaces, and an excellent location. Don't miss the opportunity to make this wonderful property your next home!
For sale
$535,000
1691 Brimfield Cir, Sykesville, MD 21784
3beds
1,428sqft
Single Family Residence
Built in 1986
10,324 Square Feet Lot
$534,300 Zestimate®
$375/sqft
$11/mo HOA
What's special
Beautifully maintained two-story colonialTimeless curb appealBrick and vinyl exteriorAttached two-car garageSpacious main levelBeautifully landscaped yardDesirable corner lot
- 13 days |
- 1,188 |
- 36 |
Zillow last checked:
Listing updated:
Listed by:
Galen Roop 410-259-1946,
Cummings & Co. Realtors 4108230033,
Co-Listing Agent: Kelly A Koelber 410-967-6963,
Cummings & Co. Realtors
Source: Bright MLS,MLS#: MDCR2036628
Facts & features
Interior
Bedrooms & bathrooms
- Bedrooms: 3
- Bathrooms: 3
- Full bathrooms: 2
- 1/2 bathrooms: 1
- Main level bathrooms: 1
Rooms
- Room types: Living Room, Dining Room, Primary Bedroom, Bedroom 2, Bedroom 3, Kitchen, Laundry, Recreation Room, Utility Room, Bathroom 2, Primary Bathroom, Half Bath
Primary bedroom
- Features: Ceiling Fan(s), Chair Rail, Flooring - Carpet
- Level: Upper
- Area: 165 Square Feet
- Dimensions: 11 X 15
Bedroom 2
- Features: Ceiling Fan(s), Flooring - Carpet
- Level: Upper
Bedroom 3
- Features: Ceiling Fan(s), Flooring - Carpet
- Level: Upper
Primary bathroom
- Features: Bathroom - Tub Shower, Flooring - Vinyl
- Level: Upper
Bathroom 2
- Features: Bathroom - Tub Shower, Flooring - Vinyl
- Level: Upper
Dining room
- Features: Chair Rail
- Level: Main
- Area: 120 Square Feet
- Dimensions: 10 X 12
Half bath
- Level: Main
Kitchen
- Features: Granite Counters, Lighting - Ceiling, Kitchen - Gas Cooking, Kitchen Island, Eat-in Kitchen
- Level: Main
- Area: 132 Square Feet
- Dimensions: 11 X 12
Laundry
- Level: Lower
Living room
- Features: Chair Rail, Crown Molding
- Level: Main
- Area: 204 Square Feet
- Dimensions: 12 X 17
Recreation room
- Features: Flooring - Carpet
- Level: Lower
- Area: 400 Square Feet
- Dimensions: 20 X 20
Utility room
- Level: Lower
- Area: 286 Square Feet
- Dimensions: 11 X 26
Heating
- Forced Air, Natural Gas
Cooling
- Central Air, Electric
Appliances
- Included: Microwave, Dishwasher, Dryer, Exhaust Fan, Ice Maker, Refrigerator, Washer, Water Heater, Stainless Steel Appliance(s), Oven/Range - Gas, Gas Water Heater
- Laundry: In Basement, Laundry Room
Features
- Attic, Ceiling Fan(s), Chair Railings, Combination Kitchen/Dining, Primary Bath(s), Upgraded Countertops, Wainscotting, Other
- Flooring: Luxury Vinyl, Vinyl, Other, Carpet
- Windows: Bay/Bow, Replacement, Window Treatments
- Basement: Partially Finished,Connecting Stairway,Improved,Other,Rear Entrance
- Has fireplace: No
Interior area
- Total structure area: 2,128
- Total interior livable area: 1,428 sqft
- Finished area above ground: 1,428
- Finished area below ground: 0
Property
Parking
- Total spaces: 4
- Parking features: Storage, Other, Concrete, Attached, Driveway, On Street
- Attached garage spaces: 2
- Uncovered spaces: 2
Accessibility
- Accessibility features: None
Features
- Levels: Two
- Stories: 2
- Patio & porch: Screened, Deck
- Exterior features: Other
- Pool features: None
Lot
- Size: 10,324 Square Feet
Details
- Additional structures: Above Grade, Below Grade
- Parcel number: 0705056357
- Zoning: R-100
- Special conditions: Standard
Construction
Type & style
- Home type: SingleFamily
- Architectural style: Colonial
- Property subtype: Single Family Residence
Materials
- Vinyl Siding
- Foundation: Concrete Perimeter
Condition
- New construction: No
- Year built: 1986
Utilities & green energy
- Sewer: Public Sewer
- Water: Public
Community & HOA
Community
- Subdivision: Brimfield
HOA
- Has HOA: Yes
- HOA fee: $135 annually
Location
- Region: Sykesville
Financial & listing details
- Price per square foot: $375/sqft
- Tax assessed value: $373,600
- Annual tax amount: $4,122
- Date on market: 8/2/2026
- Listing agreement: Exclusive Right To Sell
- Ownership: Fee Simple
Estimated market value
$534,300
$508,000 - $561,000
$2,884/mo
Price history
| Date | Event | Price |
|---|---|---|
| 8/9/2026 | Listed for sale | $535,000$375/sqft |
Source:  Bright MLS #MDCR2036628 Report a problem Bright MLS #MDCR2036628 Report a problem | ||
| 8/4/2026 | Pending sale | $535,000$375/sqft |
Source: Bright MLS #MDCR2036628 Report a problem | ||
| 8/2/2026 | Listed for sale | $535,000+228.2%$375/sqft |
Source: Bright MLS #MDCR2036628 Report a problem | ||
| 6/29/1998 | Sold | $163,000$114/sqft |
Source: Public Record Report a problem | ||
Public tax history
| Year | Property taxes | Tax assessment |
|---|---|---|
| 2025 | $4,216 +8% | $359,500 +4.1% |
| 2024 | $3,903 +3.9% | $345,400 +3.9% |
| 2023 | $3,758 +4% | $332,567 -3.7% |
| 2022 | $3,613 +4.2% | $345,400 +12.5% |
| 2021 | $3,468 +1.3% | $306,900 +1.3% |
| 2020 | $3,424 +1.3% | $303,033 -1.3% |
| 2019 | $3,381 +1.3% | $306,900 +3.9% |
| 2018 | $3,337 +1.9% | $295,300 +1.9% |
| 2017 | $3,274 | $289,767 +1.9% |
| 2016 | -- | $284,233 +2% |
| 2015 | -- | $278,700 |
| 2014 | -- | $278,700 |
| 2013 | -- | $278,700 -1.8% |
| 2012 | -- | $283,800 |
| 2011 | -- | $283,800 |
| 2010 | -- | $283,800 -22.1% |
| 2009 | -- | $364,480 +14% |
| 2008 | -- | $319,696 +16.3% |
| 2007 | -- | $274,913 +19.5% |
| 2006 | -- | $230,130 +11.4% |
| 2005 | -- | $206,510 +12.9% |
| 2004 | -- | $182,890 +14.8% |
| 2003 | -- | $159,270 +1.6% |
| 2002 | -- | $156,802 +1.6% |
| 2001 | -- | $154,336 |
Find assessor info on the county website
Monthly payment
Est. payment
Payment breakdown
Explore the cost of this home by adjusting the details. Changes won't be saved.Climate risks
Neighborhood: 21784
Nearby schools
GreatSchools rating
- 8/10Carrolltowne Elementary SchoolGrades: PK-5Distance: 0.4 mi
- 9/10Oklahoma Road Middle SchoolGrades: 6-8Distance: 0.9 mi
- 8/10Liberty High SchoolGrades: 9-12Distance: 1.9 mi
Schools provided by the listing agent
- District: Carroll County Public Schools
Source: Bright MLS. This data may not be complete. We recommend contacting the local school district to confirm school assignments for this home.
- $394,000-- bd1 ba1k sqft1693 Brimfield Cir, Eldersburg, MD 21784Off Market
- $516,5004 bd2 ba1.8k sqft6805 Littlewood Ct, Sykesville, MD 21784Off Market
- $462,5003 bd1 ba1.5k sqft6807 Littlewood Ct, Sykesville, MD 21784Off Market
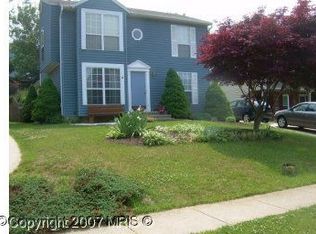
- $454,800-- bd2 ba1.4k sqft6802 Littlewood Ct, Sykesville, MD 21784Off Market
- $411,100-- bd1 ba1.2k sqft1695 Brimfield Cir, Sykesville, MD 21784Off Market
- $550,7004 bd3 ba1.9k sqft1677 Brimfield Cir, Sykesville, MD 21784Off Market
- $492,700-- bd1 ba1.9k sqft6804 Littlewood Ct, Sykesville, MD 21784Off Market
- $449,5003 bd2 ba1.4k sqft1694 Brimfield Cir, Sykesville, MD 21784Off Market
A local agent can set up tours, give advice and negotiate with sellers.
Similar homes
- $564,9004 bd2 ba1.9k sqft6739 Monroe Ave, Sykesville, MD 21784For Sale

 MLS ID #MDCR2036742, R.J. Breeden, Berkshire Hathaway HomeServices Homesale Realty. Bright MLS
 - $585,0003 bd3 ba2.1k sqft706 W Old Liberty Rd, Sykesville, MD 21784For Sale
 MLS ID #MDCR2034934, Dan Toth, EXP Realty, LLC. Bright MLS
 - $530,0003 bd2 ba1.7k sqft3502 Pleasant Plains Dr, Reisterstown, MD 21136For Sale
 MLS ID #MDCR2035964, Lee Moreno, Coldwell Banker Realty. Bright MLS
 - $749,9004 bd4 ba1.9k sqft6025 Kennard Ct, Eldersburg, MD 21784For Sale
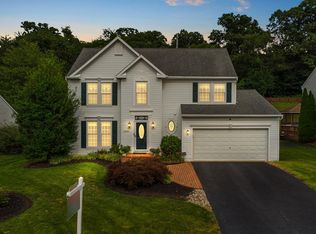 MLS ID #MDCR2036592, Chris Carroll, RE/MAX Advantage Realty. Bright MLS
 - $535,0004 bd3 ba1.6k sqft7876 Red Jacket Way, Jessup, MD 20794For SaleMLS ID #MDHW2071866, Aidalina Rodriguez, LPT Realty, LLC. Bright MLS
- $390,0003 bd2 ba1.6k sqft847 Streaker Rd, Sykesville, MD 21784For SaleMLS ID #MDCR2035442, Kimberly Fitzgerald, Long & Foster Real Estate, Inc.. Bright MLS
- $555,0003 bd2 ba1.4k sqft8484 Linwood Dr, Ellicott City, MD 21043For SaleMLS ID #MDHW2072272, Donna Detweiler, Long & Foster Real Estate, Inc.. Bright MLS
- $315,0003 bd3 ba1.6k sqft1909 Lennox Dr Unit 90, Eldersburg, MD 21784For SaleMLS ID #MDCR2036808, Kristin Miller, Northrop Realty. Bright MLS
- $550,0003 bd2 ba1.9k sqft5049 Braddock Rd, Woodbine, MD 21797For SaleMLS ID #MDCR2036036, Jessica Sauls, The KW Collective. Bright MLS
- $525,0002 bd1 ba864 sqft13209 Highland Rd, Highland, MD 20777For SaleMLS ID #MDHW2072360, Bob Lucido, Keller Williams Lucido Agency. Bright MLS
- $524,9003 bd2 ba1.9k sqft5759 Windwood Way, New Market, MD 21774For SaleMLS ID #MDFR2085520, Maureen Nichols, RE/MAX Realty Plus. Bright MLS
- $739,0004 bd3 ba1.8k sqft9191 Victoria Dr, Ellicott City, MD 21042For SaleMLS ID #MDHW2072024, Anissa Hastings, Keller Williams Flagship. Bright MLS
- $450,0003 bd2 ba1.4k sqft5718 Leaf Ln, Elkridge, MD 21075For SaleMLS ID #MDHW2072718, Brad Lanasa, Douglas Realty, LLC. Bright MLS
- $430,0003 bd3 ba2.1k sqft3619 Chapman Rd, Randallstown, MD 21133For SaleMLS ID #MDBC2167398, Del Schmidt, O'Conor, Mooney & Fitzgerald. Bright MLS
- $424,9003 bd2 ba2.1k sqft1223 Black Friars Rd, Catonsville, MD 21228For SaleMLS ID #MDBC2172348, Jeffrey Mohler, Mohler and Gary Realtors LLC. Bright MLS
- $400,0003 bd4 ba1.4k sqft3509 Hillsmere Rd, Baltimore, MD 21207For SaleMLS ID #MDBC2169832, Wendy Slaughter, Samson Properties. Bright MLS
- $479,9004 bd3 ba1.7k sqft12344 Greenspring Ave, Owings Mills, MD 21117For SaleMLS ID #MDBC2159698, Dale Ross, Pioneer Realty, Inc.. Bright MLS
- $609,0004 bd3 ba1.7k sqft5571 Hunting Horn Dr, Ellicott City, MD 21043For SaleMLS ID #MDHW2071330, Maureen Antill, Monument Sotheby's International Realty. Bright MLS
- $475,0003 bd4 ba1.8k sqft217 Church Ln, Baltimore, MD 21208For SaleMLS ID #MDBC2166734, Tim Anderson, Long & Foster Real Estate, Inc.. Bright MLS
- $425,0004 bd2 ba2k sqft3220 Sykesville Rd, Westminster, MD 21157For SaleMLS ID #MDCR2032692, Yvette Castillo, Brook-Owen Real Estate. Bright MLS
