Welcome home to 1223 Black Friars Road in Catonsville! This spacious ranch-style home offers an abundance of living space both inside and out, along with the peace of mind that comes from numerous major system updates. Recent improvements include a new roof (2025), new HVAC system (2025), new windows (2023), and a new water heater, allowing you to move in with confidence. The main level features comfortable living spaces and flows into a bright sunroom overlooking the backyard. Step outside to the covered patio and enjoy the beautifully landscaped, oversized yard, offering plenty of space for entertaining, gardening, or simply enjoying the outdoors. The finished lower level adds exceptional versatility with a spacious recreation room featuring a cozy gas fireplace, a built-in bar for entertaining, a full second bathroom, and abundant storage space.
Pending
Price cut: $15K (9/2)
$399,900
1223 Black Friars Rd, Catonsville, MD 21228
3beds
2,100sqft
Single Family Residence
Built in 1961
0.25 Acres Lot
$397,700 Zestimate®
$190/sqft
$-- HOA
What's special
Cozy gas fireplaceSpacious ranch-style homeBuilt-in bar for entertainingFinished lower levelBeautifully landscaped oversized yardCovered patioFull second bathroom
- 48 days
- 646
- 36
Likely to sell faster than
Zillow last checked:
Listing updated:
Listed by:
Jeffrey Mohler 410-746-1547,
Mohler and Gary Realtors LLC 4109606819
Source: Bright MLS,MLS#: MDBC2172348
Facts & features
Interior
Bedrooms & bathrooms
- Bedrooms: 3
- Bathrooms: 2
- Full bathrooms: 2
- Main level bathrooms: 1
- Main level bedrooms: 3
Basement
- Area: 1200
Heating
- Forced Air, Natural Gas
Cooling
- Central Air, Electric
Appliances
- Included: Cooktop, Dishwasher, Disposal, Dryer, Ice Maker, Microwave, Oven, Refrigerator, Washer, Gas Water Heater
Features
- Kitchen - Table Space, Eat-in Kitchen, Dining Area, Flat, Open Floorplan, Dry Wall
- Basement: Rear Entrance,Exterior Entry,Connecting Stairway,Partial,Heated,Finished,Improved,Space For Rooms,Walk-Out Access,Sump Pump
- Has fireplace: No
Interior area
- Total structure area: 2,400
- Total interior livable area: 2,100 sqft
- Finished area above ground: 1,200
- Finished area below ground: 900
Property
Parking
- Parking features: Off Street
Accessibility
- Accessibility features: None
Features
- Levels: Two
- Stories: 2
- Pool features: None
Lot
- Size: 0.25 Acres
- Dimensions: 1.00 x
Details
- Additional structures: Above Grade, Below Grade
- Parcel number: 04010111770960
- Zoning: DR 3.5
- Special conditions: Standard
Construction
Type & style
- Home type: SingleFamily
- Architectural style: Ranch/Rambler
- Property subtype: Single Family Residence
Materials
- Brick, Combination
Condition
- New construction: No
- Year built: 1961
Utilities & green energy
- Sewer: Public Sewer
- Water: Public
Community & HOA
Community
- Subdivision: Westview Park
HOA
- Has HOA: No
Location
- Region: Catonsville
Financial & listing details
- Price per square foot: $190/sqft
- Tax assessed value: $301,733
- Annual tax amount: $3,449
- Date on market: 8/11/2026
- Listing agreement: Exclusive Right To Sell
- Ownership: Fee Simple
Estimated market value
$397,700
$378,000 - $418,000
$2,761/mo
Price history
| Date | Event | Price |
|---|---|---|
| 9/12/2026 | Pending sale | $399,900$190/sqft |
Source:  Bright MLS #MDBC2172348 Report a problem Bright MLS #MDBC2172348 Report a problem | ||
| 9/2/2026 | Price change | $399,900-3.6%$190/sqft |
Source: Bright MLS #MDBC2172348 Report a problem | ||
| 8/24/2026 | Price change | $414,900-2.3%$198/sqft |
Source: Bright MLS #MDBC2172348 Report a problem | ||
| 8/20/2026 | Price change | $424,500-0.1%$202/sqft |
Source: Bright MLS #MDBC2172348 Report a problem | ||
| 8/11/2026 | Listed for sale | $424,900+95.8%$202/sqft |
Source: Bright MLS #MDBC2172348 Report a problem | ||
| 4/25/2014 | Sold | $217,000-13.2%$103/sqft |
Source: Agent Provided Report a problem | ||
| 3/14/2014 | Pending sale | $249,900$119/sqft |
Source: Coldwell Banker Residential Brokerage - Columbia #BC8220484 Report a problem | ||
| 2/22/2014 | Price change | $249,900-3.5%$119/sqft |
Source: Coldwell Banker Residential Brokerage - Columbia #BC8220484 Report a problem | ||
| 1/11/2014 | Price change | $258,900-7.5%$123/sqft |
Source: Coldwell Banker Residential Brokerage - Columbia #BC8220484 Report a problem | ||
| 12/3/2013 | Price change | $280,000-5.1%$133/sqft |
Source: Coldwell Banker Residential Brokerage - Columbia #BC8220484 Report a problem | ||
| 11/9/2013 | Listed for sale | $294,900+152.1%$140/sqft |
Source: Coldwell Banker Residential Brokerage - Columbia #BC8220484 Report a problem | ||
| 9/13/1996 | Sold | $117,000$56/sqft |
Source: Public Record Report a problem | ||
Public tax history
| Year | Property taxes | Tax assessment |
|---|---|---|
| 2025 | $4,054 +25.1% | $284,567 +6.4% |
| 2024 | $3,241 +4.8% | $267,400 +4.8% |
| 2023 | $3,091 +5.1% | $255,067 -4.6% |
| 2022 | $2,942 +5.4% | $267,400 +16.1% |
| 2021 | $2,792 +3.4% | $230,400 +3.4% |
| 2020 | $2,700 +3.5% | $222,800 -3.3% |
| 2019 | $2,608 +3.7% | $230,400 +11% |
| 2018 | $2,516 +3.1% | $207,600 +3.1% |
| 2017 | $2,441 +9.1% | $201,367 +3.2% |
| 2016 | $2,236 | $195,133 +3.3% |
| 2015 | $2,236 | $188,900 |
| 2014 | $2,236 | $188,900 |
| 2013 | -- | $188,900 -14.1% |
| 2012 | -- | $220,000 |
| 2011 | -- | $220,000 |
| 2010 | -- | $220,000 -19.7% |
| 2009 | -- | $274,060 +20% |
| 2008 | -- | $228,426 +25% |
| 2007 | -- | $182,793 +33.3% |
| 2006 | -- | $137,160 +5.2% |
| 2005 | -- | $130,342 +5.5% |
| 2004 | -- | $123,526 +5.8% |
| 2003 | -- | $116,710 +2.4% |
| 2002 | -- | $113,920 +2.5% |
| 2001 | -- | $111,130 |
Find assessor info on the county website
Monthly payment
Est. payment
Payment breakdown
Explore the cost of this home by adjusting the details. Changes won't be saved.Climate risks
Neighborhood: 21228
Nearby schools
Schools provided by the listing agent
- District: Baltimore County Public Schools
Source: Bright MLS. This data may not be complete. We recommend contacting the local school district to confirm school assignments for this home.
- $379,200-- bd2 ba1.4k sqft1221 Black Friars Rd, Baltimore, MD 21228Off Market
- $402,900-- bd1 ba2.2k sqft1219 Black Friars Rd, Baltimore, MD 21228Off Market
- $379,800-- bd2 ba1.2k sqft1222 Black Friars Rd, Baltimore, MD 21228Off Market
- $378,600-- bd2 ba1.4k sqft1227 Black Friars Rd, Baltimore, MD 21228Off Market
Similar homes
- $524,9003 bd3 ba2.2k sqft1111 Cummings Ave, Baltimore, MD 21228For Sale
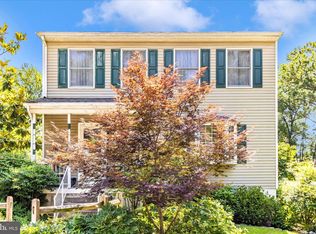
 MLS ID #MDBC2127646, Heather Peek, ExecuHome Realty. Bright MLS
 - $499,0005 bd3 ba1.5k sqft574 Edmondson Ave, Baltimore, MD 21228For Sale
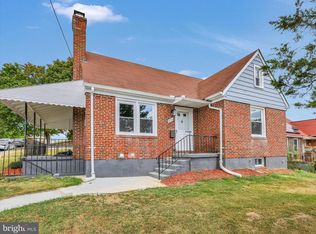 MLS ID #MDBC2176088, Ali Raza, Taylor Properties. Bright MLS
 - $430,0004 bd3 ba1.9k sqft5203 Benson Ave, Baltimore, MD 21227For Sale
 MLS ID #MDBC2175850, Jim Schaecher, Keller Williams Flagship. Bright MLS
 - $420,0003 bd2 ba1.8k sqft5608 Huntsmoor Rd, Baltimore, MD 21227For Sale
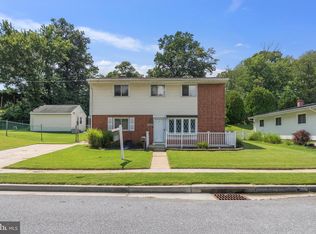 MLS ID #MDBC2169428, Marge Cudzilo, Rosario Realty. Bright MLS
 - $419,9003 bd2 ba1.6k sqft3406 Ripple Rd, Baltimore, MD 21244For SaleMLS ID #MDBC2171032, Wayne Davis, United Real Estate Executives. Bright MLS
- $375,0004 bd2 ba1.7k sqft4044 Carthage Rd, Randallstown, MD 21133For SaleMLS ID #MDBC2175704, Hope Mims, NextHome Mims Realty Group. Bright MLS
- $398,0003 bd2 ba2.2k sqft916 Lynvue Rd, Linthicum, MD 21090For SaleMLS ID #MDAA2152646, Bob Chew, Samson Properties. Bright MLS
- $435,0003 bd2 ba1.4k sqft5718 Leaf Ln, Elkridge, MD 21075For SaleMLS ID #MDHW2072718, Brad Lanasa, Douglas Realty, LLC. Bright MLS
- $348,0003 bd2 ba1.3k sqft6812 Fox Meadow Rd, Baltimore, MD 21207For SaleMLS ID #MDBC2170606, Cynthia Marshall-McFarland, Berkshire Hathaway HomeServices PenFed Realty. Bright MLS
- $399,0003 bd1 ba1.6k sqft208 Devon Ct, Linthicum, MD 21090For SaleMLS ID #MDAA2154100, Bridgette Jacobs, Long & Foster Real Estate, Inc.. Bright MLS
- $425,9004 bd2 ba1.7k sqft3910 Carthage Rd, Randallstown, MD 21133For SaleMLS ID #MDBC2162366, Valentine Korie, Cummings & Co. Realtors. Bright MLS
- $369,9003 bd2 ba1.8k sqft940 Hammonds Ln, Baltimore, MD 21225For SaleMLS ID #MDAA2155718, Tatiana Calderon, Smart Realty, LLC. Bright MLS
- $339,9003 bd1 ba1.1k sqft7486 Montevideo Ct, Jessup, MD 20794For SaleMLS ID #MDAA2157422, Adriana Castro, LPT Realty, LLC. Bright MLS
- $359,9004 bd2 ba2.1k sqft5908 Winner Ave, Baltimore, MD 21215For SaleMLS ID #MDBA2216094, Michael Schiff, EXP Realty, LLC. Bright MLS
- $450,0003 bd2 ba2.4k sqft306 Broadway Ave, Glen Burnie, MD 21061For SaleMLS ID #MDAA2156476, Jimmy Rupert, Douglas Realty, LLC. Bright MLS
- $379,0003 bd2 ba1.5k sqft5126 McFaul Rd, Baltimore, MD 21206For SaleMLS ID #MDBC2171574, Leslie O Carter, Carter Real Estate, Inc.. Bright MLS
- $389,9004 bd2 ba1.4k sqft218 Timber Grove Rd, Reisterstown, MD 21136For SaleMLS ID #MDBC2166086, Nick Waldner, Keller Williams Realty Centre. Bright MLS
- $419,9003 bd2 ba1.5k sqft577 Nolview Ct, Glen Burnie, MD 21061For SaleMLS ID #MDAA2155534, Mackenzie Davis, Douglas Realty, LLC. Bright MLS
- $400,0003 bd2 ba1.4k sqft8245 Victoria Rd, Millersville, MD 21108For SaleMLS ID #MDAA2151764, Cherie Crossman, RE/MAX Leading Edge. Bright MLS
- $394,5004 bd3 ba1.9k sqft9409 Flagstone Dr, Baltimore, MD 21234For SaleMLS ID #MDBC2157066, Nicholas Feudale, Keller Williams Keystone Realty. Bright MLS
