Seller Help and Home Warranty Available....Step into a home where curated design and everyday livability meet in perfect harmony. This three-bedroom, two-and-a-half-bathroom residence is a celebration of form and function, with every detail thoughtfully considered. From the inviting front garden and porch through to the great room with architectural flow, out to the back deck and lush backyard this home invites serenity and connection . Nestled on a quiet established street, this home is perfect for both relaxation and entertaining. Designed with the modern family in mind, the basement features a spacious family room, a versatile workshop, with a dediicated space for hobbies, crafts, or DIY projects, equipped with ample storage and work surfaces. There is also a sitting room that opens to the backyard with lots of windows to enjoy reading a book and quietly relaxing. Don't miss the opportunity to own this exceptional home that combines comfort, style, and outdoor living. Schedule a tour today and experience all that this property has to offer!
For sale
$524,900
1111 Cummings Ave, Baltimore, MD 21228
3beds
2,240sqft
Single Family Residence
Built in 1989
0.3 Acres Lot
$502,200 Zestimate®
$234/sqft
$-- HOA
What's special
Lush backyardBack deckCurated designEvery detail thoughtfully consideredInviting front gardenQuiet established street
- 476 days
- 297
- 2
Zillow last checked:
Listing updated:
Listed by:
Heather Peek 443-878-0213,
ExecuHome Realty 4436323000
Source: Bright MLS,MLS#: MDBC2127646
Facts & features
Interior
Bedrooms & bathrooms
- Bedrooms: 3
- Bathrooms: 3
- Full bathrooms: 2
- 1/2 bathrooms: 1
- Main level bathrooms: 1
Rooms
- Room types: Living Room, Dining Room, Sitting Room, Bedroom 2, Bedroom 3, Kitchen, Family Room, Breakfast Room, Bedroom 1, Great Room, Laundry, Workshop
Bedroom 1
- Level: Upper
Bedroom 2
- Level: Upper
Bedroom 3
- Level: Upper
Breakfast room
- Level: Main
Dining room
- Level: Main
Family room
- Level: Lower
Great room
- Level: Main
Kitchen
- Level: Main
Laundry
- Level: Lower
Living room
- Level: Main
Sitting room
- Level: Lower
Workshop
- Level: Lower
Heating
- Heat Pump, Electric
Cooling
- Central Air, Electric
Appliances
- Included: Microwave, Dishwasher, Disposal, Dryer, Extra Refrigerator/Freezer, Ice Maker, Refrigerator, Cooktop, Water Heater, Electric Water Heater
- Laundry: In Basement, Has Laundry, Laundry Room
Features
- Breakfast Area, Ceiling Fan(s), Crown Molding, Dining Area, Formal/Separate Dining Room, Pantry, Wainscotting
- Flooring: Carpet
- Basement: Walk-Out Access,Windows
- Has fireplace: No
Interior area
- Total structure area: 2,260
- Total interior livable area: 2,240 sqft
- Finished area above ground: 1,512
- Finished area below ground: 728
Video & virtual tour
Property
Parking
- Total spaces: 2
- Parking features: Driveway, On Street
- Uncovered spaces: 2
Accessibility
- Accessibility features: Accessible Entrance
Features
- Levels: Three
- Stories: 3
- Patio & porch: Deck, Patio, Porch
- Exterior features: Lighting, Rain Gutters
- Pool features: None
Lot
- Size: 0.3 Acres
- Dimensions: 1.00 x
- Features: Front Yard, Landscaped, Rear Yard
Details
- Additional structures: Above Grade, Below Grade
- Parcel number: 04010123751760
- Zoning: RESIDENTIAL
- Special conditions: Standard
Construction
Type & style
- Home type: SingleFamily
- Architectural style: Colonial
- Property subtype: Single Family Residence
Materials
- Frame, Vinyl Siding
- Foundation: Concrete Perimeter
Condition
- New construction: No
- Year built: 1989
Utilities & green energy
- Sewer: Public Sewer
- Water: Public
- Utilities for property: Cable Connected, Electricity Available
Community & HOA
Community
- Subdivision: Douglas Park
HOA
- Has HOA: No
Location
- Region: Baltimore
Financial & listing details
- Price per square foot: $234/sqft
- Tax assessed value: $317,533
- Annual tax amount: $3,557
- Date on market: 6/28/2025
- Listing agreement: Exclusive Right To Sell
- Listing terms: Cash,Conventional,FHA,VA Loan
- Exclusions: Kitchen Island / Wine Rack
- Ownership: Fee Simple
Estimated market value
$502,200
$477,000 - $527,000
$3,017/mo
Price history
| Date | Event | Price |
|---|---|---|
| 12/7/2025 | Price change | $524,900-2.8%$234/sqft |
Source:  Bright MLS #MDBC2127646 Report a problem Bright MLS #MDBC2127646 Report a problem | ||
| 6/28/2025 | Listed for sale | $539,900$241/sqft |
Source: Bright MLS #MDBC2127646 Report a problem | ||
Public tax history
| Year | Property taxes | Tax assessment |
|---|---|---|
| 2026 | $4,676 +5.6% | $341,567 +7.6% |
| 2025 | $4,429 +24.5% | $317,533 +8.2% |
| 2024 | $3,557 +5.3% | $293,500 +5.3% |
| 2023 | $3,379 +5.6% | $278,767 -5% |
| 2022 | $3,200 +5.9% | $293,500 +17.7% |
| 2021 | $3,022 +6.2% | $249,300 +6.2% |
| 2020 | $2,845 +6.6% | $234,733 -5.8% |
| 2019 | $2,668 +7.1% | $249,300 +21.3% |
| 2018 | $2,492 +3.2% | $205,600 +3.2% |
| 2017 | $2,414 +8.5% | $199,200 +3.3% |
| 2016 | $2,226 | $192,800 +3.4% |
| 2015 | $2,226 | $186,400 |
| 2014 | $2,226 | $186,400 |
| 2013 | -- | $186,400 -12.9% |
| 2012 | -- | $213,900 |
| 2011 | -- | $213,900 |
| 2010 | -- | $213,900 -24.3% |
| 2009 | -- | $282,380 +18.6% |
| 2008 | -- | $238,140 +22.8% |
| 2007 | -- | $193,900 +29.6% |
| 2006 | -- | $149,660 +9.8% |
| 2005 | -- | $136,302 +10.9% |
| 2004 | -- | $122,946 +12.2% |
| 2003 | -- | $109,590 +1.2% |
| 2002 | -- | $108,246 +1.3% |
| 2001 | -- | $106,903 |
Find assessor info on the county website
Monthly payment
Est. payment
Payment breakdown
Explore the cost of this home by adjusting the details. Changes won't be saved.Climate risks
Neighborhood: 21228
Nearby schools
Schools provided by the listing agent
- District: Baltimore County Public Schools
Source: Bright MLS. This data may not be complete. We recommend contacting the local school district to confirm school assignments for this home.

Similar homes
- $474,9005 bd3 ba1.5k sqft574 Edmondson Ave, Baltimore, MD 21228For Sale
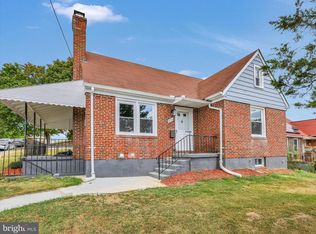
 MLS ID #MDBC2176088, Ali Raza, Taylor Properties. Bright MLS
 - $539,9003 bd2 ba2.2k sqft6816 Timberlane Rd, Baltimore, MD 21209For Sale
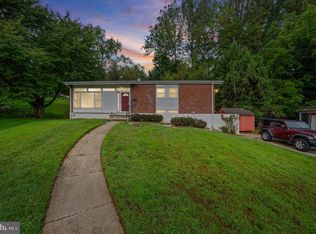 MLS ID #MDBC2175962, Wayne Davis, United Real Estate Executives. Bright MLS
 - $625,0003 bd2 ba1.9k sqft1725 Marriottsville Rd, Marriottsville, MD 21104For Sale
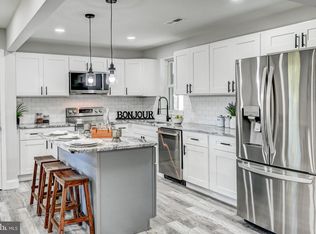 MLS ID #MDHW2075330, Jim Dempsey, Douglas Realty, LLC. Bright MLS
 - $439,0005 bd3 ba2.6k sqft8407 Maymeadow Ct, Baltimore, MD 21244For Sale
 MLS ID #MDBC2178542, Jacob Taylor, Blue Valley Real Estate. Bright MLS
 - $495,0004 bd2 ba1.4k sqft9421 Diamondback Dr, Columbia, MD 21045For SaleMLS ID #MDHW2073930, Sam Toner, Keller Williams Realty Centre. Bright MLS
- $500,0004 bd3 ba2.1k sqft5806 Victor Dr, Sykesville, MD 21784For SaleMLS ID #MDCR2038048, Sarah Liska, Freedom Realty LLC. Bright MLS
- $577,0003 bd3 ba2.1k sqft6419 Hickory Ln, Sykesville, MD 21784For SaleMLS ID #MDCR2038014, Becky Hahn, Long & Foster Real Estate, Inc.. Bright MLS
- $499,9993 bd2 ba2.3k sqft11958 Park Heights Ave, Owings Mills, MD 21117For SaleMLS ID #MDBC2171598, Melanie James, Berkshire Hathaway HomeServices Homesale Realty. Bright MLS
- $525,0003 bd2 ba2k sqft221 Patuxent Rd, Laurel, MD 20707For SaleMLS ID #MDPG2202672, Greg Moss, LPT Realty, LLC. Bright MLS
- $459,0006 bd5 ba3.1k sqft2616 Talbot Rd, Baltimore, MD 21216For SaleMLS ID #MDBA2226622, Bob Chew, Samson Properties. Bright MLS
- $499,9994 bd3 ba1.9k sqft1221 Dulaney Valley Rd, Towson, MD 21286For SaleMLS ID #MDBC2177412, Donald Potter, Boyle & Kahoe Real Estate. Bright MLS
- $519,9003 bd3 ba1.4k sqft1691 Brimfield Cir, Sykesville, MD 21784For SaleMLS ID #MDCR2036628, Galen Roop, Cummings & Co. Realtors. Bright MLS
- $395,0003 bd3 ba1.8k sqft1322 Maple Ave, Baltimore, MD 21227For SaleMLS ID #MDBC2175718, Jamie Riley, Long & Foster Real Estate, Inc.. Bright MLS
- $525,0004 bd3 ba2.3k sqft212 E Timonium Rd, Lutherville Timonium, MD 21093For SaleMLS ID #MDBC2171970, Marianne Ferguson, Coldwell Banker Realty. Bright MLS
- $574,9004 bd3 ba3.1k sqft545 Forest View Rd, Linthicum, MD 21090For SaleMLS ID #MDAA2158278, Jimmy Rupert, Douglas Realty, LLC. Bright MLS
- $500,0004 bd3 ba2.1k sqft776 Evergreen Rd, Severn, MD 21144For SaleMLS ID #MDAA2150868, Marlon Deausen, Deausen Realty. Bright MLS
- $549,0005 bd3 ba3.2k sqft3409 Oakenshaw Pl, Baltimore, MD 21218For SaleMLS ID #MDBA2234898, Donna Emeott, Monument Sotheby's International Realty. Bright MLS
- $560,0003 bd3 ba2.1k sqft706 W Old Liberty Rd, Sykesville, MD 21784For SaleMLS ID #MDCR2037978, Dan Toth, EXP Realty, LLC. Bright MLS
- $479,9004 bd3 ba1.7k sqft12344 Greenspring Ave, Owings Mills, MD 21117For SaleMLS ID #MDBC2159698, Dale Ross, Pioneer Realty, Inc.. Bright MLS
