Nestled in the charming Elkridge Heights community, this delightful ranch-style home offers a perfect blend of comfort and functionality. Built in 1957, this well-maintained brick residence boasts 1,625 sq. ft. of inviting living space, featuring three spacious bedrooms and one and a half bathrooms. The heart of the home is the kitchen, designed with ample counter space and equipped with modern appliances, including a gas oven/range, dishwasher, and disposal, making meal prep a breeze. Enjoy cozy evenings by the fireplace in the living area, creating a warm ambiance for relaxation. The fully finished basement, complete with a walkout entrance, offers additional living space, ideal for a playroom, home office, or entertainment area. The expansive 0.48-acre lot provides plenty of outdoor space for gardening or play, while the attached garage and paved driveway ensure convenient parking. Elkridge Heights is known for its friendly atmosphere and community spirit. Residents enjoy easy access to local parks, perfect for outdoor activities and leisurely strolls. The neighborhood is served by reputable schools, making it an ideal location for those seeking a nurturing environment. With nearby public services and amenities, this home is not just a place to live, but a place to thrive. Experience the warmth and charm of this wonderful community today!
Under contract
Price cut: $10K (10/7)
$425,000
5718 Leaf Ln, Elkridge, MD 21075
3beds
1,425sqft
Single Family Residence
Built in 1957
0.48 Acres Lot
$424,600 Zestimate®
$298/sqft
$-- HOA
What's special
Well-maintained brick residenceAttached garageThree spacious bedrooms
- 65 days
- 1,575
- 148
Likely to sell faster than
Zillow last checked:
Listing updated:
Listed by:
Brad Lanasa 443-691-6505,
Douglas Realty, LLC (410) 255-3690,
Listing Team: The Re Home Group, Co-Listing Team: The Re Home Group,Co-Listing Agent: Robert M Carter Jr. 443-677-3058,
Douglas Realty, LLC
Source: Bright MLS,MLS#: MDHW2072718
Facts & features
Interior
Bedrooms & bathrooms
- Bedrooms: 3
- Bathrooms: 2
- Full bathrooms: 1
- 1/2 bathrooms: 1
- Main level bathrooms: 2
- Main level bedrooms: 3
Basement
- Area: 500
Heating
- Radiator, Natural Gas
Cooling
- Central Air, Electric
Appliances
- Included: Dishwasher, Disposal, Dryer, Exhaust Fan, Oven/Range - Gas, Washer, Gas Water Heater
Features
- Dining Area, Entry Level Bedroom, Floor Plan - Traditional, Kitchen - Table Space
- Flooring: Wood
- Basement: Connecting Stairway,Full,Finished,Rear Entrance,Walk-Out Access
- Number of fireplaces: 1
Interior area
- Total structure area: 1,425
- Total interior livable area: 1,425 sqft
- Finished area above ground: 925
- Finished area below ground: 500
Property
Parking
- Total spaces: 1
- Parking features: Garage Faces Front, Driveway, Attached
- Attached garage spaces: 1
- Has uncovered spaces: Yes
Accessibility
- Accessibility features: None
Features
- Levels: Two
- Stories: 2
- Pool features: None
Lot
- Size: 0.48 Acres
Details
- Additional structures: Above Grade, Below Grade
- Parcel number: 1401183656
- Zoning: R12
- Special conditions: Standard
Construction
Type & style
- Home type: SingleFamily
- Architectural style: Ranch/Rambler
- Property subtype: Single Family Residence
Materials
- Brick
- Foundation: Brick/Mortar
Condition
- Very Good
- New construction: No
- Year built: 1957
Utilities & green energy
- Sewer: Public Sewer
- Water: Public
Community & HOA
Community
- Subdivision: Elkridge Heights
HOA
- Has HOA: No
Location
- Region: Elkridge
Financial & listing details
- Price per square foot: $298/sqft
- Tax assessed value: $400,900
- Annual tax amount: $6,070
- Date on market: 8/14/2026
- Listing agreement: Exclusive Right To Sell
- Ownership: Fee Simple
Estimated market value
$424,600
$403,000 - $446,000
$2,761/mo
Price history
| Date | Event | Price |
|---|---|---|
| 10/12/2026 | Contingent | $425,000$298/sqft |
Source:  Bright MLS #MDHW2072718 Report a problem Bright MLS #MDHW2072718 Report a problem | ||
| 10/7/2026 | Price change | $425,000-2.3%$298/sqft |
Source: Bright MLS #MDHW2072718 Report a problem | ||
| 9/4/2026 | Price change | $435,000-3.3%$305/sqft |
Source: Bright MLS #MDHW2072718 Report a problem | ||
| 8/14/2026 | Listed for sale | $450,000+109.3%$316/sqft |
Source: Bright MLS #MDHW2072718 Report a problem | ||
| 1/10/2012 | Sold | $215,000-32.8%$151/sqft |
Source: Public Record Report a problem | ||
| 8/9/2005 | Sold | $320,100+74.1%$225/sqft |
Source: Public Record Report a problem | ||
| 2/20/2002 | Sold | $183,900+49.5%$129/sqft |
Source: Public Record Report a problem | ||
| 11/20/2001 | Sold | $123,000$86/sqft |
Source: Public Record Report a problem | ||
Public tax history
| Year | Property taxes | Tax assessment |
|---|---|---|
| 2025 | $6,070 +48.3% | $382,200 +5.1% |
| 2024 | $4,093 +5.4% | $363,500 +5.4% |
| 2023 | $3,882 +5% | $344,800 |
| 2022 | $3,699 +5.2% | $344,800 +10.4% |
| 2021 | $3,515 +5.5% | $312,200 +5.5% |
| 2020 | $3,332 +2.1% | $295,900 |
| 2019 | $3,262 -5.4% | $295,900 +4.3% |
| 2018 | $3,448 -16.9% | $283,567 +2.2% |
| 2017 | $4,149 | $277,400 +5.5% |
| 2016 | -- | $262,833 +5.9% |
| 2015 | -- | $248,267 +6.2% |
| 2014 | -- | $233,700 |
| 2013 | -- | $233,700 |
| 2012 | -- | $233,700 -25.8% |
| 2011 | -- | $315,000 +0.1% |
| 2010 | -- | $314,562 +0.2% |
| 2009 | -- | $314,056 +0.2% |
| 2008 | -- | $313,550 +15.5% |
| 2007 | -- | $271,580 +18.3% |
| 2006 | -- | $229,610 +22.4% |
| 2005 | -- | $187,640 +8.5% |
| 2004 | -- | $172,892 +9.3% |
| 2003 | -- | $158,146 +10.3% |
| 2002 | -- | $143,400 +3.1% |
| 2001 | -- | $139,026 +158.1% |
| 2000 | -- | $53,860 |
Find assessor info on the county website
Monthly payment
Est. payment
Payment breakdown
Explore the cost of this home by adjusting the details. Changes won't be saved.Climate risks
Neighborhood: 21075
Nearby schools
Schools provided by the listing agent
- District: Howard County Public Schools
Source: Bright MLS. This data may not be complete. We recommend contacting the local school district to confirm school assignments for this home.


Similar homes
- $420,0003 bd2 ba1.8k sqft5608 Huntsmoor Rd, Baltimore, MD 21227For Sale
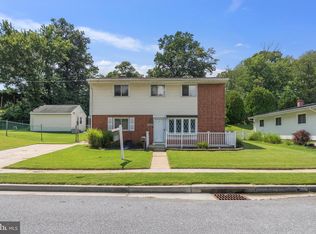
 MLS ID #MDBC2169428, Marge Cudzilo, Rosario Realty. Bright MLS
 - $380,0003 bd2 ba1.6k sqft1800 Palo Cir, Baltimore, MD 21227For Sale
 MLS ID #MDBC2171296, Blake Hoffman, Fathom Realty MD, LLC. Bright MLS
 - $385,0003 bd1 ba1.2k sqft6485 Anderson Ave, Hanover, MD 21076For Sale
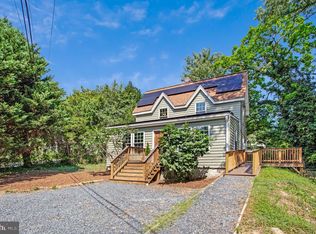 MLS ID #MDHW2073398, Carol Eickert, Compass. Bright MLS
 - $429,9004 bd2 ba1.6k sqft1823 Mayfield Ave, Baltimore, MD 21227For Sale
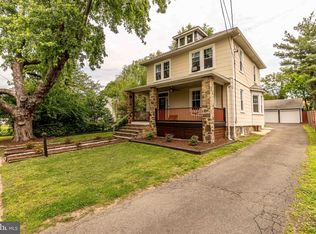 MLS ID #MDBC2161868, Michael Allen, Gates Realty. Bright MLS
 - $400,0003 bd3 ba2.1k sqft5112 Shelbourne 1/2 Rd, Halethorpe, MD 21227For SaleMLS ID #MDBC2176662, Pat Komiske, Northrop Realty. Bright MLS
- $395,0003 bd3 ba1.8k sqft1322 Maple Ave, Baltimore, MD 21227For SaleMLS ID #MDBC2175718, Jamie Riley, Long & Foster Real Estate, Inc.. Bright MLS
- $439,9003 bd2 ba1.8k sqft13 Hopkins St, Glen Burnie, MD 21061For SaleMLS ID #MDAA2157272, Adam Chubbuck, Douglas Realty, LLC. Bright MLS
- $419,9003 bd2 ba1.7k sqft5811 Edmondson Ave, Catonsville, MD 21228For SaleMLS ID #MDBC2172204, Bob Chew, Samson Properties. Bright MLS
- $495,0004 bd2 ba1.4k sqft9421 Diamondback Dr, Columbia, MD 21045For SaleMLS ID #MDHW2073930, Sam Toner, Keller Williams Realty Centre. Bright MLS
- $425,0003 bd2 ba1.4k sqft1400 Wiltwyck Rd, Baltimore, MD 21209For SaleMLS ID #MDBC2177336, Bill Magruder, Long & Foster Real Estate, Inc.. Bright MLS
- $439,9003 bd2 ba1.6k sqft402 Joyce Dr, Glen Burnie, MD 21061For SaleMLS ID #MDAA2152462, Erica Baker, TTR Sotheby's International Realty. Bright MLS
- $375,0003 bd1 ba1.7k sqft5611 Oakland Rd, Baltimore, MD 21227For SaleMLS ID #MDBC2176154, Todd Broschart, The KW Collective. Bright MLS
- $369,0004 bd2 ba1.2k sqft312 4th Ave, Baltimore, MD 21227For SaleMLS ID #MDBC2175872, Hezeldee Klinger, Redfin Corp. Bright MLS
- $424,9003 bd1 ba1.8k sqft147 Magothy Beach Rd, Pasadena, MD 21122For SaleMLS ID #MDAA2155844, Jeannette Bingaman, Long & Foster Real Estate, Inc.. Bright MLS
- $475,0003 bd3 ba1.3k sqft1822 Severn Hills Ln, Severn, MD 21144For SaleMLS ID #MDAA2154448, Maryann Pettie, Douglas Realty, LLC. Bright MLS
- $365,0002 bd2 ba1.2k sqft607 Patuxent Ave, Rosedale, MD 21237For SaleMLS ID #MDBC2178762, Gabrielle Fields, Cummings & Co. Realtors. Bright MLS
- $474,9005 bd3 ba1.5k sqft574 Edmondson Ave, Baltimore, MD 21228For SaleMLS ID #MDBC2176088, Ali Raza, Taylor Properties. Bright MLS
- $440,0003 bd2 ba1.9k sqft8802 Littlewood Rd, Baltimore, MD 21234For SaleMLS ID #MDBC2173616, Michele Reid, Cummings & Co. Realtors. Bright MLS
- $379,9003 bd2 ba1.5k sqft21 Haddington Rd, Lutherville Timonium, MD 21093For SaleMLS ID #MDBC2178108, DJ Wiafe, Keller Williams Legacy. Bright MLS
- $275,0003 bd3 ba1.5k sqft5906 Sunset Ave, Baltimore, MD 21207For SaleMLS ID #MDBC2177692, Colleen Middleton, Northrop Realty. Bright MLS
