Skip main navigation
Off market
  • $562,100

    5709 Leaf Ln, Elkridge, MD 21075

    4beds
    2,550sqft
    SingleFamily
    Built in 1957
    0.81 Acres Lot
    $562,100 Zestimate®
    $220/sqft
    $3,745 Estimated rent

    Home value

    $562,100

    $534,000 - $590,000

    $3,745/mo

    Zestimate® history
    Loading
    Loading...

    Owner options

    List your home for rent

    $3,745/mo

    Rent Zestimate®

    Find your next renter with Zillow Rental Manager. Plus, with online applications, you can quickly screen prospective tenants – for free.

    Learn more

    $3,745/mo

    Rent Zestimate®

    Refinance and save

    $3,534/mo

    Est. payment

    Refinancing to a lower rate could help reduce your monthly payments and save thousands over the life of the loan.

    See today's rates

    $3,534/mo

    Est. payment

    Explore your selling options

    Work with a Zillow partner agent

    Leverage their expertise and Zillow's premium Showcase listings to get your home seen by more buyers.

    Get started

    List with your own agent

    Get your home in front of millions of buyers by listing it on Zillow.

    Learn how to do it

    Sell it yourself

    Take full control of how buyers see your home on Zillow by listing For Sale by Owner (FSBO).

    List your home

    What's special

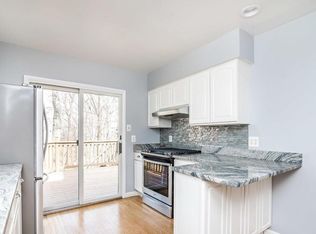
    You'll just love the setting for this clean, freshly painted cape cod nestled on a hill above Elkridge at the end of a cul de sac. There is much to be appreciated in this quality-built home with gleaming hardwood floors throughout. Enter from the brick walkway to the covered porch through the front door which passed down by word of mouth that it was brought from the old convent at St. Augustine's, and check out the grand finial and railing on the staircase, also from the convent, as well as the Dutch door in the kitchen. A brick fireplace and built-in shelving is the focal point in the hardwood floored living room with dental crown molding and picture frame molding. The spacious dining room features a built-in corner cabinet, crown molding and chair rail. The large eat-in kitchen features lots of cabinet and counter space, Silestone countertops, a double sink and a pantry. The kitchen opens to a nice place to relax and enjoy nature from the screened-in porch with a ceiling fan. The main level also features a bedroom and full bath. The upper level has three nice-sized bedrooms, one with a sitting room with cedar closet, and a large full hall bath. Hang out in the newly carpeted lower level family room or den and use the extra bonus room as a workout room/office or whatever suits your needs. Another full bath, laundry and storage area are also located in the lower level. This home is very spacious with plenty of rooms for today's needs. Situated on over 3/4 acre lot and backing to woods, this lovely home provides for a nice peaceful setting where you can entertain on the rear deck. The large shed/shop with electric is great for all your outdoor storage needs. There is plenty of parking on the newly paved driveway. All replacement Marvin windows around 2010. "As Is". Seller is offering 1-year Cinch Home Warranty.

    This property is off market, which means it's not currently listed for sale or rent on Zillow. This may be different from what's available on other websites or public sources.

    Facts & features

    Interior

    Bedrooms & bathrooms
    • Bedrooms: 4
    • Bathrooms: 3
    • Full bathrooms: 3
    Heating
    • Radiant
    Cooling
    • Central
    Appliances
    • Included: Dishwasher, Refrigerator, Washer
    Features
    • Pantry, Built-Ins, Eat-in Kitchen, Crown Molding, Carpet, Wood Floors, Entry Level Bedroom
    • Flooring: Tile, Carpet, Hardwood
    • Basement: Finished
    • Has fireplace: Yes
    Interior area
    • Total interior livable area: 2,550 sqft
    • Finished area below ground: 400

    Property

    Parking
    • Total spaces: 5
    Features
    • Exterior features: Brick
    Lot
    • Size: 0.81 Acres
    Details
    • Parcel number: 01158643
    • Special conditions: Standard

    Construction

    Type & style
    • Home type: SingleFamily
    • Architectural style: Conventional
    Materials
    • brick
    • Roof: Asphalt
    Condition
    • Year built: 1957

    Utilities & green energy

    • Utilities for property: Fiber Optic

    Community & neighborhood

    Location
    • Region: Elkridge

    Other

    Other facts
    • Appliances: Dishwasher, Refrigerator, Water Heater, Washer, Cooktop, Dryer - Gas, Oven - Wall
    • FireplaceYN: true
    • HeatingYN: true
    • CoolingYN: true
    • StructureType: Detached
    • Heating: Zoned
    • ConstructionMaterials: Aluminum Siding, Brick
    • StoriesTotal: 3
    • InteriorFeatures: Pantry, Built-Ins, Eat-in Kitchen, Crown Molding, Carpet, Wood Floors, Entry Level Bedroom
    • OpenParkingSpaces: 5
    • SpecialListingConditions: Standard
    • ParkingFeatures: Driveway
    • Cooling: Central Air
    • ArchitecturalStyle: CAPE COD
    • BelowGradeFinishedArea: 400
    • MlsStatus: Pending
    • TaxAnnualAmount: 4403.0
    • Utilities: Fiber Optic

    Price history

    DateEventPrice
    1/21/2021Sold$400,000$157/sqft
    Source: Public Record Report a problem
    11/6/2020Sold$400,000+1%$157/sqft
    Source: Long & Foster Broker Feed #MDHW285850_100 Report a problem
    10/26/2020Pending sale$396,000$155/sqft
    Source: Long & Foster Real Estate, Inc. #MDHW285850 Report a problem
    10/22/2020Listed for sale$396,000$155/sqft
    Source: Long & Foster Real Estate, Inc. #MDHW285850 Report a problem

    Public tax history

    YearProperty taxesTax assessment
    2025-- $435,900 +5.7%
    2024$4,645 +6%$412,500 +6%
    2023$4,381 +6.1%$389,100
    2022$4,129 +6.5%$389,100 +13%
    2021$3,877 +7%$344,300 +7%
    2020$3,625 $321,900
    2019$3,625 -7.4%$321,900
    2018$3,914 -20.9%$321,900 -3.9%
    2017$4,946 $335,100 +4.9%
    2016-- $319,400 +5.2%
    2015-- $303,700 +5.5%
    2014-- $288,000
    2013-- $288,000
    2012-- $288,000 -17.7%
    2011-- $349,900 0%
    2010-- $349,920
    2009-- $349,920 -3.5%
    2008-- $362,730 +14.7%
    2007-- $316,110 +17.3%
    2006-- $269,490 +20.9%
    2005-- $222,870 +8.3%
    2004-- $205,710 +9.1%
    2003-- $188,550 +10%
    2002-- $171,390 +3.7%
    2001-- $165,222 +159.7%
    2000-- $63,620

    Find assessor info on the county website

    Neighborhood: 21075

    Nearby schools

    GreatSchools rating
    Schools provided by the listing agent
    • Elementary: ELKRIDGE
    • Middle: ELKRIDGE LANDING
    • High: HOWARD
    • District: HOWARD COUNTY PUBLIC SCHOOL SYSTEM

    Source: The MLS. This data may not be complete. We recommend contacting the local school district to confirm school assignments for this home.

    Get a cash offer in 3 minutes
    Find out how much your home could sell for in as little as 3 minutes with a no-obligation cash offer.
    Estimated market value
    $562,100
    Get a cash offer in 3 minutes
    Find out how much your home could sell for in as little as 3 minutes with a no-obligation cash offer.
    Estimated market value
    $562,100