Welcome to this charming brick home full of opportunity and character! Nestled on a spacious lot with mature trees, this property offers the perfect blend of indoor space and outdoor potential. The inviting front porch and large side deck provide great areas for relaxing or entertaining. Inside, you’ll find a functional layout featuring multiple living spaces, including a bright main living area and a generously sized lower level, perfect for a rec room, home office, or flex space. The kitchen offers ample cabinet storage and room to customize to your taste. Upstairs, the home features three spacious bedrooms with natural light throughout, including a primary suite, along with a second full bathroom complete with a tub/shower combo. Step outside to a private backyard with plenty of room for play, gardening, or future enhancements. The existing deck adds great outdoor living space, while the lot provides endless possibilities. This home is ideal for buyers looking to add their personal touch. With solid bones and great space inside and out, it’s a fantastic opportunity to create your dream home. Updates include roof (2023), HVAC (2017), water heater (2024), windows (2021 and 2023) deck (2018), shower and tub (2023). Conveniently located near shopping, dining, and major commuter routes, don’t miss your chance to make this home your own!
For sale
$359,900
5908 Winner Ave, Baltimore, MD 21215
4beds
2,170sqft
Single Family Residence
Built in 1958
8,242 Square Feet Lot
$358,800 Zestimate®
$166/sqft
$-- HOA
What's special
Charming brick homeFunctional layoutLarge side deckPrimary suiteMultiple living spacesInviting front porchGenerously sized lower level
- 2 days
- 86
- 7
Likely to sell faster than
Zillow last checked:
Listing updated:
Listed by:
Michael Schiff 410-415-1404,
EXP Realty, LLC 8888607369,
Listing Team: The Schiff Home Team, Co-Listing Agent: Lauren E Massre 443-808-4401,
EXP Realty, LLC
Source: Bright MLS,MLS#: MDBA2233372
Facts & features
Interior
Bedrooms & bathrooms
- Bedrooms: 4
- Bathrooms: 2
- Full bathrooms: 2
Rooms
- Room types: Utility Room
Utility room
- Level: Main
Heating
- Forced Air, Natural Gas
Cooling
- Central Air, Electric
Appliances
- Included: Dryer, Washer, Dishwasher, Exhaust Fan, Disposal, Refrigerator, Microwave, Oven/Range - Gas, Stainless Steel Appliance(s), Water Heater, Gas Water Heater
- Laundry: Lower Level, Has Laundry
Features
- Dining Area, Primary Bath(s), Floor Plan - Traditional, Ceiling Fan(s), Bathroom - Tub Shower, Bathroom - Stall Shower, Formal/Separate Dining Room, Recessed Lighting
- Flooring: Carpet, Wood
- Windows: Window Treatments
- Basement: Side Entrance,Partially Finished,Space For Rooms,Interior Entry,Full,Windows
- Has fireplace: No
Interior area
- Total structure area: 2,604
- Total interior livable area: 2,170 sqft
- Finished area above ground: 1,736
- Finished area below ground: 434
Property
Parking
- Parking features: On Street
- Has uncovered spaces: Yes
Accessibility
- Accessibility features: None
Features
- Levels: Multi/Split,Two
- Stories: 2
- Patio & porch: Deck, Porch
- Pool features: None
Lot
- Size: 8,242 Square Feet
Details
- Additional structures: Above Grade, Below Grade
- Parcel number: 0327224360B131
- Zoning: R-1
- Special conditions: Standard
Construction
Type & style
- Home type: SingleFamily
- Property subtype: Single Family Residence
Materials
- Brick
- Foundation: Concrete Perimeter
- Roof: Asphalt
Condition
- New construction: No
- Year built: 1958
Utilities & green energy
- Sewer: Public Sewer
- Water: Public
Community & HOA
Community
- Security: Security System
- Subdivision: Cross Country
HOA
- Has HOA: No
Location
- Region: Baltimore
- Municipality: Baltimore City
Financial & listing details
- Price per square foot: $166/sqft
- Tax assessed value: $237,667
- Annual tax amount: $5,290
- Date on market: 10/8/2026
- Listing agreement: Exclusive Right To Sell
- Ownership: Ground Rent
Estimated market value
$358,800
$341,000 - $377,000
$2,314/mo
Price history
| Date | Event | Price |
|---|---|---|
| 10/8/2026 | Listed for sale | $359,900$166/sqft |
Source:  Bright MLS #MDBA2233372 Report a problem Bright MLS #MDBA2233372 Report a problem | ||
| 10/2/2026 | Listing removed | $359,900$166/sqft |
Source: eXp Realty #MDBA2216094 Report a problem | ||
| 9/2/2026 | Price change | $359,900-4%$166/sqft |
Source: eXp Realty #MDBA2216094 Report a problem | ||
| 6/5/2026 | Price change | $375,000-2.6%$173/sqft |
Source: Bright MLS #MDBA2216094 Report a problem | ||
| 5/24/2026 | Listed for sale | $385,000+114.5%$177/sqft |
Source: Bright MLS #MDBA2216094 Report a problem | ||
| 8/7/2012 | Sold | $179,500+0.3%$83/sqft |
Source: Agent Provided Report a problem | ||
| 4/29/2012 | Price change | $179,000-10.1%$82/sqft |
Source: Bondar Realty, Inc. #BA7767370 Report a problem | ||
| 2/4/2012 | Listed for sale | $199,000$92/sqft |
Source: Bondar Realty, Inc. #BA7767370 Report a problem | ||
Public tax history
| Year | Property taxes | Tax assessment |
|---|---|---|
| 2025 | $5,290 +6.4% | $224,133 +6.4% |
| 2024 | $4,970 +0.9% | $210,600 +0.9% |
| 2023 | $4,925 +0.9% | $208,667 -0.9% |
| 2022 | $4,879 +0.9% | $210,600 +2.8% |
| 2021 | $4,833 +8.7% | $204,800 +8.7% |
| 2020 | $4,445 +9.6% | $188,333 -8% |
| 2019 | $4,056 +10.6% | $204,800 +31.8% |
| 2018 | $3,667 +2.5% | $155,400 +2.5% |
| 2017 | $3,578 +303.5% | $151,600 +2.6% |
| 2016 | $887 | $147,800 +2.6% |
| 2015 | $887 | $144,000 |
| 2014 | $887 | $144,000 |
| 2013 | -- | $144,000 -28.7% |
| 2012 | -- | $202,100 |
| 2011 | -- | $202,100 |
| 2010 | -- | $202,100 -13.3% |
| 2009 | -- | $233,130 +19.7% |
| 2008 | -- | $194,690 +24.6% |
| 2007 | -- | $156,250 +32.6% |
| 2006 | -- | $117,810 +4.9% |
| 2005 | -- | $112,270 +5.2% |
| 2004 | -- | $106,730 +5.5% |
| 2003 | -- | $101,190 +7.1% |
| 2002 | -- | $94,442 +7.7% |
| 2001 | -- | $87,696 |
Find assessor info on the county website
Monthly payment
Est. payment
Payment breakdown
Explore the cost of this home by adjusting the details. Changes won't be saved.Climate risks
Neighborhood: Glen
Nearby schools
Schools provided by the listing agent
- District: Baltimore City Public Schools
Source: Bright MLS. This data may not be complete. We recommend contacting the local school district to confirm school assignments for this home.

Similar homes
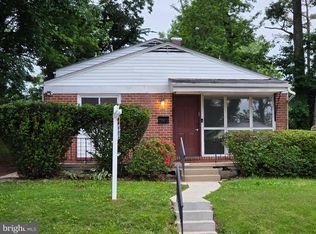
- $259,0004 bd3 ba1.7k sqft7420 Poplar Ave, Baltimore, MD 21224For SaleMLS ID #MDBC2177956, Ed Akbari, Samson Properties. Bright MLS
- $360,0003 bd3 ba2.2k sqft4 Peachtree Ct, Baltimore, MD 21208For Sale
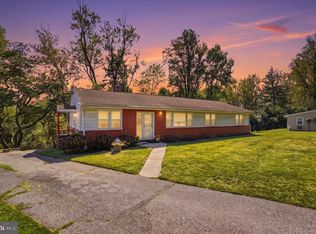
 MLS ID #MDBC2176268, Erika Walker, Realty ONE Group Excellence. Bright MLS
 - $489,0006 bd3 ba2.4k sqft5919 Winner Ave, Baltimore, MD 21215For Sale
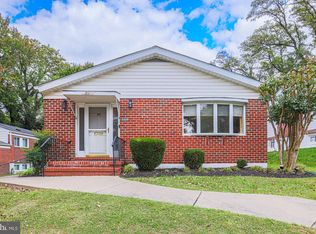 MLS ID #MDBA2211122, Debbie Finkelstein, RE/MAX Premier Associates. Bright MLS
 - $289,9004 bd4 ba2k sqft4504 Garrison Blvd, Baltimore, MD 21215For Sale
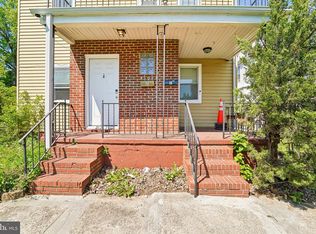 MLS ID #MDBA2227324, Harold Kelly, Samson Properties. Bright MLS
 - $374,9954 bd3 ba2.1k sqft5304 Catalpha Rd, Baltimore, MD 21214For SaleMLS ID #MDBA2228964, NAKIA WILLIAMS, Samson Properties. Bright MLS
- $375,0004 bd3 ba2.7k sqft3305 White Ave, Baltimore, MD 21214For SaleMLS ID #MDBA2230174, Bill Sherwood, Jason Mitchell Group. Bright MLS
- $405,0003 bd3 ba1.6k sqft2428 Forest Green Rd, Baltimore, MD 21209For SaleMLS ID #MDBC2175008, Shevy Ashman, Pickwick Realty. Bright MLS
- $354,0003 bd4 ba2.4k sqft2821 Baneberry Ct, Baltimore, MD 21209For SaleMLS ID #MDBA2211288, Raphael Mifsud, Green Summit Realty, LLC. Bright MLS
- $385,0003 bd3 ba2.1k sqft1003 Kingston Rd, Baltimore, MD 21208For SaleMLS ID #MDBC2172056, Quade Ruffing, RE/MAX Components. Bright MLS
- $299,9003 bd4 ba2k sqft15 Bonnie Doon Ct, Baltimore, MD 21207For SaleMLS ID #MDBC2177424, Lorie Woodruff, Samson Properties. Bright MLS
- $349,9003 bd3 ba1.3k sqft3627 Marriotts Ln, Windsor Mill, MD 21244For SaleMLS ID #MDBC2172016, Jennifer Lesesne, RE/MAX One. Bright MLS
- $369,0004 bd2 ba1.2k sqft312 4th Ave, Baltimore, MD 21227For SaleMLS ID #MDBC2175872, Hezeldee Klinger, Redfin Corp. Bright MLS
- $329,0004 bd2 ba1.8k sqft9207 Allenswood Rd, Randallstown, MD 21133For SaleMLS ID #MDBC2161684, Rose Hamlin, Real Broker, LLC. Bright MLS
- $495,0004 bd2 ba1.4k sqft9421 Diamondback Dr, Columbia, MD 21045For SaleMLS ID #MDHW2073930, Sam Toner, Keller Williams Realty Centre. Bright MLS
- $319,9003 bd2 ba1.8k sqft2716 Maple Ave, Parkville, MD 21234For SaleMLS ID #MDBC2177460, Brendan Butler, Cummings & Co. Realtors. Bright MLS
- $327,5004 bd2 ba2.1k sqft21 Liberty Pkwy, Baltimore, MD 21222For SaleMLS ID #MDBC2177562, Kathy Banaszewski, Real Estate Professionals, Inc.. Bright MLS
- $379,9005 bd2 ba1.7k sqft5127 McFaul Rd, Baltimore, MD 21206For SaleMLS ID #MDBC2174304, David Pridgen, Jr., Realty ONE Group Excellence. Bright MLS
- $350,0003 bd2 ba1.4k sqft7042 Heathfield Rd, Baltimore, MD 21212For SaleMLS ID #MDBC2173498, Mia Capen, Real Broker, LLC. Bright MLS
- $394,5004 bd3 ba1.9k sqft9409 Flagstone Dr, Baltimore, MD 21234For SaleMLS ID #MDBC2157066, Nicholas Feudale, Keller Williams Keystone Realty. Bright MLS
- $349,0004 bd2 ba1.3k sqft1326 Goodwood Ave, Essex, MD 21221For SaleMLS ID #MDBC2172676, Camille Easterday, Real Broker, LLC. Bright MLS
