Welcome home to this beautifully maintained multi-level property, offering a perfect blend of functional living space, sitting on over 1 acre of land. Freshly painted throughout (July 2026), this move-in-ready residence shines with pride of ownership. The main level welcomes you with an open formal living room and a separate dining room, perfect for hosting gatherings. At the heart of the home is the spectacular, fully updated gourmet kitchen (July 2026), equipped with quartz countertops and stainless steel appliances to delight any chef. Transition easily into the sunlit family room with skylights, where a sliding glass door opens directly to a spacious deck overlooking your large, flat, private fenced in yard. Retreat to the upper level, which features three generously sized bedrooms and two full bathrooms, including a peaceful primary suite. The first lower level offers a large great room for both relaxation and entertainment featuring a wood burning fireplace and a second slider with access to the backyard. A massive great room boasts a cozy wood-burning fireplace and provides direct walk-out access to the back patio. Just below, the fully finished basement adds a versatile recreation room alongside ample dedicated storage space.Outdoor living is an absolute dream on this premium property. The large, flat, fully fenced backyard features a massive green space, a relaxing deck & patio, and your very own private sport court equipped with lighting for evening fun. Along with the expansive frontage this property offers, it also features an attached two-car garage and a large driveway for added convenience and extra storage. Other Updates include: (2021)Roof, (2022) HVAC, (2023)Water Heater, (2019)Sport Court, (2024)Washer/Dryer, (2022)Radon Mitigation Installed, (2020)Patio. This one won't last long...Schedule a showing today!
Coming soon 08/01
$675,000
11 Valley Glen Ct, Reisterstown, MD 21136
3beds
3,138sqft
:
Get pre-qualified$4,332/mo
Single Family Residence
Built in 1985
1.03 Acres Lot
$625,700 Zestimate®
$215/sqft
$-- HOA
What's special
- 4 days |
- 337 |
- 23 |
Zillow last checked:
Listing updated:
Listed by:
Lauren Shapiro 410-404-2044,
Long & Foster Real Estate, Inc. 410-453-0500
Source: Bright MLS,MLS#: MDBC2171010
Facts & features
Interior
Bedrooms & bathrooms
- Bedrooms: 3
- Bathrooms: 3
- Full bathrooms: 2
- 1/2 bathrooms: 1
Basement
- Area: 1090
Heating
- Forced Air, Electric
Cooling
- Central Air, Electric
Appliances
- Included: Dishwasher, Dryer, Exhaust Fan, Microwave, Refrigerator, Oven/Range - Electric, Stainless Steel Appliance(s), Washer, Water Heater, Electric Water Heater
- Laundry: Dryer In Unit, Has Laundry, Washer In Unit
Features
- Breakfast Area, Ceiling Fan(s), Dining Area, Family Room Off Kitchen, Formal/Separate Dining Room, Pantry, Primary Bath(s), Recessed Lighting, Dry Wall, Vaulted Ceiling(s)
- Flooring: Carpet, Ceramic Tile, Laminate
- Windows: Skylight(s)
- Basement: Connecting Stairway,Improved,Interior Entry,Space For Rooms
- Number of fireplaces: 1
- Fireplace features: Wood Burning
Interior area
- Total structure area: 3,828
- Total interior livable area: 3,138 sqft
- Finished area above ground: 2,738
- Finished area below ground: 400
Property
Parking
- Total spaces: 8
- Parking features: Covered, Garage Faces Side, Inside Entrance, Asphalt, Private, Attached, Driveway
- Attached garage spaces: 2
- Uncovered spaces: 6
Accessibility
- Accessibility features: None
Features
- Levels: Multi/Split,Four
- Stories: 4
- Patio & porch: Deck, Patio
- Exterior features: Lighting, Sport Court, Other
- Pool features: None
Lot
- Size: 1.03 Acres
- Dimensions: 2.00 x
Details
- Additional structures: Above Grade, Below Grade
- Parcel number: 04081600012533
- Zoning: R
- Special conditions: Standard
Construction
Type & style
- Home type: SingleFamily
- Property subtype: Single Family Residence
Materials
- Asphalt, Vinyl Siding
- Foundation: Block
- Roof: Asphalt
Condition
- New construction: No
- Year built: 1985
Utilities & green energy
- Sewer: Septic Exists, Private Septic Tank
- Water: Well
- Utilities for property: Electricity Available
Community & HOA
Community
- Subdivision: Green Valley North
HOA
- Has HOA: No
Location
- Region: Reisterstown
Financial & listing details
- Price per square foot: $215/sqft
- Tax assessed value: $523,333
- Annual tax amount: $5,827
- Date on market: 8/1/2026
- Listing agreement: Exclusive Right To Sell
- Ownership: Fee Simple
Estimated market value
$625,700
$588,000 - $669,000
$3,812/mo
Price history
| Date | Event | Price |
|---|---|---|
| 12/16/2016 | Sold | $390,000-1.8%$124/sqft |
Source: Public Record Report a problem | ||
| 11/10/2016 | Pending sale | $397,000$127/sqft |
Source: Keller Williams - Greater Howard County #BC9737539 Report a problem | ||
| 9/26/2016 | Price change | $397,000-5.5%$127/sqft |
Source: Keller Williams - Greater Howard County #BC9737539 Report a problem | ||
| 8/25/2016 | Price change | $419,900-3.4%$134/sqft |
Source: Keller Williams - Greater Howard County #BC9737539 Report a problem | ||
| 8/19/2016 | Listed for sale | $434,900$139/sqft |
Source: Keller Williams - Greater Howard County #BC9737539 Report a problem | ||
Public tax history
| Year | Property taxes | Tax assessment |
|---|---|---|
| 2025 | $5,887 +6.7% | $480,800 +5.6% |
| 2024 | $5,518 +5.9% | $455,267 +5.9% |
| 2023 | $5,208 +6.3% | $429,733 +6.3% |
| 2022 | $4,899 +1.4% | $404,200 +1.4% |
| 2021 | $4,833 +1.4% | $398,800 +1.4% |
| 2020 | $4,768 +1.4% | $393,400 +1.4% |
| 2019 | $4,703 +0.8% | $388,000 +0.8% |
| 2018 | $4,667 +0.8% | $385,067 +0.8% |
| 2017 | $4,631 +17.8% | $382,133 +0.8% |
| 2016 | $3,932 | $379,200 |
| 2015 | $3,932 | $379,200 |
| 2014 | $3,932 | $379,200 -3.6% |
| 2013 | -- | $393,500 |
| 2012 | -- | $393,500 |
| 2011 | -- | $393,500 -19.1% |
| 2010 | -- | $486,290 +10.6% |
| 2009 | -- | $439,546 +11.9% |
| 2008 | -- | $392,803 +13.5% |
| 2007 | -- | $346,060 +11.2% |
| 2006 | -- | $311,222 +12.6% |
| 2005 | -- | $276,386 +14.4% |
| 2004 | -- | $241,550 +2.8% |
| 2003 | -- | $234,980 +2.9% |
| 2002 | -- | $228,410 +3% |
| 2001 | -- | $221,840 |
Find assessor info on the county website
Monthly payment
Est. payment
Payment breakdown
Explore the cost of this home by adjusting the details. Changes won't be saved.Climate risks
Neighborhood: 21136
Nearby schools
GreatSchools rating
- 10/10Fort Garrison Elementary SchoolGrades: PK-5Distance: 4.1 mi
- 3/10Pikesville Middle SchoolGrades: 6-8Distance: 5.6 mi
- 2/10Owings Mills High SchoolGrades: 9-12Distance: 4.6 mi
Schools provided by the listing agent
- Elementary: Fort Garrison
- District: Baltimore County Public Schools
Source: Bright MLS. This data may not be complete. We recommend contacting the local school district to confirm school assignments for this home.
- $854,4003 bd3 ba3.6k sqft13 Valley Glen Ct, Reisterstown, MD 21136Off Market

- $547,200-- bd2 ba2.9k sqft9 Valley Glen Ct, Reisterstown, MD 21136Off Market
- $1,068,1004 bd4 ba4.3k sqft8 Shadywoods Ct, Owings Mills, MD 21117Off Market
- $903,9007 bd7 ba4.6k sqft15 Valley Glen Ct, Reisterstown, MD 21136Off Market

- $623,100-- bd2 ba2.6k sqft7 Valley Glen Ct, Reisterstown, MD 21136Off Market
- $772,200-- bd2 ba2.8k sqft10 Shadywoods Ct, Owings Mills, MD 21117Off Market
- $952,500-- bd3 ba3.4k sqft6 Shadywoods Ct, Owings Mills, MD 21117Off Market
- $673,800-- bd2 ba3k sqft5 Valley Glen Ct, Reisterstown, MD 21136Off Market
A local agent can set up tours, give advice and negotiate with sellers.
Similar homes
- $699,9005 bd5 ba2.9k sqft8206 Cranwood Ct, Baltimore, MD 21208For Sale
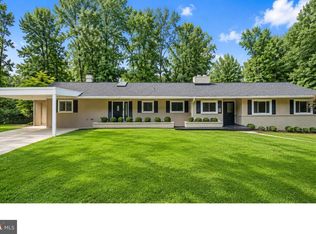
 MLS ID #MDBC2170740, Sharon Mezei, ExecuHome Realty. Bright MLS
 - $599,9004 bd3 ba2.8k sqft12602 Sagamore Forest Ln, Reisterstown, MD 21136For Sale
 MLS ID #MDBC2168390, Aron Brown, EXP Realty, LLC. Bright MLS
 - $699,0004 bd5 ba3.4k sqft21 Barthel Ct, Lutherville Timonium, MD 21093For Sale
 MLS ID #MDBC2164230, Denise Salamone, Berkshire Hathaway HomeServices Homesale Realty. Bright MLS
 - $650,0003 bd3 ba1.7k sqft521 Brightfield Rd, Lutherville Timonium, MD 21093For Sale
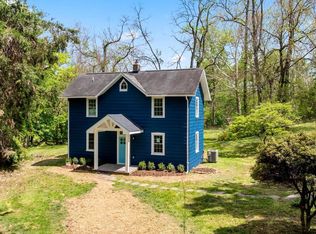 MLS ID #MDBC2171120, Paul Sudano, Monument Sotheby's International Realty. Bright MLS
 - $600,0004 bd4 ba2.8k sqft3 Biehl Ct, Owings Mills, MD 21117For SaleMLS ID #MDBC2170500, Nechelle Robinson, Cummings & Co. Realtors. Bright MLS
- $665,0004 bd3 ba2.3k sqft821 W Padonia Rd, Cockeysville, MD 21030For SaleMLS ID #MDBC2169066, Jen Ward, Samson Properties. Bright MLS
- $600,0003 bd3 ba2.2k sqft1 Whisperwood Ct, Baltimore, MD 21208For SaleMLS ID #MDBC2168496, Marni Sacks, Northrop Realty. Bright MLS
- $725,0004 bd3 ba4.4k sqft11112 Valley Heights Dr, Owings Mills, MD 21117For SaleMLS ID #MDBC2168900, Dan Borowy, Redfin Corp. Bright MLS
- $649,9004 bd4 ba2.9k sqft10902 Baronet Rd, Owings Mills, MD 21117For SaleMLS ID #MDBC2168302, Sophia Marquez, Compass. Bright MLS
- $574,9004 bd3 ba1.9k sqft5 Timber Run Ct, Reisterstown, MD 21136For SaleMLS ID #MDBC2157682, Jeremy McDonough, Mr. Lister Realty. Bright MLS
- $679,9005 bd4 ba3.1k sqft3909 Thoroughbred Ln, Owings Mills, MD 21117For SaleMLS ID #MDBC2162130, Sue Herrick, RE/MAX Executive. Bright MLS
- $599,9004 bd4 ba4k sqft7933 Stevenson Rd, Baltimore, MD 21208For SaleMLS ID #MDBC2170870, Gabriela Vasco, Realty Advantage of Maryland LLC. Bright MLS
- $--6 bd3 ba2.5k sqft7212 Castlemoor Rd, Windsor Mill, MD 21244AuctionAuction.com 2
- $550,0004 bd4 ba3.4k sqft509 Central Avenue Ct, Reisterstown, MD 21136For SaleMLS ID #MDBC2169972, Jessica Sauls, The KW Collective. Bright MLS
- $625,0003 bd2 ba2.4k sqft7900 Ivy Ln, Baltimore, MD 21208For SaleMLS ID #MDBC2170778, Jamie Koehler, Cummings & Co. Realtors. Bright MLS
- $739,0004 bd4 ba3.7k sqft4 Chellis Ct, Owings Mills, MD 21117For SaleMLS ID #MDBC2154078, Nick Waldner, Keller Williams Realty Centre. Bright MLS
- $649,9003 bd3 ba2.6k sqft2705 Spring Hill Rd, Owings Mills, MD 21117For SaleMLS ID #MDBC2160358, Chris Cooke, Berkshire Hathaway HomeServices Homesale Realty. Bright MLS
- $575,0003 bd2 ba1.9k sqft12230 Greenspring Ave, Owings Mills, MD 21117For SaleMLS ID #MDBC2154372, Michael Schiff, EXP Realty, LLC. Bright MLS
- $629,9993 bd3 ba2.4k sqft10634 Park Heights Ave, Owings Mills, MD 21117For SaleMLS ID #MDBC2152534, Jennifer Wolff, Real Estate Professionals, Inc.. Bright MLS
- $750,0005 bd4 ba3.6k sqft16 Charing Ct, Owings Mills, MD 21117For SaleMLS ID #MDBC2160694, Jory Frankle, Northrop Realty. Bright MLS
