***NEW PRICE*** Welcome to this beautifully maintained 4-bedroom, 2.5-bath detached home, perfectly situated on just over 2 private acres at the end of a quiet dead-end street in a peaceful cul-de-sac. Offering the ideal combination of privacy, space, and convenience, this exceptional property is located within a highly sought-after school district and provides easy access to major commuter routes. Inside, you'll find timeless true hardwood floors throughout the main and upper levels, creating a warm and inviting atmosphere. The traditional floor plan features spacious living areas centered around a classic wood-burning fireplace, perfect for relaxing or entertaining. The kitchen includes newer appliances and offers both functionality and style. Upstairs, the generous primary suite and three additional bedrooms are complemented by two full bathrooms, while a convenient half bath serves the main level. Enjoy outdoor living year-round from the expansive screened-in porch overlooking the private backyard. Additional highlights include an oversized side-entry two-car garage with a blacktop driveway, a partially finished basement with abundant storage space, a newer roof, newer HVAC, new garage door, and a water softener system. If you've been searching for a home that offers privacy, quality updates, generous living space, and an unbeatable location with no HOA. This property is ready to welcome you home.
For sale
Price cut: $20K (8/8)
$699,900
3549 Lakeway Dr, Ellicott City, MD 21042
4beds
1,976sqft
Single Family Residence
Built in 1979
2.07 Acres Lot
$694,900 Zestimate®
$354/sqft
$-- HOA
What's special
Classic wood-burning fireplaceNew garage doorBlacktop drivewayPeaceful cul-de-sacKitchen includes newer appliancesNewer roofWarm and inviting atmosphere
- 35 days |
- 3,871 |
- 182 |
Zillow last checked:
Listing updated:
Listed by:
Timothy Dorsey 410-984-8176,
Long & Foster Real Estate, Inc. 4107959600
Source: Bright MLS,MLS#: MDHW2071130
Facts & features
Interior
Bedrooms & bathrooms
- Bedrooms: 4
- Bathrooms: 3
- Full bathrooms: 2
- 1/2 bathrooms: 1
- Main level bathrooms: 1
Basement
- Area: 988
Heating
- Forced Air, Heat Pump, Electric
Cooling
- Ceiling Fan(s), Central Air, Electric
Appliances
- Included: Microwave, Dishwasher, Dryer, Freezer, Ice Maker, Oven/Range - Electric, Refrigerator, Washer, Water Conditioner - Owned, Water Treat System, Electric Water Heater
Features
- Dining Area, Floor Plan - Traditional, Eat-in Kitchen, Dry Wall
- Flooring: Hardwood, Carpet, Wood
- Basement: Heated,Partially Finished,Sump Pump
- Number of fireplaces: 1
Interior area
- Total structure area: 2,964
- Total interior livable area: 1,976 sqft
- Finished area above ground: 1,976
- Finished area below ground: 0
Property
Parking
- Total spaces: 2
- Parking features: Garage Faces Side, Garage Door Opener, Oversized, Asphalt, Attached, Driveway
- Attached garage spaces: 2
- Has uncovered spaces: Yes
Accessibility
- Accessibility features: None
Features
- Levels: Three
- Stories: 3
- Pool features: None
- Has view: Yes
- View description: Trees/Woods
Lot
- Size: 2.07 Acres
- Features: Front Yard, Open Lot, Wooded, Private, Cul-De-Sac
Details
- Additional structures: Above Grade, Below Grade
- Parcel number: 1403286452
- Zoning: RRDEO
- Special conditions: Standard
Construction
Type & style
- Home type: SingleFamily
- Architectural style: Colonial
- Property subtype: Single Family Residence
Materials
- Concrete, Vinyl Siding
- Foundation: Block
- Roof: Asphalt
Condition
- New construction: No
- Year built: 1979
Utilities & green energy
- Sewer: On Site Septic
- Water: Well
Community & HOA
Community
- Subdivision: Benson Branch Estates
HOA
- Has HOA: No
Location
- Region: Ellicott City
Financial & listing details
- Price per square foot: $354/sqft
- Tax assessed value: $586,700
- Annual tax amount: $8,200
- Date on market: 7/11/2026
- Listing agreement: Exclusive Right To Sell
- Ownership: Fee Simple
Estimated market value
$694,900
$660,000 - $730,000
$3,606/mo
Price history
| Date | Event | Price |
|---|---|---|
| 8/8/2026 | Price change | $699,900-2.8%$354/sqft |
Source:  Bright MLS #MDHW2071130 Report a problem Bright MLS #MDHW2071130 Report a problem | ||
| 7/22/2026 | Price change | $719,900-2.1%$364/sqft |
Source: Bright MLS #MDHW2071130 Report a problem | ||
| 7/11/2026 | Listed for sale | $735,000$372/sqft |
Source: Bright MLS #MDHW2071130 Report a problem | ||
Public tax history
| Year | Property taxes | Tax assessment |
|---|---|---|
| 2025 | -- | $556,800 +5.7% |
| 2024 | $5,933 +4.5% | $526,900 +4.5% |
| 2023 | $5,676 +4.7% | $504,100 -4.3% |
| 2022 | $5,419 +5% | $526,900 +14.9% |
| 2021 | $5,163 +3.2% | $458,500 +3.2% |
| 2020 | $5,002 +3.3% | $444,233 -3.1% |
| 2019 | $4,841 -4.2% | $458,500 +10.3% |
| 2018 | $5,055 -16.6% | $415,700 |
| 2017 | $6,060 | $415,700 +2.1% |
| 2016 | -- | $407,233 +1.1% |
| 2015 | -- | $403,000 |
| 2014 | -- | $403,000 |
| 2013 | -- | $403,000 -2% |
| 2012 | -- | $411,300 |
| 2011 | -- | $411,300 |
| 2010 | -- | $411,300 -28% |
| 2009 | -- | $570,950 +14.4% |
| 2008 | -- | $498,896 +16.9% |
| 2007 | -- | $426,843 +20.3% |
| 2006 | -- | $354,790 +11.2% |
| 2005 | -- | $319,140 +12.6% |
| 2004 | -- | $283,490 +14.4% |
| 2003 | -- | $247,840 +4.7% |
| 2002 | -- | $236,640 +5% |
| 2001 | -- | $225,440 +163.1% |
| 2000 | -- | $85,690 |
Find assessor info on the county website
Monthly payment
Est. payment
Payment breakdown
Explore the cost of this home by adjusting the details. Changes won't be saved.Climate risks
Neighborhood: 21042
Nearby schools
GreatSchools rating
- 8/10Triadelphia Ridge Elementary SchoolGrades: PK-5Distance: 1.7 mi
- 9/10Folly Quarter Middle SchoolGrades: 6-8Distance: 1.9 mi
- 10/10Glenelg High SchoolGrades: 9-12Distance: 2.9 mi
Schools provided by the listing agent
- District: Howard County Public Schools
Source: Bright MLS. This data may not be complete. We recommend contacting the local school district to confirm school assignments for this home.
- $635,100-- bd2 ba1.3k sqft3541 Lakeway Dr, Ellicott City, MD 21042Off Market
- $770,3004 bd3 ba2.4k sqft3537 Lakeway Dr, Ellicott City, MD 21042Off Market

- $752,6004 bd3 ba3k sqft3542 Lakeway Dr, Ellicott City, MD 21042Off Market
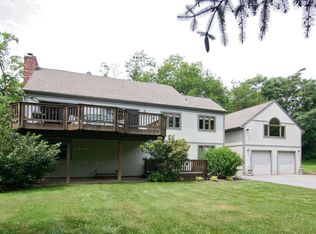
- $695,9004 bd2 ba2.6k sqft3538 Lakeway Dr, Ellicott City, MD 21042Off Market

- $876,6004 bd4 ba2.5k sqft3548 Lakeway Dr, Ellicott City, MD 21042Off Market
- $1,146,3005 bd3 ba4k sqft3572 Blackberry Ln, Ellicott City, MD 21042Off Market
- $726,100-- bd2 ba2.2k sqft3533 Lakeway Dr, Ellicott City, MD 21042Off Market
- $753,5003 bd3 ba2.3k sqft3534 Lakeway Dr, Ellicott City, MD 21042Off Market
A local agent can set up tours, give advice and negotiate with sellers.
Similar homes
- $739,0004 bd3 ba1.8k sqft9191 Victoria Dr, Ellicott City, MD 21042For Sale
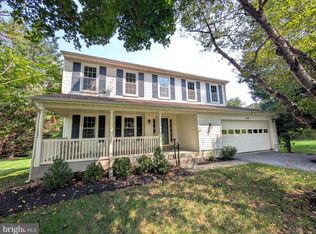
 MLS ID #MDHW2072024, Anissa Hastings, Keller Williams Flagship. Bright MLS
 - $695,0003 bd3 ba1.7k sqft16136 Ed Warfield Rd, Woodbine, MD 21797For Sale
 MLS ID #MDHW2072302, Greg Kinnear, RE/MAX Advantage Realty. Bright MLS
 - $699,9004 bd2 ba2.8k sqft19040 New Hampshire Ave, Brinklow, MD 20862For Sale
 MLS ID #MDMC2244770, Kasey Wootton, Charis Realty Group. Bright MLS
 - $900,0003 bd3 ba2.3k sqft10173 Green Clover Dr, Ellicott City, MD 21042For Sale
 MLS ID #MDHW2071124, Jean Quattlebaum, Cummings & Co. Realtors. Bright MLS
 - $699,9994 bd3 ba1.9k sqft15005 Timberlake Dr, Silver Spring, MD 20905For SaleMLS ID #MDMC2243496, Sam James, Long & Foster Real Estate, Inc.. Bright MLS
- $699,5003 bd3 ba2.9k sqft12662 NE Route 216, Highland, MD 20777For SaleMLS ID #MDHW2062908, Dan Borowy, Redfin Corp. Bright MLS
- $630,0004 bd3 ba2.8k sqft1368 Hoods Mill Rd, Woodbine, MD 21797For SaleMLS ID #MDCR2036160, Wendy Slaughter, Samson Properties. Bright MLS
- $719,0004 bd3 ba2.7k sqft2521 Karen Way, Westminster, MD 21157For SaleMLS ID #MDCR2036606, Eric Black, Northrop Realty. Bright MLS
- $683,5004 bd3 ba1.8k sqft7792 Kawshek Path, Hanover, MD 21076For SaleMLS ID #MDAA2145302, Shelley Baden, Berkshire Hathaway HomeServices PenFed Realty. Bright MLS
- $695,0004 bd3 ba2.1k sqft2209 Coffeewood Ct, Silver Spring, MD 20906For SaleMLS ID #MDMC2243802, BJ Matson, Taylor Properties. Bright MLS
- $619,9003 bd3 ba2.5k sqft2901 Chestnut Hill Dr, Ellicott City, MD 21043For SaleMLS ID #MDHW2069678, David Yungmann, The KW Collective. Bright MLS
- $649,9003 bd4 ba1.1k sqft8615 Ridge Rd, Ellicott City, MD 21043For SaleMLS ID #MDHW2068092, Trent Gladstone, The KW Collective. Bright MLS
- $798,9003 bd3 ba2.9k sqft13949 Brighton Dam Rd, Clarksville, MD 21029For SaleMLS ID #MDHW2067506, Rich Fox, RE/MAX Realty Centre, Inc.. Bright MLS
- $590,0004 bd2 ba2.1k sqft1508 Springlake Way S, Sykesville, MD 21784For SaleMLS ID #MDCR2036672, Nathan Poole-McCullough, Corner House Realty. Bright MLS
- $699,0005 bd3 ba2.1k sqft16517 Jilrick St, Rockville, MD 20853For SaleMLS ID #MDMC2243540, Karen Rollings, EXP Realty, LLC. Bright MLS
- $665,0003 bd3 ba2.5k sqft2215 Cherokee Dr, Westminster, MD 21157For SaleMLS ID #MDCR2036516, Bob Chew, Samson Properties. Bright MLS
- $564,9004 bd2 ba1.9k sqft6739 Monroe Ave, Sykesville, MD 21784For SaleMLS ID #MDCR2036742, R.J. Breeden, Berkshire Hathaway HomeServices Homesale Realty. Bright MLS
- $674,9003 bd3 ba1.8k sqft1110 Bellemore Rd, Baltimore, MD 21210For SaleMLS ID #MDBA2227158, Jeffrey Mohler, Mohler and Gary Realtors LLC. Bright MLS
- $699,9004 bd4 ba2.5k sqft9 Red Granite Ct, Gaithersburg, MD 20877For SaleMLS ID #MDMC2245704, Sherese Thompson, Compass. Bright MLS
- $724,9004 bd3 ba1.7k sqft14007 Manorvale Rd, Rockville, MD 20853For SaleMLS ID #MDMC2238214, Patrick Messett, RE/MAX Realty Centre, Inc.. Bright MLS
