One of a kind, set on nearly one acre in prestigious Highland, this thoughtfully renovated, unique Cape Cod offers flexible living spaces, scenic views, and a layout designed to support both everyday living and evolving lifestyle needs. The property combines privacy, space, character and accessibility in one of Western Howard’s most desirable settings, located within the award-winning River Hill school district. The main level showcases a truly unique layout with distinct yet connected living areas that seamlessly flow together. This impressive home is far from a typical cookie cutter house. The living room, dining room, and kitchen transition naturally into a light-filled sunroom, which serves as a spectacular focal point featuring European stained-glass windows and expansive rear-yard views overlooking the adjacent farm lot. The four- season sunroom overlooks a 3 tiered deck with a pergola and the backyard, creating a vibrant extension of the main floor that maximizes both versatility and natural light. A side entry with a drop zone enhances everyday functionality, while additional main- level rooms offer excellent options for an additional 4 th bedroom, in-law suite or dedicated work-from-home space, supported by a convenient full bath. The upper level includes three bedrooms and two full baths, highlighted by a primary suite with a private ensuite bath and a huge closet that could serve as a nursery or additional living space. Further expanding the home's functional footprint, the finished walk-out basement features a recreation room, an entertainment area with a bar, and an additional flexible room perfect for an office, hobby space, or home fitness studio. The home has been updated with major modern systems. These include an energy- efficient VRF heating and cooling system with backup oil heat, a roof approximately six years old, and windows approximately nine years old. Additional highlights include a one-car attached garage, new interior paint, a cozy wood-burning fireplace, and a brick patio overlooking the private, expansive lot. Known for its scenic landscapes and spacious properties, Highland offers a rare balance of rural character and commuter convenience. Enjoy close proximity to Maple Lawn shops and dining, River Hill Village Center, Clarksville Commons, and Columbia Town Center. With easy access to Route 32, Route 29, and I-95, you are perfectly positioned for a convenient commute to Baltimore, Washington, DC, and major employment centers like the Johns Hopkins Applied Physics Laboratory (APL) and Fort Meade/NSA. A truly out of the ordinary home, built with love, filled with love and ready for love is waiting for you. The seller prefers to sell the property As-Is. Mortgage savings may be available for buyers of this listing.
For sale
Price cut: $10.5K (6/18)
$699,500
12662 NE Route 216, Highland, MD 20777
3beds
2,900sqft
:
Get pre-qualified$4,458/mo
Single Family Residence
Built in 1962
0.96 Acres Lot
$702,100 Zestimate®
$241/sqft
$-- HOA
What's special
Cozy wood-burning fireplaceOne-car attached garageScenic viewsNew interior paintFour-season sunroomFlexible living spaces
- 198 days |
- 1,978 |
- 85 |
Zillow last checked:
Listing updated:
Listed by:
Dan Borowy 410-936-9164,
Redfin Corp 4102028454
Source: Bright MLS,MLS#: MDHW2062908
Facts & features
Interior
Bedrooms & bathrooms
- Bedrooms: 3
- Bathrooms: 3
- Full bathrooms: 3
- Main level bathrooms: 1
Basement
- Area: 1120
Heating
- Baseboard, Wall Unit, Other, Oil, Electric
Cooling
- Ductless, Other, Electric
Appliances
- Included: Water Heater
Features
- Basement: Connecting Stairway,Full
- Has fireplace: No
Interior area
- Total structure area: 3,320
- Total interior livable area: 2,900 sqft
- Finished area above ground: 2,200
- Finished area below ground: 700
Property
Parking
- Total spaces: 1
- Parking features: Garage Faces Side, Driveway, Attached
- Attached garage spaces: 1
- Has uncovered spaces: Yes
Accessibility
- Accessibility features: None
Features
- Levels: Three
- Stories: 3
- Pool features: None
Lot
- Size: 0.96 Acres
Details
- Additional structures: Above Grade, Below Grade
- Parcel number: 1405362032
- Zoning: RRDEO
- Special conditions: Standard
Construction
Type & style
- Home type: SingleFamily
- Architectural style: Cape Cod
- Property subtype: Single Family Residence
Materials
- Brick
- Foundation: Other
Condition
- New construction: No
- Year built: 1962
Utilities & green energy
- Sewer: Private Sewer
- Water: Well
Community & HOA
Community
- Subdivision: Highland
HOA
- Has HOA: No
Location
- Region: Highland
Financial & listing details
- Price per square foot: $241/sqft
- Tax assessed value: $626,200
- Annual tax amount: $8,659
- Date on market: 1/15/2026
- Listing agreement: Exclusive Right To Sell
- Ownership: Fee Simple
Estimated market value
$702,100
$667,000 - $737,000
$3,776/mo
Price history
| Date | Event | Price |
|---|---|---|
| 6/18/2026 | Price change | $699,500-1.5%$241/sqft |
Source:  Bright MLS #MDHW2062908 Report a problem Bright MLS #MDHW2062908 Report a problem | ||
| 6/3/2026 | Price change | $710,000-1.9%$245/sqft |
Source: Bright MLS #MDHW2062908 Report a problem | ||
| 5/13/2026 | Listed for sale | $724,000-2.8%$250/sqft |
Source: Bright MLS #MDHW2062908 Report a problem | ||
| 5/5/2026 | Listing removed | $745,000$257/sqft |
Source: Bright MLS #MDHW2062908 Report a problem | ||
| 3/5/2026 | Price change | $745,000-1.3%$257/sqft |
Source: Bright MLS #MDHW2062908 Report a problem | ||
| 2/17/2026 | Listed for sale | $755,000$260/sqft |
Source: Bright MLS #MDHW2062908 Report a problem | ||
| 1/27/2026 | Listing removed | $755,000$260/sqft |
Source: Bright MLS #MDHW2062908 Report a problem | ||
| 1/15/2026 | Listed for sale | $755,000+61.4%$260/sqft |
Source: Bright MLS #MDHW2062908 Report a problem | ||
| 4/4/2007 | Sold | $467,900$161/sqft |
Source: Public Record Report a problem | ||
Public tax history
| Year | Property taxes | Tax assessment |
|---|---|---|
| 2025 | -- | $626,200 +4.3% |
| 2024 | $6,760 +4.5% | $600,367 +4.5% |
| 2023 | $6,469 +4.7% | $574,533 +4.7% |
| 2022 | $6,178 +7.4% | $548,700 +7.4% |
| 2021 | $5,754 +8% | $511,000 +8% |
| 2020 | $5,329 +8.7% | $473,300 +8.7% |
| 2019 | $4,905 -6.6% | $435,600 +0.8% |
| 2018 | $5,253 -17.1% | $431,967 -0.8% |
| 2017 | $6,335 | $435,600 +2.6% |
| 2016 | -- | $424,700 +3.8% |
| 2015 | -- | $409,133 +4% |
| 2014 | -- | $393,567 +4.1% |
| 2013 | -- | $378,000 |
| 2012 | -- | $378,000 |
| 2011 | -- | $378,000 -29.4% |
| 2010 | -- | $535,530 +4% |
| 2009 | -- | $514,802 +4.2% |
| 2008 | -- | $494,076 +4.4% |
| 2007 | -- | $473,350 +11.7% |
| 2006 | -- | $423,760 +13.3% |
| 2005 | -- | $374,170 +15.3% |
| 2004 | -- | $324,580 +9% |
| 2003 | -- | $297,880 +9.8% |
| 2002 | -- | $271,180 +10.9% |
| 2001 | -- | $244,480 |
Find assessor info on the county website
Monthly payment
Est. payment
Payment breakdown
Explore the cost of this home by adjusting the details. Changes won't be saved.Climate risks
Neighborhood: 20777
Nearby schools
GreatSchools rating
- 8/10Dayton Oaks Elementary SchoolGrades: PK-5Distance: 4.8 mi
- 9/10Lime Kiln Middle SchoolGrades: 6-8Distance: 2.4 mi
- 10/10River Hill High SchoolGrades: 9-12Distance: 3.1 mi
Schools provided by the listing agent
- District: Howard County Public Schools
Source: Bright MLS. This data may not be complete. We recommend contacting the local school district to confirm school assignments for this home.
- $624,700-- bd2 ba1.3k sqft12666 Scaggsville Rd, Highland, MD 20777Off Market
- $695,0004 bd3 ba3.5k sqft12658 Scaggsville Rd, Highland, MD 20777Sold
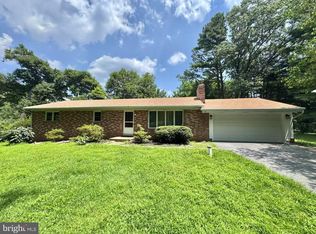
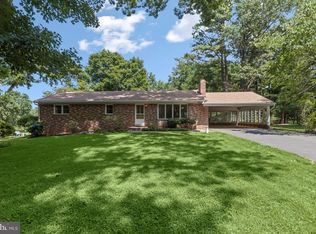
- $541,0004 bd2 ba1.5k sqft12658 Route 216, Highland, MD 20777Sold
- $532,300-- bd1 ba875 sqft12672 Scaggsville Rd, Highland, MD 20777Off Market
- $933,1003 bd4 ba2.4k sqft12648 Scaggsville Rd, Highland, MD 20777Off Market
- $1,481,500-- bd3 ba3.8k sqft13549 Paternal Gift Dr, Highland, MD 20777Off Market
- $1,325,0005 bd4 ba4.9k sqft12698 State Route 216, Highland, MD 20777Off Market
- $1,034,400-- bd3 ba2.9k sqft12698 Route 216, Highland, MD 20777Off Market
A local agent can set up tours, give advice and negotiate with sellers.
Similar homes
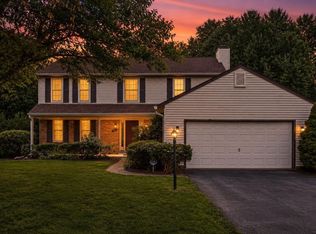
- $699,9994 bd3 ba1.9k sqft15005 Timberlake Dr, Silver Spring, MD 20905For Sale
 MLS ID #MDMC2243496, Sam James, Long & Foster Real Estate, Inc.. Bright MLS
 - $775,0005 bd4 ba3.6k sqft7951 Gavin Way, Laurel, MD 20723For Sale
 MLS ID #MDHW2071674, Ryan Breeden, Long & Foster Real Estate, Inc.. Bright MLS
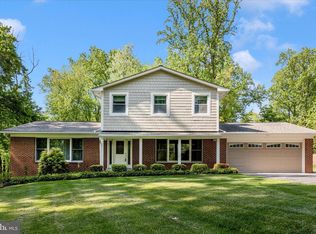
 - $799,0003 bd3 ba2.9k sqft13949 Brighton Dam Rd, Clarksville, MD 21029For Sale
 MLS ID #MDHW2067506, Rich Fox, RE/MAX Realty Centre, Inc.. Bright MLS
 - $719,9004 bd3 ba1.9k sqft3549 Lakeway Dr, Ellicott City, MD 21042For Sale
 MLS ID #MDHW2071130, Timothy Dorsey, Long & Foster Real Estate, Inc.. Bright MLS
 - $695,0004 bd3 ba2.1k sqft2209 Coffeewood Ct, Silver Spring, MD 20906For SaleMLS ID #MDMC2243802, BJ Matson, Taylor Properties. Bright MLS
- $700,0005 bd3 ba3.4k sqft9460 Guilford Rd, Columbia, MD 21046For SaleMLS ID #MDHW2068090, Danny Markley, Keller Williams Flagship. Bright MLS
- $683,5004 bd3 ba1.8k sqft7792 Kawshek Path, Hanover, MD 21076For SaleMLS ID #MDAA2145302, Shelley Baden, Berkshire Hathaway HomeServices PenFed Realty. Bright MLS
- $799,0004 bd3 ba3.7k sqft2841 Montclair Dr, Ellicott City, MD 21043For SaleMLS ID #MDHW2071786, Bob Lucido, Keller Williams Lucido Agency. Bright MLS
- $900,0003 bd3 ba2.7k sqft6281 Linkythorn Ln, Clarksville, MD 21029For SaleMLS ID #MDHW2067706, Marty Welsh, Monument Sotheby's International Realty. Bright MLS
- $600,0004 bd3 ba2.9k sqft3421 Canberra St, Silver Spring, MD 20904For SaleMLS ID #MDMC2242570, Jonathan Scheffenacker, Redfin Corp. Bright MLS
- $724,0005 bd3 ba2.1k sqft16517 Jilrick St, Rockville, MD 20853For SaleMLS ID #MDMC2243540, Karen Rollings, EXP Realty, LLC. Bright MLS
- $699,0005 bd3 ba2.9k sqft12201 Greenridge Dr, Boyds, MD 20841For SaleMLS ID #MDMC2242018, Jack Wang, RLAH @properties. Bright MLS
- $699,9004 bd3 ba2.8k sqft1821 Briggs Rd, Silver Spring, MD 20906For SaleMLS ID #MDMC2227192, Ashley Vonada, Compass. Bright MLS
- $669,0004 bd3 ba2.6k sqft228 Nw Ter, Silver Spring, MD 20901For SaleMLS ID #MDMC2235466, Donna Kerr, Donna Kerr Group. Bright MLS
- $699,9004 bd4 ba2.5k sqft9 Red Granite Ct, Gaithersburg, MD 20877For SaleMLS ID #MDMC2245704, Sherese Thompson, Compass. Bright MLS
- $750,0004 bd4 ba2.8k sqft10206 Green Clover Ct, Ellicott City, MD 21042For SaleMLS ID #MDHW2070768, Gopal Hariani, Berkshire Hathaway HomeServices PenFed Realty. Bright MLS
- $700,0005 bd4 ba3k sqft12125 Songbird Ln, Germantown, MD 20876For SaleMLS ID #MDMC2248324, Ms. Carolyn Thompson, REAL ESTATE SEARCH AND SALE LLC. Bright MLS
- $619,9003 bd3 ba2.5k sqft2901 Chestnut Hill Dr, Ellicott City, MD 21043For SaleMLS ID #MDHW2069678, David Yungmann, The KW Collective. Bright MLS
- $665,0004 bd3 ba2.4k sqft4920 Baffin Bay Ln, Rockville, MD 20853For SaleMLS ID #MDMC2242252, Nina Davis, Weichert, REALTORS. Bright MLS
- $759,9504 bd3 ba3k sqft15101 Carrolton Rd, Rockville, MD 20853For SaleMLS ID #MDMC2223782, Stephen Paderofsky, JPAR Stellar Living. Bright MLS
