**OFFERS DUE BY 8:00PM Sunday 7/30/23 **This charming four-bedroom rancher is situated on a spacious 0.93-acre lot, providing a tranquil setting among the trees. As you enter the house, you are greeted by a spacious and inviting living room with an abundance of natural light from the large windows, and a wood-burning fireplace that adds warmth and ambiance, creating a cozy atmosphere. Hardwood floors continue throughout the main level and the living room seamlessly transitions into the dining room, which also offers access to a two-car carport. The eat-in kitchen is perfect for preparing your favorite meals and includes a storage pantry and space for a small table, making it suitable for casual dining. The primary bedroom suite features its own private bathroom for added convenience and privacy with a walk-in shower. Moving down the hallway, you will find three additional bedrooms that share a full bathroom. The lower level of the house is partially finished, providing a versatile space that can accommodate various activities and meet everyone's needs. with a walk-out to the rear yard. Additionally, this level includes a laundry area and ample storage space. The enclosed rear porch serves as an excellent space for relaxation and unwinding. The expansive rear yard is surrounded by trees with a picturesque view and plenty of space for various outdoor activities, complete with a storage shed and a playground area. Recently updated baths, newer HVAC, and water heater, and a 220 volt breaker dedicated to an electric vehicle charger.
Sold for $541,000
$541,000
12658 Route 216, Highland, MD 20777
4beds
1,512sqft
Single Family Residence
Built in 1961
0.93 Acres Lot
$602,300 Zestimate®
$358/sqft
$3,398 Estimated rent
Home value
$602,300
$572,000 - $632,000
$3,398/mo
Zestimate® history
Owner options
List your home for rent
$3,398/mo
Rent Zestimate®
Find your next renter with Zillow Rental Manager. Plus, with online applications, you can quickly screen prospective tenants – for free.
$3,398/mo
Rent Zestimate®
Refinance and save
$3,393/mo
Est. payment
Refinancing to a lower rate could help reduce your monthly payments and save thousands over the life of the loan.
$3,393/mo
Est. payment
Explore your selling options
Work with a Zillow partner agent
Leverage their expertise and Zillow's premium Showcase listings to get your home seen by more buyers.
Get startedList with your own agent
Get your home in front of millions of buyers by listing it on Zillow.
Learn how to do itSell it yourself
Take full control of how buyers see your home on Zillow by listing For Sale by Owner (FSBO).
List your homeWhat's special
Hardwood floorsUpdated bathsStorage pantryEat-in kitchenNewer hvacPrivate bathroomNatural light
Zillow last checked:
Listing updated:
Listed by:
Rhonda O'Guinn 443-864-9307,
Northrop Realty
Bought with:
Bryan Arias, SP40002351
Keller Williams Capital Properties
Source: Bright MLS,MLS#: MDHW2030888
Facts & features
Interior
Bedrooms & bathrooms
- Bedrooms: 4
- Bathrooms: 2
- Full bathrooms: 2
- Main level bathrooms: 2
- Main level bedrooms: 4
Rooms
- Room types: Living Room, Dining Room, Primary Bedroom, Bedroom 2, Bedroom 3, Bedroom 4, Kitchen, Basement, Sun/Florida Room, Utility Room
Basement
- Area: 1512
Heating
- Baseboard, Electric
Cooling
- Ceiling Fan(s), Central Air, Electric
Appliances
- Included: Microwave, Dishwasher, Dual Flush Toilets, Energy Efficient Appliances, Exhaust Fan, Extra Refrigerator/Freezer, Freezer, Ice Maker, Oven/Range - Electric, Refrigerator, Stainless Steel Appliance(s), Water Dispenser, Water Heater, Electric Water Heater
- Laundry: In Basement, Hookup, Washer/Dryer Hookups Only
Features
- Attic, Attic/House Fan, Breakfast Area, Ceiling Fan(s), Crown Molding, Dining Area, Entry Level Bedroom, Formal/Separate Dining Room, Eat-in Kitchen, Kitchen - Table Space, Pantry, Bathroom - Stall Shower, Bathroom - Tub Shower, Dry Wall, Paneled Walls
- Flooring: Ceramic Tile, Hardwood, Vinyl, Wood
- Doors: Sliding Glass, Storm Door(s)
- Windows: Casement, Double Hung, Double Pane Windows, Screens
- Basement: Connecting Stairway,Full,Heated,Improved,Interior Entry,Exterior Entry,Rear Entrance,Shelving,Walk-Out Access,Windows
- Number of fireplaces: 1
- Fireplace features: Brick, Mantel(s), Screen, Wood Burning
Interior area
- Total structure area: 3,024
- Total interior livable area: 1,512 sqft
- Finished area above ground: 1,512
- Finished area below ground: 0
Property
Parking
- Total spaces: 8
- Parking features: Asphalt, Attached Carport, Driveway
- Carport spaces: 2
- Uncovered spaces: 6
Accessibility
- Accessibility features: 2+ Access Exits, Other
Features
- Levels: Two
- Stories: 2
- Patio & porch: Enclosed, Porch, Screened Porch
- Exterior features: Lighting, Flood Lights, Rain Gutters, Play Equipment, Storage, Stone Retaining Walls
- Pool features: None
- Has view: Yes
- View description: Garden, Trees/Woods
Lot
- Size: 0.93 Acres
- Features: Backs to Trees, Front Yard, Landscaped, Level, Not In Development, Wooded, Premium, Rear Yard, SideYard(s)
Details
- Additional structures: Above Grade, Below Grade
- Parcel number: 1405368103
- Zoning: RRDEO
- Special conditions: Standard
Construction
Type & style
- Home type: SingleFamily
- Architectural style: Raised Ranch/Rambler
- Property subtype: Single Family Residence
Materials
- Brick, Combination, Vinyl Siding
- Foundation: Slab
- Roof: Shingle
Condition
- New construction: No
- Year built: 1961
Utilities & green energy
- Electric: 220 Volts, Other
- Sewer: Private Septic Tank
- Water: Well, Filter
Community & HOA
Community
- Security: Main Entrance Lock, Smoke Detector(s)
- Subdivision: None Available
HOA
- Has HOA: No
Location
- Region: Highland
Financial & listing details
- Price per square foot: $358/sqft
- Tax assessed value: $491,333
- Annual tax amount: $6,768
- Date on market: 7/27/2023
- Listing agreement: Exclusive Right To Sell
- Inclusions: Attic Tent, Attic Fan, Dedicated 200 Volt Breaker For Electric Vehicle Charger,
- Ownership: Fee Simple
Price history
| Date | Event | Price |
|---|---|---|
| 8/28/2023 | Sold | $541,000+8.2%$358/sqft |
Source:  Bright MLS #MDHW2030888 Report a problem Bright MLS #MDHW2030888 Report a problem | ||
| 7/31/2023 | Pending sale | $500,000$331/sqft |
Source: Bright MLS #MDHW2030888 Report a problem | ||
| 7/31/2023 | Listing removed | -- |
Source:  Long & Foster Broker Feed Report a problem Long & Foster Broker Feed Report a problem | ||
| 7/27/2023 | Listed for sale | $500,000$331/sqft |
Source: Bright MLS #MDHW2030888 Report a problem | ||
Public tax history
Tax history is unavailable.
Neighborhood: 20777
Nearby homes
- $695,0004 bd3 ba3.5k sqft12658 Scaggsville Rd, Highland, MD 20777Sold
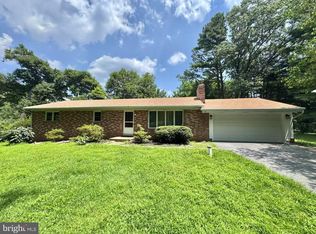
- $699,5003 bd3 ba2.9k sqft12662 NE Route 216, Highland, MD 20777For Sale
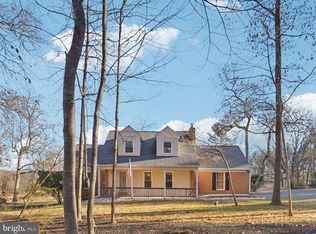
- $937,5003 bd4 ba2.4k sqft12648 Scaggsville Rd, Highland, MD 20777Off Market
- $632,900-- bd2 ba1.3k sqft12666 Scaggsville Rd, Highland, MD 20777Off Market
- $533,300-- bd1 ba875 sqft12672 Scaggsville Rd, Highland, MD 20777Off Market
- $936,5004 bd3 ba3.2k sqft12642 Scaggsville Rd, Highland, MD 20777Off Market
- $760,0005 Acres12652 Route 216, Highland, MD 20777Sold
- $1,497,800-- bd3 ba3.8k sqft13549 Paternal Gift Dr, Highland, MD 20777Off Market
Nearby schools
GreatSchools rating
- 8/10Dayton Oaks Elementary SchoolGrades: PK-5Distance: 4.9 mi
- 9/10Lime Kiln Middle SchoolGrades: 6-8Distance: 2.4 mi
- 10/10River Hill High SchoolGrades: 9-12Distance: 3.1 mi
Schools provided by the listing agent
- Elementary: Dayton Oaks
- Middle: Lime Kiln
- High: River Hill
- District: Howard County Public School System
Source: Bright MLS. This data may not be complete. We recommend contacting the local school district to confirm school assignments for this home.
Get a cash offer in 3 minutes
Find out how much your home could sell for in as little as 3 minutes with a no-obligation cash offer.
Estimated market value
$602,300
Get a cash offer in 3 minutes
Find out how much your home could sell for in as little as 3 minutes with a no-obligation cash offer.
Estimated market value
$602,300
- Maryland
- Howard County
- Highland
- 20777
- 12658 Route 216
Nearby cities
Nearby zip codes
Other Highland Topics
