Coming Soon!
Coming soon 07/31
$799,000
2841 Montclair Dr, Ellicott City, MD 21043
4beds
3,466sqft
:
Get pre-qualified$5,092/mo
Single Family Residence
Built in 1959
0.6 Acres Lot
$753,300 Zestimate®
$231/sqft
$-- HOA
What's special
- 5 days |
- 385 |
- 13 |
Zillow last checked:
Listing updated:
Listed by:
Bob Lucido 410-465-6900,
Keller Williams Lucido Agency (410) 465-6900,
Listing Team: Bob Lucido Team Of Keller Williams Lucido Agency, Co-Listing Team: Bob Lucido Team Of Keller Williams Lucido Agency,Co-Listing Agent: Shahzad Anwar 443-985-3859,
Keller Williams Lucido Agency
Source: Bright MLS,MLS#: MDHW2071786
Facts & features
Interior
Bedrooms & bathrooms
- Bedrooms: 4
- Bathrooms: 3
- Full bathrooms: 3
- Main level bathrooms: 2
- Main level bedrooms: 4
Rooms
- Room types: Living Room, Dining Room, Primary Bedroom, Bedroom 2, Bedroom 3, Kitchen, Game Room, Family Room, Study, Recreation Room, Bathroom 1, Bathroom 2, Bonus Room
Primary bedroom
- Features: Flooring - HardWood
- Level: Main
- Area: 210 Square Feet
- Dimensions: 14 X 15
Bedroom 2
- Features: Flooring - HardWood
- Level: Main
- Area: 143 Square Feet
- Dimensions: 11 X 13
Bedroom 3
- Features: Flooring - HardWood
- Level: Main
- Area: 165 Square Feet
- Dimensions: 15 X 11
Bathroom 1
- Features: Flooring - Ceramic Tile
- Level: Main
Bathroom 2
- Level: Main
Bonus room
- Features: Flooring - Luxury Vinyl Tile
- Level: Lower
- Area: 195 Square Feet
- Dimensions: 13 X 15
Dining room
- Features: Flooring - HardWood
- Level: Main
- Area: 160 Square Feet
- Dimensions: 16 X 10
Family room
- Features: Flooring - HardWood, Fireplace - Wood Burning
- Level: Main
- Area: 160 Square Feet
- Dimensions: 16 X 10
Game room
- Features: Flooring - Luxury Vinyl Tile
- Level: Lower
- Area: 187 Square Feet
- Dimensions: 17 X 11
Kitchen
- Features: Flooring - Ceramic Tile
- Level: Main
- Area: 165 Square Feet
- Dimensions: 15 X 11
Living room
- Features: Flooring - HardWood, Fireplace - Wood Burning
- Level: Main
- Area: 299 Square Feet
- Dimensions: 23 X 13
Recreation room
- Features: Flooring - Luxury Vinyl Tile
- Level: Lower
- Area: 429 Square Feet
- Dimensions: 33 X 13
Study
- Features: Flooring - HardWood
- Level: Main
- Area: 154 Square Feet
- Dimensions: 14 X 11
Heating
- Heat Pump, Geothermal
Cooling
- Central Air, Geothermal
Appliances
- Included: Cooktop, Dishwasher, Dryer, Energy Efficient Appliances, Freezer, Double Oven, Self Cleaning Oven, Oven, Refrigerator, Stainless Steel Appliance(s), Washer, Water Heater, Solar Hot Water
Features
- Attic, Bar, Breakfast Area, Ceiling Fan(s), Chair Railings, Crown Molding, Dining Area, Floor Plan - Traditional, Formal/Separate Dining Room, Primary Bath(s), Upgraded Countertops, Dry Wall
- Flooring: Ceramic Tile, Hardwood, Luxury Vinyl, Wood
- Basement: Connecting Stairway,Full,Finished,Heated,Improved,Interior Entry,Exterior Entry,Rear Entrance,Walk-Out Access,Windows
- Number of fireplaces: 2
- Fireplace features: Brick, Mantel(s), Wood Burning
Interior area
- Total structure area: 3,962
- Total interior livable area: 3,466 sqft
- Finished area above ground: 1,981
- Finished area below ground: 1,485
Property
Parking
- Total spaces: 2
- Parking features: Basement, Garage Faces Rear, Attached
- Attached garage spaces: 2
Accessibility
- Accessibility features: None
Features
- Levels: Two
- Stories: 2
- Pool features: None
Lot
- Size: 0.6 Acres
- Features: Suburban
Details
- Additional structures: Above Grade, Below Grade
- Parcel number: 1402224720
- Zoning: R20
- Special conditions: Standard
Construction
Type & style
- Home type: SingleFamily
- Architectural style: Ranch/Rambler
- Property subtype: Single Family Residence
Materials
- Brick, Vinyl Siding
- Foundation: Other
- Roof: Architectural Shingle
Condition
- New construction: No
- Year built: 1959
Utilities & green energy
- Sewer: Public Sewer
- Water: Public
Community & HOA
Community
- Subdivision: None Available
HOA
- Has HOA: No
Location
- Region: Ellicott City
Financial & listing details
- Price per square foot: $231/sqft
- Tax assessed value: $652,700
- Annual tax amount: $9,516
- Date on market: 7/31/2026
- Listing agreement: Exclusive Right To Sell
- Ownership: Fee Simple
Estimated market value
$753,300
$716,000 - $791,000
$3,720/mo
Price history
| Date | Event | Price |
|---|---|---|
| 12/11/2020 | Sold | $580,000+5.5%$167/sqft |
Source: Public Record Report a problem | ||
| 10/27/2020 | Pending sale | $550,000$159/sqft |
Source: Keller Williams Integrity #MDHW286376 Report a problem | ||
| 10/22/2020 | Listed for sale | $550,000+178.5%$159/sqft |
Source: Keller Williams Integrity #MDHW286376 Report a problem | ||
| 12/1/1997 | Sold | $197,500$57/sqft |
Source: Public Record Report a problem | ||
Public tax history
| Year | Property taxes | Tax assessment |
|---|---|---|
| 2025 | -- | $617,200 +6.1% |
| 2024 | $6,550 +8.9% | $581,700 +8.9% |
| 2023 | $6,017 +9.7% | $534,333 -8.1% |
| 2022 | $5,483 +10.8% | $581,700 +32.3% |
| 2021 | $4,950 +0.4% | $439,600 +0.4% |
| 2020 | $4,931 +0.4% | $437,900 -0.4% |
| 2019 | $4,912 -7% | $439,600 +1.2% |
| 2018 | $5,284 -16.4% | $434,500 |
| 2017 | $6,320 | $434,500 +7.9% |
| 2016 | -- | $402,833 +4.1% |
| 2015 | -- | $387,000 |
| 2014 | -- | $387,000 |
| 2013 | -- | $387,000 -5.7% |
| 2012 | -- | $410,300 |
| 2011 | -- | $410,300 |
| 2010 | -- | $410,300 -11.1% |
| 2009 | -- | $461,640 +11.6% |
| 2008 | -- | $413,656 +13.1% |
| 2007 | -- | $365,673 +15.1% |
| 2006 | -- | $317,690 +11% |
| 2005 | -- | $286,132 +12.4% |
| 2004 | -- | $254,576 +14.1% |
| 2003 | -- | $223,020 +4% |
| 2002 | -- | $214,512 +4.1% |
| 2001 | -- | $206,006 +160.8% |
| 2000 | -- | $79,000 |
Find assessor info on the county website
Monthly payment
Est. payment
Payment breakdown
Explore the cost of this home by adjusting the details. Changes won't be saved.Climate risks
Neighborhood: 21043
Nearby schools
GreatSchools rating
- 6/10Hollifield Station Elementary SchoolGrades: K-5Distance: 1.3 mi
- 8/10Patapsco Middle SchoolGrades: 6-8Distance: 1.1 mi
- 9/10Mount Hebron High SchoolGrades: 9-12Distance: 2.3 mi
Schools provided by the listing agent
- Elementary: Hollifield Station
- Middle: Patapsco
- High: Mt. Hebron
- District: Howard County Public School System
Source: Bright MLS. This data may not be complete. We recommend contacting the local school district to confirm school assignments for this home.
- $675,2005 bd2 ba2.6k sqft2837 Montclair Dr, Ellicott City, MD 21043Off Market
- $721,6004 bd3 ba2.8k sqft8208 Tyson Rd, Ellicott City, MD 21043Off Market
- $613,5003 bd3 ba2k sqft2844 Montclair Dr, Ellicott City, MD 21043Off Market
- $651,2003 bd3 ba2.7k sqft8213 Tyson Rd, Ellicott City, MD 21043Off Market
- $687,0003 bd3 ba2.6k sqft2840 Montclair Dr, Ellicott City, MD 21043Off Market
- $580,800-- bd2 ba1.4k sqft8209 Tyson Rd, Ellicott City, MD 21043Off Market
- $579,400-- bd3 ba1.4k sqft2841 Willow Ln, Ellicott City, MD 21043Off Market
- $857,2005 bd4 ba2.8k sqft8206 Tyson Rd, Ellicott City, MD 21043Off Market
A local agent can set up tours, give advice and negotiate with sellers.
Similar homes
- $819,9004 bd4 ba3.4k sqft4955 Bramhope Ln, Ellicott City, MD 21043For Sale
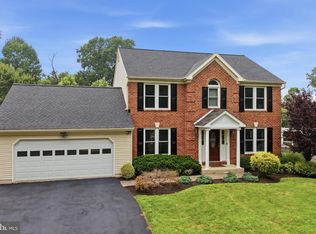
 MLS ID #MDHW2068016, Bryan Bartlett, Compass. Bright MLS
 - $810,0004 bd4 ba2.7k sqft4986 Windpower Way, Ellicott City, MD 21043For Sale
 MLS ID #MDHW2071308, Bob Lucido, Keller Williams Lucido Agency. Bright MLS
 - $925,0004 bd3 ba2.9k sqft8308 Spring Breeze Ct, Ellicott City, MD 21043For Sale
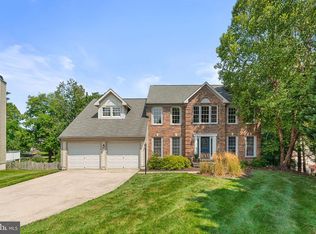 MLS ID #MDHW2071676, Daniel Nash, Keller Williams Realty Centre. Bright MLS
 - $749,9004 bd4 ba2.1k sqft4053 Crescent Rd, Ellicott City, MD 21042For Sale
 MLS ID #MDHW2070772, Jennifer Lewis, Monument Sotheby's International Realty. Bright MLS
 - $739,9004 bd3 ba3k sqft8507 Spring Harvest Ct, Ellicott City, MD 21043For SaleMLS ID #MDHW2071372, Bryan Bartlett, Compass. Bright MLS
- $780,0006 bd3 ba3.1k sqft3985 High Point Rd, Ellicott City, MD 21042For Sale By Owner
- $799,0004 bd3 ba2.6k sqft2625 McKenzie Rd, Ellicott City, MD 21042For SaleMLS ID #MDHW2071440, Din Khaled, Houwzer, LLC. Bright MLS
- $619,9003 bd3 ba2.5k sqft2901 Chestnut Hill Dr, Ellicott City, MD 21043For SaleMLS ID #MDHW2069678, David Yungmann, The KW Collective. Bright MLS
- $775,0005 bd4 ba2.2k sqft2710 Dunleer Rd, Ellicott City, MD 21042For SaleMLS ID #MDHW2071908, Sandy Jaso, Northrop Realty. Bright MLS
- $1,049,0005 bd4 ba4.5k sqft8409 Old Frederick Rd, Ellicott City, MD 21043For SaleMLS ID #MDHW2070662, Matt Spence, The KW Collective. Bright MLS
- $900,0004 bd4 ba3k sqft9704 Oriole Ct, Ellicott City, MD 21042For SaleMLS ID #MDHW2071166, Brian Saver, Long & Foster Real Estate, Inc.. Bright MLS
- $900,0003 bd3 ba2.3k sqft10173 Green Clover Dr, Ellicott City, MD 21042For SaleMLS ID #MDHW2071124, Jean Quattlebaum, Cummings & Co. Realtors. Bright MLS
- $795,0003 bd3 ba3.1k sqft9047 Dunloggin Ct, Ellicott City, MD 21042For SaleMLS ID #MDHW2068124, Nellie Arrington. Long & Foster Broker Feed
- $795,0003 bd3 ba3.1k sqft9047 Dunloggin Rd, Ellicott City, MD 21042For SaleMLS ID #MDHW2068124, Nellie Arrington, Long & Foster Real Estate, Inc.. Bright MLS
- $--4 bd2 ba1.8k sqft3614 Morningview Ct, Ellicott City, MD 21042AuctionAuction.com 2
- $725,0004 bd3 ba2.1k sqft3906 Foxhill Dr, Ellicott City, MD 21042For SaleMLS ID #MDHW2068980, Kelsey Mahon, Corner House Realty. Bright MLS
- $750,0004 bd4 ba2.8k sqft10206 Green Clover Ct, Ellicott City, MD 21042For SaleMLS ID #MDHW2070768, Gopal Hariani, Berkshire Hathaway HomeServices PenFed Realty. Bright MLS
- $649,9005 bd2 ba2.6k sqft8530 Linwood Dr, Ellicott City, MD 21043For SaleMLS ID #MDHW2068176, Scott Swahl, Redfin Corp. Bright MLS
- $650,0004 bd3 ba2.3k sqft4633 S Leisure Ct, Ellicott City, MD 21043For SaleMLS ID #MDHW2068400, James Weiskerger, Next Step Realty. Bright MLS
- $920,0004 bd3 ba2.9k sqft9685 Gwynn Park Dr, Ellicott City, MD 21042For SaleMLS ID #MDHW2070272, Ryan Dacy, Cummings & Co. Realtors. Bright MLS
