Welcome to 9704 Oriole Court - a classically beautiful white colonial, perfectly positioned on a quiet cul-de-sac within the highly coveted McKenzie Meadows enclave of Ellicott City. Meticulously cared for by its owners, nearly every major system has been replaced during their tenure — including a new roof, gutters, driveway, and water heater within the past three years alone. Rich hardwood floors flow throughout the main level, where formal living and dining rooms appointed with crown moulding and chair rail set an elegant tone. The renovated kitchen impresses with oak shaker-style cabinetry, granite countertops, and stainless steel appliances. A bay window eat-in area frames a peaceful view of the backyard. The family room anchors the rear of the home with a classic brick fireplace, built-in shelving, and a sliding glass door opening to a custom screened-in porch and ultra low-maintenance AZEK deck. Upstairs, hardwood floors continue throughout. The primary suite delivers vaulted ceilings, two generous closets, and a beautifully appointed en-suite bath featuring a custom dual-sink vanity with quartz countertops, soaking tub, and frameless shower stall. Three additional bedrooms share a thoughtfully updated bath with dual sinks, quartz countertops, and a skylight that floods the space with natural light. The walk-out lower level is a true bonus, offering a light-filled recreation room with wainscoting, chair rail, recessed lighting, and a wet bar ideal for entertaining. You’ll also find a private office or guest room with an adjacent full bath, and direct access to a stamped concrete patio and under-deck storage area. Beyond the patio, a spacious fenced backyard provides the privacy and room to roam. Quietly tucked away yet minutes from everything Ellicott City has to offer — this is the one you’ve been waiting for.
Pending
$900,000
9704 Oriole Ct, Ellicott City, MD 21042
4beds
3,052sqft
:
Get pre-qualified$5,670/mo
Single Family Residence
Built in 1990
0.36 Acres Lot
$835,000 Zestimate®
$295/sqft
$-- HOA
What's special
Classic brick fireplaceRenovated kitchenWalk-out lower levelBuilt-in shelvingFrameless shower stallUltra low-maintenance azek deckStainless steel appliances
- 6 days |
- 1,401 |
- 63 |
Zillow last checked:
Listing updated:
Listed by:
Brian Saver 202-258-8141,
Long & Foster Real Estate, Inc. 4107303456
Source: Bright MLS,MLS#: MDHW2071166
Facts & features
Interior
Bedrooms & bathrooms
- Bedrooms: 4
- Bathrooms: 4
- Full bathrooms: 3
- 1/2 bathrooms: 1
- Main level bathrooms: 1
Basement
- Area: 1120
Heating
- Heat Pump, Electric
Cooling
- Central Air, Electric
Appliances
- Included: Cooktop, Microwave, Dishwasher, Refrigerator, Disposal, Washer, Dryer, Electric Water Heater
- Laundry: Upper Level
Features
- Flooring: Hardwood, Ceramic Tile, Carpet
- Windows: Screens, Double Pane Windows
- Basement: Rear Entrance,Walk-Out Access,Finished,Improved,Windows
- Number of fireplaces: 1
- Fireplace features: Gas/Propane
Interior area
- Total structure area: 3,372
- Total interior livable area: 3,052 sqft
- Finished area above ground: 2,252
- Finished area below ground: 800
Video & virtual tour
Property
Parking
- Total spaces: 4
- Parking features: Garage Faces Front, Garage Door Opener, Asphalt, Attached, Driveway
- Attached garage spaces: 1
- Uncovered spaces: 3
Accessibility
- Accessibility features: None
Features
- Levels: Three
- Stories: 3
- Patio & porch: Deck, Patio, Porch
- Exterior features: Rain Gutters
- Pool features: None
- Fencing: Full
Lot
- Size: 0.36 Acres
Details
- Additional structures: Above Grade, Below Grade
- Parcel number: 1402329379
- Zoning: R20
- Special conditions: Standard
Construction
Type & style
- Home type: SingleFamily
- Architectural style: Colonial
- Property subtype: Single Family Residence
Materials
- Vinyl Siding
- Foundation: Slab
- Roof: Architectural Shingle
Condition
- Very Good
- New construction: No
- Year built: 1990
Utilities & green energy
- Sewer: Public Sewer
- Water: Public
Community & HOA
Community
- Subdivision: Mckenzie Meadows
HOA
- Has HOA: No
Location
- Region: Ellicott City
Financial & listing details
- Price per square foot: $295/sqft
- Tax assessed value: $710,067
- Annual tax amount: $9,953
- Date on market: 7/23/2026
- Listing agreement: Exclusive Right To Sell
- Ownership: Fee Simple
Estimated market value
$835,000
$793,000 - $877,000
$3,762/mo
Price history
| Date | Event | Price |
|---|---|---|
| 7/28/2026 | Pending sale | $900,000$295/sqft |
Source:  Bright MLS #MDHW2071166 Report a problem Bright MLS #MDHW2071166 Report a problem | ||
| 7/23/2026 | Listed for sale | $900,000+232.2%$295/sqft |
Source: Bright MLS #MDHW2071166 Report a problem | ||
| 5/3/2000 | Sold | $270,900$89/sqft |
Source: Public Record Report a problem | ||
Public tax history
| Year | Property taxes | Tax assessment |
|---|---|---|
| 2025 | -- | $662,433 +7.7% |
| 2024 | $6,923 +4.8% | $614,800 +4.8% |
| 2023 | $6,607 +5% | $586,800 -4.6% |
| 2022 | $6,292 +5.3% | $614,800 +15.8% |
| 2021 | $5,977 | $530,800 |
| 2020 | $5,977 | $530,800 |
| 2019 | $5,977 -8.3% | $530,800 -0.9% |
| 2018 | $6,515 -15.6% | $535,800 |
| 2017 | $7,720 | $535,800 +4.6% |
| 2016 | -- | $512,267 +2.4% |
| 2015 | -- | $500,500 |
| 2014 | -- | $500,500 |
| 2013 | -- | $500,500 -1.7% |
| 2012 | -- | $509,400 |
| 2011 | -- | $509,400 |
| 2010 | -- | $509,400 -10.3% |
| 2009 | -- | $568,080 +12.9% |
| 2008 | -- | $503,112 +14.8% |
| 2007 | -- | $438,146 +17.4% |
| 2006 | -- | $373,180 +11.3% |
| 2005 | -- | $335,336 +12.7% |
| 2004 | -- | $297,493 +14.6% |
| 2003 | -- | $259,650 +2.1% |
| 2002 | -- | $254,392 +2.1% |
| 2001 | -- | $249,136 +155.4% |
| 2000 | -- | $97,550 |
Find assessor info on the county website
Monthly payment
Est. payment
Payment breakdown
Explore the cost of this home by adjusting the details. Changes won't be saved.Climate risks
Neighborhood: 21042
Nearby schools
GreatSchools rating
- 10/10Waverly Elementary SchoolGrades: PK-5Distance: 1 mi
- 8/10Patapsco Middle SchoolGrades: 6-8Distance: 1.9 mi
- 9/10Mount Hebron High SchoolGrades: 9-12Distance: 0.6 mi
Schools provided by the listing agent
- Elementary: Waverly
- Middle: Patapsco
- High: Mt. Hebron
- District: Howard County Public School System
Source: Bright MLS. This data may not be complete. We recommend contacting the local school district to confirm school assignments for this home.
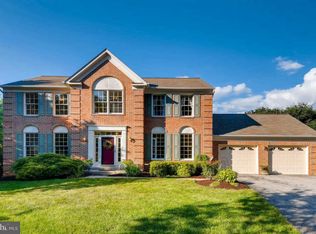
- $895,0004 bd4 ba3.1k sqft9708 Oriole Ct, Ellicott City, MD 21042Off Market
- $891,8004 bd4 ba2.2k sqft9714 Starling Rd, Ellicott City, MD 21042Off Market
- $885,200-- bd2 ba3k sqft9710 Starling Rd, Ellicott City, MD 21042Off Market
- $999,6005 bd4 ba4.2k sqft9705 Gudel Dr, Ellicott City, MD 21042Off Market
- $925,4004 bd3 ba3.6k sqft9706 Starling Rd, Ellicott City, MD 21042Off Market
- $939,2004 bd4 ba3.3k sqft9709 Gudel Dr, Ellicott City, MD 21042Off Market
- $939,9004 bd3 ba4.7k sqft9709 Oriole Ct, Ellicott City, MD 21042Off Market
- $902,7004 bd4 ba3.3k sqft9702 Starling Rd, Ellicott City, MD 21042Off Market
A local agent can set up tours, give advice and negotiate with sellers.
Similar homes
- $775,0005 bd4 ba2.2k sqft2710 Dunleer Rd, Ellicott City, MD 21042For Sale

 MLS ID #MDHW2071908, Sandy Jaso, Northrop Realty. Bright MLS
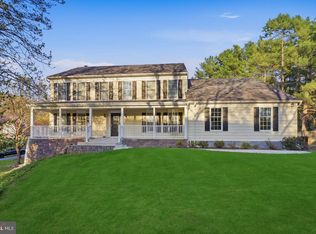
 - $936,9006 bd4 ba4.5k sqft10144 Bracken Dr, Ellicott City, MD 21042For Sale
 MLS ID #MDHW2067298, Romy Singh, Samson Properties. Bright MLS
 - $999,9995 bd4 ba2.5k sqft3808 Yellowstone Ct, Ellicott City, MD 21042For Sale
 MLS ID #MDHW2070598, Carolyn Leuba, Hyatt & Company Real Estate, LLC. Bright MLS
 - $715,0004 bd4 ba3.6k sqft21 Deep Powder Ct, Woodstock, MD 21163For Sale
 MLS ID #MDBC2169268, Vanity James, Weichert, Realtors - Integrity Home Team. Bright MLS
 - $739,0003 bd3 ba2.9k sqft9710 Hillsmere Rd, Ellicott City, MD 21042For SaleMLS ID #MDHW2069674, Rob Culotta, Cummings & Co. Realtors. Bright MLS
- $795,0003 bd3 ba3.1k sqft9047 Dunloggin Ct, Ellicott City, MD 21042For SaleMLS ID #MDHW2068124, Nellie Arrington. Long & Foster Broker Feed
- $795,0003 bd3 ba3.1k sqft9047 Dunloggin Rd, Ellicott City, MD 21042For SaleMLS ID #MDHW2068124, Nellie Arrington, Long & Foster Real Estate, Inc.. Bright MLS
- $1,049,0005 bd4 ba4.5k sqft8409 Old Frederick Rd, Ellicott City, MD 21043For SaleMLS ID #MDHW2070662, Matt Spence, The KW Collective. Bright MLS
- $1,050,0004 bd4 ba3.2k sqft4833 Ellicott Woods Ln, Ellicott City, MD 21043For SaleMLS ID #MDHW2069340, Carol Gamble, Weichert Realtors - McKenna & Vane. Bright MLS
- $925,0004 bd4 ba4k sqft7142 Rivers Edge Rd, Columbia, MD 21044For SaleMLS ID #MDHW2068710, Gregory Osborn, Long & Foster Real Estate, Inc.. Bright MLS
- $875,0004 bd3 ba3.3k sqft10751 Judy Ln, Columbia, MD 21044For SaleMLS ID #MDHW2069204, Wendy Slaughter, Samson Properties. Bright MLS
- $919,0005 bd4 ba2.8k sqft15310 Lions Den Rd, Burtonsville, MD 20866For SaleMLS ID #MDMC2247600, Ashok Shah, Globex Realty Inc.. Bright MLS
- $785,0005 bd4 ba3.7k sqft8645 Open Meadow Way, Columbia, MD 21045For SaleMLS ID #MDHW2071022, Jessica Jones, Northrop Realty. Bright MLS
- $795,0005 bd3 ba2.8k sqft2055 Misty Meadow Rd, Finksburg, MD 21048For SaleMLS ID #MDCR2036500, Daniel Motz, Berkshire Hathaway HomeServices Homesale Realty. Bright MLS
- $775,0006 bd4 ba3.3k sqft5214 Lightning View Rd, Columbia, MD 21045For SaleMLS ID #MDHW2071012, Karriem Hopwood, Corner House Realty. Bright MLS
- $775,0005 bd4 ba3.6k sqft7951 Gavin Way, Laurel, MD 20723For SaleMLS ID #MDHW2071674, Ryan Breeden, Long & Foster Real Estate, Inc.. Bright MLS
- $870,0004 bd4 ba3.9k sqft5115 Hodges Rd, Eldersburg, MD 21784For SaleMLS ID #MDCR2034432, Cassandra DeLeon, Compass. Bright MLS
- $650,0003 bd4 ba2.5k sqft8787 Stonehouse Dr, Ellicott City, MD 21043For SaleMLS ID #MDHW2071490, Bob Lucido, Keller Williams Lucido Agency. Bright MLS
- $900,0004 bd4 ba3k sqft6 Jonathans Ct, Cockeysville, MD 21030For SaleMLS ID #MDBC2148118, James Weiskerger, Next Step Realty. Bright MLS
- $525,0003 bd3 ba2k sqft4760 Hallowed Strm, Ellicott City, MD 21042For SaleMLS ID #MDHW2071576, Curtis Washington, ExecuHome Realty. Bright MLS
