PRICED TO SELL, MAJOR REDUCTION, MAKE AN OFFER NOW!!!! From the moment you enter over 4400+ sqft of finished home, it's clear this home has been enhanced well beyond the typical. Extra Main level bedroom and full bath, High-quality finishes, updated systems, and carefully selected improvements are evident throughout, creating a move-in-ready experience that today's buyers will immediately appreciate. This meticulously maintained home features luxury living with beautifully fenced yard, offering the serenity of private living with the convenience of modern amenities and endless upgrades. Finished Basement with Wet Bar to entertain, host parties and perfect size Home theater adjoining the bar for movie marathons or watching sports with your guests. Located in the heart of Ellicott City, this property offers the perfect blend of comfort, convenience, and exclusivity. The layout is equally impressive, maximizing space in all the right ways. Generous room sizes, well-defined living areas, and an intuitive flow provide both everyday comfort and the flexibility to suit a variety of lifestyles. Whether gathering in the main living areas, working from home, or hosting guests, each space feels purposeful and well-proportioned. The kitchen and adjoining living spaces serve as the heart of the home, offering both functionality and connection- ideal for modern living. Additional finished areas expand the home's livability, while abundant storage ensures everything has its place.
For sale
Price cut: $7.4K (8/17)
$929,500
10144 Bracken Dr, Ellicott City, MD 21042
6beds
4,544sqft
Single Family Residence
Built in 1991
0.54 Acres Lot
$924,900 Zestimate®
$205/sqft
$-- HOA
What's special
High-quality finishesCarefully selected improvementsUpdated systemsAbundant storageGenerous room sizesBeautifully fenced yardIntuitive flow
- 118 days |
- 2,633 |
- 99 |
Zillow last checked:
Listing updated:
Listed by:
Romy Singh 410-340-8121,
Samson Properties 7033788810
Source: Bright MLS,MLS#: MDHW2067298
Facts & features
Interior
Bedrooms & bathrooms
- Bedrooms: 6
- Bathrooms: 4
- Full bathrooms: 4
- Main level bathrooms: 1
- Main level bedrooms: 1
Rooms
- Room types: Living Room, Dining Room, Primary Bedroom, Bedroom 2, Bedroom 3, Bedroom 4, Bedroom 5, Kitchen, Family Room, Basement, Foyer, Breakfast Room, Laundry, Recreation Room, Primary Bathroom, Full Bath
Primary bedroom
- Features: Flooring - Carpet
- Level: Upper
- Area: 286 Square Feet
- Dimensions: 22 X 13
Bedroom 2
- Features: Flooring - Carpet
- Level: Upper
- Area: 180 Square Feet
- Dimensions: 15 X 12
Bedroom 3
- Features: Flooring - Carpet
- Level: Upper
- Area: 168 Square Feet
- Dimensions: 14 X 12
Bedroom 4
- Features: Flooring - Carpet
- Level: Upper
- Area: 130 Square Feet
- Dimensions: 13 X 10
Bedroom 5
- Features: Attached Bathroom, Flooring - HardWood
- Level: Main
- Area: 252 Square Feet
- Dimensions: 18 X 14
Primary bathroom
- Features: Flooring - Ceramic Tile
- Level: Upper
Basement
- Features: Basement - Unfinished
- Level: Lower
- Area: 364 Square Feet
- Dimensions: 28 X 13
Basement
- Features: Basement - Unfinished
- Level: Lower
- Area: 352 Square Feet
- Dimensions: 16 X 22
Breakfast room
- Features: Flooring - Ceramic Tile
- Level: Main
- Area: 135 Square Feet
- Dimensions: 9 X 15
Dining room
- Features: Flooring - HardWood, Crown Molding
- Level: Main
- Area: 266 Square Feet
- Dimensions: 19 X 14
Family room
- Features: Flooring - Carpet, Fireplace - Wood Burning
- Level: Main
- Area: 304 Square Feet
- Dimensions: 19 X 16
Foyer
- Features: Flooring - HardWood, Crown Molding
- Level: Main
- Area: 160 Square Feet
- Dimensions: 10 X 16
Other
- Features: Flooring - Ceramic Tile
- Level: Main
Other
- Features: Flooring - Ceramic Tile
- Level: Upper
Kitchen
- Features: Flooring - Ceramic Tile
- Level: Main
- Area: 165 Square Feet
- Dimensions: 15 X 11
Laundry
- Features: Flooring - Ceramic Tile
- Level: Main
- Area: 30 Square Feet
- Dimensions: 5 X 6
Living room
- Features: Flooring - HardWood
- Level: Main
- Area: 210 Square Feet
- Dimensions: 15 X 14
Recreation room
- Features: Flooring - Carpet
- Level: Lower
- Area: 560 Square Feet
- Dimensions: 28 X 20
Heating
- Forced Air, Natural Gas
Cooling
- Central Air, Electric
Appliances
- Included: Cooktop, Disposal, Dryer, Exhaust Fan, Ice Maker, Microwave, Oven, Refrigerator, Stainless Steel Appliance(s), Washer, Water Heater, Gas Water Heater
- Laundry: Main Level, Laundry Room
Features
- Attic, Ceiling Fan(s), Chair Railings, Crown Molding, Family Room Off Kitchen, Eat-in Kitchen, Kitchen Island, Recessed Lighting, Bathroom - Stall Shower, Walk-In Closet(s), Breakfast Area, Entry Level Bedroom, Upgraded Countertops, Dry Wall
- Flooring: Ceramic Tile, Hardwood
- Windows: Double Pane Windows, Energy Efficient, Insulated Windows, Screens
- Basement: Full,Heated,Improved,Rear Entrance,Sump Pump,Walk-Out Access,Windows,Finished,Interior Entry,Exterior Entry,Space For Rooms
- Number of fireplaces: 1
- Fireplace features: Mantel(s), Wood Burning
Interior area
- Total structure area: 4,944
- Total interior livable area: 4,544 sqft
- Finished area above ground: 2,912
- Finished area below ground: 1,632
Video & virtual tour
Property
Parking
- Total spaces: 2
- Parking features: Garage Faces Side, Asphalt, Driveway, Attached
- Attached garage spaces: 2
- Has uncovered spaces: Yes
Accessibility
- Accessibility features: None
Features
- Levels: Three
- Stories: 3
- Patio & porch: Deck, Patio
- Pool features: None
- Fencing: Back Yard
Lot
- Size: 0.54 Acres
- Features: Backs to Trees, Cul-De-Sac, Landscaped, Cleared
Details
- Additional structures: Above Grade, Below Grade
- Parcel number: 1402336995
- Zoning: R20
- Special conditions: Standard
Construction
Type & style
- Home type: SingleFamily
- Architectural style: Colonial
- Property subtype: Single Family Residence
Materials
- Vinyl Siding
- Foundation: Other
- Roof: Asphalt
Condition
- New construction: No
- Year built: 1991
Utilities & green energy
- Sewer: Public Sewer
- Water: Public
Community & HOA
Community
- Security: Main Entrance Lock
- Subdivision: Maple Forest
HOA
- Has HOA: Yes
- Amenities included: None
- Services included: None
- HOA name: SELF MANAGED
Location
- Region: Ellicott City
Financial & listing details
- Price per square foot: $205/sqft
- Tax assessed value: $792,533
- Annual tax amount: $11,129
- Date on market: 4/24/2026
- Listing agreement: Exclusive Right To Sell
- Listing terms: Cash,Conventional,FHA,VA Loan
- Ownership: Fee Simple
Estimated market value
$924,900
$879,000 - $971,000
$6,022/mo
Price history
| Date | Event | Price |
|---|---|---|
| 8/17/2026 | Price change | $929,500-0.8%$205/sqft |
Source:  Bright MLS #MDHW2067298 Report a problem Bright MLS #MDHW2067298 Report a problem | ||
| 7/29/2026 | Price change | $936,900-1.3%$206/sqft |
Source: Bright MLS #MDHW2067298 Report a problem | ||
| 7/21/2026 | Price change | $949,500-1%$209/sqft |
Source: Bright MLS #MDHW2067298 Report a problem | ||
| 7/10/2026 | Price change | $959,000-1%$211/sqft |
Source: Bright MLS #MDHW2067298 Report a problem | ||
| 7/1/2026 | Price change | $969,000-1.1%$213/sqft |
Source: Bright MLS #MDHW2067298 Report a problem | ||
| 6/19/2026 | Price change | $979,900-1%$216/sqft |
Source: Bright MLS #MDHW2067298 Report a problem | ||
| 6/12/2026 | Price change | $989,900-0.9%$218/sqft |
Source: Bright MLS #MDHW2067298 Report a problem | ||
| 5/27/2026 | Price change | $999,000-5.7%$220/sqft |
Source: Bright MLS #MDHW2067298 Report a problem | ||
| 5/19/2026 | Price change | $1,059,000-1.9%$233/sqft |
Source: Bright MLS #MDHW2067298 Report a problem | ||
| 5/1/2026 | Price change | $1,079,500-1.9%$238/sqft |
Source: Bright MLS #MDHW2067298 Report a problem | ||
| 4/24/2026 | Listed for sale | $1,100,000+29.4%$242/sqft |
Source: Bright MLS #MDHW2067298 Report a problem | ||
| 7/15/2024 | Sold | $850,000$187/sqft |
Source: Bright MLS #MDHW2041026 Report a problem | ||
| 6/19/2024 | Pending sale | $850,000$187/sqft |
Source: Bright MLS #MDHW2041026 Report a problem | ||
| 6/13/2024 | Listed for sale | $850,000+226.9%$187/sqft |
Source: Bright MLS #MDHW2041026 Report a problem | ||
| 1/24/1997 | Sold | $260,000-2.6%$57/sqft |
Source: Public Record Report a problem | ||
| 8/31/1993 | Sold | $267,000$59/sqft |
Source: Public Record Report a problem | ||
Public tax history
| Year | Property taxes | Tax assessment |
|---|---|---|
| 2025 | -- | $729,067 +9.5% |
| 2024 | $7,495 +4.5% | $665,600 +4.5% |
| 2023 | $7,171 +4.7% | $636,867 -4.3% |
| 2022 | $6,848 +5% | $665,600 +14.9% |
| 2021 | $6,524 +1.9% | $579,400 +1.9% |
| 2020 | $6,402 +1.9% | $568,600 -1.9% |
| 2019 | $6,281 -5.6% | $579,400 +5.9% |
| 2018 | $6,652 -15.5% | $547,000 |
| 2017 | $7,875 | $547,000 +13.1% |
| 2016 | -- | $483,667 +7% |
| 2015 | -- | $452,000 |
| 2014 | -- | $452,000 |
| 2013 | -- | $452,000 -1.2% |
| 2012 | -- | $457,700 |
| 2011 | -- | $457,700 |
| 2010 | -- | $457,700 -28.7% |
| 2009 | -- | $642,210 +13.7% |
| 2008 | -- | $565,060 +15.8% |
| 2007 | -- | $487,910 +18.8% |
| 2006 | -- | $410,760 +9.8% |
| 2005 | -- | $374,110 +10.9% |
| 2004 | -- | $337,460 +12.2% |
| 2003 | -- | $300,810 +4.4% |
| 2002 | -- | $288,056 +4.6% |
| 2001 | -- | $275,303 +162.1% |
| 2000 | -- | $105,020 |
Find assessor info on the county website
Monthly payment
Est. payment
Payment breakdown
Explore the cost of this home by adjusting the details. Changes won't be saved.Climate risks
Neighborhood: 21042
Nearby schools
GreatSchools rating
- 10/10Waverly Elementary SchoolGrades: PK-5Distance: 0.5 mi
- 9/10Mount View Middle SchoolGrades: 6-8Distance: 4.3 mi
- 10/10Marriotts Ridge High SchoolGrades: 9-12Distance: 4.2 mi
Schools provided by the listing agent
- District: Howard County Public Schools
Source: Bright MLS. This data may not be complete. We recommend contacting the local school district to confirm school assignments for this home.
- $967,2004 bd4 ba4.6k sqft10158 Bracken Dr, Ellicott City, MD 21042Off Market
- $1,176,0004 bd4 ba4.6k sqft10140 Bracken Dr, Ellicott City, MD 21042Off Market
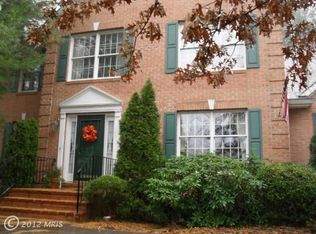
- $---- bd-- ba-- sqft10154 Bracken Dr, Ellicott City, MD 21042Off Market
- $891,000-- bd2 ba3.3k sqft10150 Bracken Dr, Ellicott City, MD 21042Off Market
- $950,0004 bd4 ba3.9k sqft10162 Bracken Dr, Ellicott City, MD 21042Sold
- $1,094,5006 bd5 ba4.8k sqft2395 Sunset Farm Rd, Ellicott City, MD 21042Off Market
- $790,500-- bd2 ba2.7k sqft10166 Bracken Dr, Ellicott City, MD 21042Off Market
- $1,500-- bd-- ba-- sqft2400 Sunset Farm Rd, Ellicott City, MD 21042Off Market
A local agent can set up tours, give advice and negotiate with sellers.
Similar homes
- $980,0004 bd4 ba3.8k sqft2874 Thornbrook Rd, Ellicott City, MD 21042For Sale
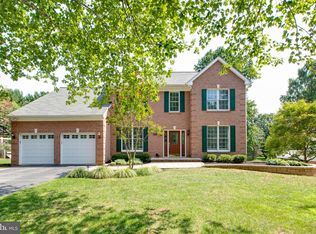
 MLS ID #MDHW2072704, Un McAdory, Realty 1 Maryland, LLC. Bright MLS
 - $949,9955 bd3 ba3.4k sqft11890 Triadelphia Rd, Ellicott City, MD 21042For Sale
 MLS ID #MDHW2071472, Jim Bim, Winning Edge. Bright MLS
 - $900,0004 bd4 ba2.6k sqft10310 Winstead Ct, Woodstock, MD 21163For Sale
 MLS ID #MDHW2071162, Bob Lucido, Keller Williams Lucido Agency. Bright MLS
 - $975,0005 bd4 ba3.3k sqft1646 Woodstock Rd, Woodstock, MD 21163For Sale
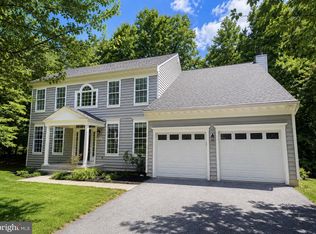 MLS ID #MDHW2071276, Debbie Weymouth, Keller Williams Realty Centre. Bright MLS
 - $825,0006 bd4 ba4.2k sqft8421 W Grove Rd, Ellicott City, MD 21043For SaleMLS ID #MDHW2072764, Rebecca Wuren, DMV Landmark Realty, LLC. Bright MLS
- $759,0005 bd4 ba3.5k sqft2605 Queensland Dr, Ellicott City, MD 21042For SaleMLS ID #MDHW2069402, Sherry Mortazaee, Constitution Realty Company LLC. Bright MLS
- $974,9004 bd4 ba4.5k sqft2609 Vardon Ln, Ellicott City, MD 21042For SaleMLS ID #MDHW2070340, Greg Born, Coldwell Banker Realty. Bright MLS
- $739,0003 bd3 ba2.9k sqft9710 Hillsmere Rd, Ellicott City, MD 21042For SaleMLS ID #MDHW2069674, Rob Culotta, Cummings & Co. Realtors. Bright MLS
- $925,0004 bd4 ba4k sqft7142 Rivers Edge Rd, Columbia, MD 21044For SaleMLS ID #MDHW2068710, Gregory Osborn, Long & Foster Real Estate, Inc.. Bright MLS
- $999,9004 bd4 ba3.2k sqft4833 Ellicott Woods Ln, Ellicott City, MD 21043For SaleMLS ID #MDHW2069340, Carol Gamble, Weichert Realtors - McKenna & Vane. Bright MLS
- $949,9006 bd4 ba3.5k sqft4874 Avoca Ave, Ellicott City, MD 21043For SaleMLS ID #MDHW2069850, Bryan Bartlett, Compass. Bright MLS
- $1,375,0006 bd6 ba5.7k sqft12502 Triadelphia Rd, Ellicott City, MD 21042For SaleMLS ID #MDHW2068568, Stefan Holtz, Northrop Realty. Bright MLS
- $715,0004 bd4 ba3.6k sqft21 Deep Powder Ct, Woodstock, MD 21163For SaleMLS ID #MDBC2169268, Vanity James, Weichert, Realtors - Integrity Home Team. Bright MLS
- $925,0005 bd4 ba2.2k sqft2056 Brown Rd, Finksburg, MD 21048For SaleMLS ID #MDCR2034726, Steven Lane, LPT Realty, LLC. Bright MLS
- $850,0005 bd3 ba3.6k sqftColumbia Association, Columbia, MD 21044For SaleMLS ID #MDHW2071684, Michele Michael, CENTURY 21 New Millennium. Bright MLS
- $1,375,0004 bd4 ba4.8k sqft4325 Buckskin Wood Dr, Ellicott City, MD 21042For SaleMLS ID #MDHW2069318, Janet Rohner, Cummings & Co. Realtors. Bright MLS
- $860,0004 bd4 ba2.5k sqft8780 Teresa Ln, Laurel, MD 20723For SaleMLS ID #MDHW2072144, Wendy Slaughter, Samson Properties. Bright MLS
- $875,0004 bd3 ba3.6k sqft5580 Rhonda Rd, Sykesville, MD 21784For SaleMLS ID #MDCR2036896, Cheyenne Rice, Cummings & Co. Realtors. Bright MLS
- $870,0004 bd4 ba3.9k sqft5115 Hodges Rd, Eldersburg, MD 21784For SaleMLS ID #MDCR2034432, Cassandra DeLeon, Compass. Bright MLS
- $899,9005 bd5 ba4.8k sqft1809 Kings Forest Trl, Mount Airy, MD 21771For SaleMLS ID #MDCR2036382, Mercedes Fitzgerald, The Agency DC. Bright MLS
