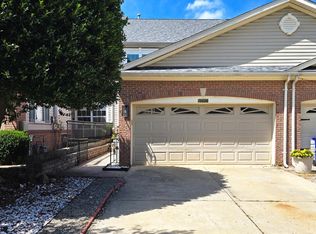
Spacious end-unit villa with elevator access located in the highly desirable 55+ community of Enclave at Ellicott Station. This beautifully maintained home features hardwood flooring throughout the main level and an elegant dining room accented with crown molding and chair rail details, creating the perfect setting for entertaining. The open-concept gourmet kitchen is equipped with stainless steel appliances, granite countertops, abundant cabinetry, and a large center island with seating. The adjoining living/family room offers a cozy gas fireplace, ceiling fan, and direct access to the rear deck, providing an ideal indoor-outdoor living experience. Upstairs, you’ll find generously sized bedrooms, including a luxurious owner’s suite featuring three walk-in closets and a spacious en-suite bath. The elevator provides convenient access to all levels of the home. The fully remodeled lower level expands the living space with a stylish modern kitchen, laminated flooring, a bonus den or office, a second laundry area, and an additional finished living space perfect for guests, recreation, or extended family living. The walk-out lower level opens to a beautifully designed paver patio, ideal for relaxing or entertaining guests. This exceptional home combines comfort, elegance, and convenience in one of Ellicott City’s premier active adult communities.
For sale
Price cut: $20K (7/17)
$759,000
2605 Queensland Dr, Ellicott City, MD 21042
5beds
3,560sqft
:
Get pre-qualified$5,102/mo
Townhouse
Built in 2010
3,530 Square Feet Lot
$754,300 Zestimate®
$213/sqft
$320/mo HOA
What's special
Cozy gas fireplaceElevator accessBonus den or officeWalk-out lower levelElegant dining roomSpacious end-unit villaBeautifully designed paver patio
- 55 days |
- 878 |
- 27 |
Zillow last checked:
Listing updated:
Listed by:
Sherry Mortazaee 410-375-8790,
Constitution Realty Company LLC 4434135756
Source: Bright MLS,MLS#: MDHW2069402
Facts & features
Interior
Bedrooms & bathrooms
- Bedrooms: 5
- Bathrooms: 4
- Full bathrooms: 3
- 1/2 bathrooms: 1
- Main level bathrooms: 1
- Main level bedrooms: 1
Basement
- Area: 1580
Heating
- Central, Natural Gas
Cooling
- Central Air, Natural Gas
Appliances
- Included: Gas Water Heater
Features
- Basement: Walk-Out Access,Finished
- Number of fireplaces: 1
Interior area
- Total structure area: 5,140
- Total interior livable area: 3,560 sqft
- Finished area above ground: 3,560
- Finished area below ground: 0
Property
Parking
- Total spaces: 2
- Parking features: Garage Faces Front, Attached
- Attached garage spaces: 2
Accessibility
- Accessibility features: Accessible Doors, Accessible Elevator Installed
Features
- Levels: Three
- Stories: 3
- Pool features: None
Lot
- Size: 3,530 Square Feet
Details
- Additional structures: Above Grade, Below Grade
- Parcel number: 1402432889
- Zoning: RESIDENTIAL
- Special conditions: Standard
Construction
Type & style
- Home type: Townhouse
- Architectural style: Colonial
- Property subtype: Townhouse
Materials
- Brick
- Foundation: Concrete Perimeter
- Roof: Shingle
Condition
- New construction: No
- Year built: 2010
Utilities & green energy
- Sewer: Public Sewer
- Water: Public
Community & HOA
Community
- Senior community: Yes
- Subdivision: None Available
HOA
- Has HOA: Yes
- Services included: Common Area Maintenance, Lawn Care Front
- HOA fee: $320 monthly
Location
- Region: Ellicott City
Financial & listing details
- Price per square foot: $213/sqft
- Tax assessed value: $694,400
- Annual tax amount: $9,358
- Date on market: 6/18/2026
- Listing agreement: Exclusive Right To Sell
- Ownership: Fee Simple
Estimated market value
$754,300
$717,000 - $792,000
$4,554/mo
Price history
| Date | Event | Price |
|---|---|---|
| 7/17/2026 | Price change | $759,000-2.6%$213/sqft |
Source:  Bright MLS #MDHW2069402 Report a problem Bright MLS #MDHW2069402 Report a problem | ||
| 7/13/2026 | Price change | $779,000-2.5%$219/sqft |
Source: Bright MLS #MDHW2069402 Report a problem | ||
| 6/18/2026 | Listed for sale | $799,000+12.5%$224/sqft |
Source: Bright MLS #MDHW2069402 Report a problem | ||
| 5/5/2025 | Sold | $710,000+50.7%$199/sqft |
Source: Public Record Report a problem | ||
| 3/8/2010 | Sold | $471,000+4610%$132/sqft |
Source: Public Record Report a problem | ||
| 8/7/2009 | Sold | $10,000$3/sqft |
Source: Public Record Report a problem | ||
Public tax history
| Year | Property taxes | Tax assessment |
|---|---|---|
| 2025 | -- | $654,300 +6.5% |
| 2024 | $6,916 +3.6% | $614,200 +3.6% |
| 2023 | $6,675 +3.7% | $592,833 -3.5% |
| 2022 | $6,435 +3.9% | $614,200 +11.7% |
| 2021 | $6,194 +5.2% | $550,100 +5.2% |
| 2020 | $5,889 +5.5% | $523,033 -4.9% |
| 2019 | $5,585 -2.1% | $550,100 +17.3% |
| 2018 | $5,702 -16.1% | $468,900 |
| 2017 | $6,795 | $468,900 +1.6% |
| 2016 | -- | $461,633 +0.8% |
| 2015 | -- | $458,000 |
| 2014 | -- | $458,000 |
| 2013 | -- | $458,000 -4.4% |
| 2012 | -- | $479,300 |
| 2011 | -- | $479,300 +265.3% |
| 2010 | -- | $131,200 -67.2% |
| 2009 | -- | $400,000 |
| 2008 | -- | -- |
Find assessor info on the county website
Monthly payment
Est. payment
Payment breakdown
Explore the cost of this home by adjusting the details. Changes won't be saved.Climate risks
Neighborhood: 21042
Nearby schools
GreatSchools rating
- 10/10Waverly Elementary SchoolGrades: PK-5Distance: 0.7 mi
- 8/10Patapsco Middle SchoolGrades: 6-8Distance: 2.1 mi
- 9/10Mount Hebron High SchoolGrades: 9-12Distance: 0.9 mi
Schools provided by the listing agent
- District: Howard County Public Schools
Source: Bright MLS. This data may not be complete. We recommend contacting the local school district to confirm school assignments for this home.
- $677,200-- bd2 ba3.1k sqft2607 Queensland Dr, Ellicott City, MD 21042Off Market
- $655,000-- bd2 ba2.7k sqft9932 Isabelles Way, Ellicott City, MD 21042Off Market
- $673,000-- bd2 ba3.1k sqft2609 Queensland Dr, Ellicott City, MD 21042Off Market
- $751,2004 bd5 ba3.7k sqft9930 Isabelles Way, Ellicott City, MD 21042Off Market

- $675,0005 bd5 ba3.4k sqft9934 Isabelles Way, Ellicott City, MD 21042Sold
- $813,1004 bd5 ba3.4k sqft9936 Isabelles Way, Ellicott City, MD 21042Off Market
- $768,6003 bd4 ba4.7k sqft2611 Queensland Dr, Ellicott City, MD 21042Off Market
- $729,400-- bd2 ba2.7k sqft2606 Queensland Dr, Ellicott City, MD 21042Off Market
A local agent can set up tours, give advice and negotiate with sellers.
Similar homes
- $738,0005 bd4 ba3.5k sqft2605 Rockhampton Rd, Ellicott City, MD 21042For Sale

 MLS ID #MDHW2069406, Karen Ingalls, Long & Foster Real Estate, Inc.. Bright MLS
 - $677,0004 bd4 ba3.4k sqft2608 Queensland Dr, Ellicott City, MD 21042For Sale
 MLS ID #MDHW2071876, Karen Ingalls, Long & Foster Real Estate, Inc.. Bright MLS
 - $735,0004 bd4 ba2.7k sqft10626 Hillingdon Rd, Woodstock, MD 21163For Sale
 MLS ID #MDHW2072666, Sang Lee, Fairfax Realty 50/66 LLC. Bright MLS
 - $535,5004 bd4 ba2.1k sqft4523 Kingscup Ct, Ellicott City, MD 21042For Sale
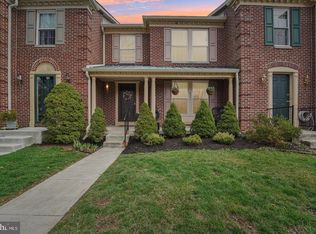 MLS ID #MDHW2072806, David Jimenez, RE/MAX Distinctive Real Estate, Inc.. Bright MLS
 - $936,9006 bd4 ba4.5k sqft10144 Bracken Dr, Ellicott City, MD 21042For SaleMLS ID #MDHW2067298, Romy Singh, Samson Properties. Bright MLS
- $795,0003 bd3 ba3.1k sqft9047 Dunloggin Ct, Ellicott City, MD 21042For SaleMLS ID #MDHW2068124, Nellie Arrington. Long & Foster Broker Feed
- $795,0003 bd3 ba3.1k sqft9047 Dunloggin Rd, Ellicott City, MD 21042For SaleMLS ID #MDHW2068124, Nellie Arrington, Long & Foster Real Estate, Inc.. Bright MLS
- $650,0004 bd4 ba2.3k sqft8916 Lee Manor Dr, Ellicott City, MD 21043For SaleMLS ID #MDHW2072544, Joe Bird, Red Cedar Real Estate, LLC. Bright MLS
- $900,0004 bd4 ba2.6k sqft10310 Winstead Ct, Woodstock, MD 21163For SaleMLS ID #MDHW2071162, Bob Lucido, Keller Williams Lucido Agency. Bright MLS
- $850,0004 bd5 ba5.3k sqftPatapsco Homeowners Assoc, Woodstock, MD 21163For SaleMLS ID #MDBC2170074, Ruth Anne Strauss, Hyatt & Company Real Estate, LLC. Bright MLS
- $800,0004 bd3 ba2.5k sqft5653 Oakland Mills Rd, Columbia, MD 21045For SaleMLS ID #MDHW2072168, Jeannette Westcott, Keller Williams Realty Centre. Bright MLS
- $874,9006 bd4 ba4.4k sqft5191 Talbots Lndg, Ellicott City, MD 21043For SaleMLS ID #MDHW2071758, Karen Tamalavicz, RE/MAX Realty Group. Bright MLS
- $799,0004 bd4 ba3.1k sqft17712 New Hampshire Ave, Ashton, MD 20861For SaleMLS ID #MDMC2250338, Brian Walker, Samson Properties. Bright MLS
- $619,0003 bd4 ba2k sqft8866 Montjoy Pl, Ellicott City, MD 21043For SaleMLS ID #MDHW2071456, Josh Ducoulombier, ExecuHome Realty. Bright MLS
- $649,9003 bd4 ba2.5k sqft8418 Timberland Cir, Ellicott City, MD 21043For SaleMLS ID #MDHW2070922, David Jimenez, RE/MAX Distinctive Real Estate, Inc.. Bright MLS
- $769,0004 bd5 ba5k sqft8791 Endless Ocean Way Unit 68, Columbia, MD 21045For SaleMLS ID #MDHW2069712, Oludotun Dawodu, Keller Williams Preferred Properties. Bright MLS
- $750,0003 bd5 ba4.2k sqftVilas At Snowden, Columbia, MD 21045For SaleMLS ID #MDHW2071476, Sandy Wing, RE/MAX Leading Edge. Bright MLS
- $615,0003 bd4 ba2.7k sqft10727 Hillingdon Rd, Woodstock, MD 21163For SaleMLS ID #MDHW2071122, Bob Chew, Samson Properties. Bright MLS
- $719,9005 bd4 ba3.5k sqft43 Stocksdale Ave, Reisterstown, MD 21136For SaleMLS ID #MDBC2169002, Wayne Davis, United Real Estate Executives. Bright MLS
- $599,9003 bd4 ba2.2k sqft6802 Green Mill Way, Columbia, MD 21044For SaleMLS ID #MDHW2072016, Bob Lucido, Keller Williams Lucido Agency. Bright MLS
