Welcome to this move-in-ready townhouse featuring a 2-car attached garage and beautiful golf course views. Wood flooring runs throughout the home, including hardwood on the main and upper levels and laminate flooring in the lower level. The main-level owner’s suite offers a private retreat with a full bath, stunning golf course views, and direct access to the deck. The gourmet kitchen features a large island, perfect for cooking, entertaining, and everyday gatherings. Three additional bedrooms are located on the upper level. Numerous updates include a new roof (2026), new windows in select areas (2026), new dishwasher (2025), new sump pump (2026), refinished main-level flooring (2026), and fresh paint (2025). The fully finished walkout basement provides additional living space and opens to a concrete patio, creating an ideal setting for relaxing or outdoor entertaining. Don't miss this exceptional home combining comfort, updates, views, and a convenient layout! Seller will provide a home warranty.
Under contract
Price cut: $15K (9/8)
$720,000
10626 Hillingdon Rd, Woodstock, MD 21163
4beds
2,708sqft
Townhouse
Built in 2002
2,881 Square Feet Lot
$716,300 Zestimate®
$266/sqft
$38/mo HOA
What's special
Beautiful golf course viewsFully finished walkout basement
- 51 days
- 573
- 12
Likely to sell faster than
Zillow last checked:
Listing updated:
Listed by:
Sang Lee 240-426-7753,
Fairfax Realty 50/66 LLC 703-766-2710
Source: Bright MLS,MLS#: MDHW2072666
Facts & features
Interior
Bedrooms & bathrooms
- Bedrooms: 4
- Bathrooms: 4
- Full bathrooms: 3
- 1/2 bathrooms: 1
- Main level bathrooms: 2
- Main level bedrooms: 1
Basement
- Area: 1114
Heating
- Forced Air, Natural Gas
Cooling
- Other, Electric
Appliances
- Included: Gas Water Heater
Features
- Basement: Partial,Connecting Stairway,Finished,Heated,Exterior Entry,Interior Entry,Sump Pump,Walk-Out Access,Windows
- Number of fireplaces: 1
Interior area
- Total structure area: 3,222
- Total interior livable area: 2,708 sqft
- Finished area above ground: 2,108
- Finished area below ground: 600
Property
Parking
- Total spaces: 4
- Parking features: Garage Faces Front, Garage Door Opener, Inside Entrance, Attached, Driveway
- Attached garage spaces: 2
- Uncovered spaces: 2
Accessibility
- Accessibility features: None
Features
- Levels: Three
- Stories: 3
- Pool features: Community
Lot
- Size: 2,881 Square Feet
Details
- Additional structures: Above Grade, Below Grade
- Parcel number: 1403336794
- Zoning: RSA8
- Special conditions: Standard
Construction
Type & style
- Home type: Townhouse
- Architectural style: Contemporary
- Property subtype: Townhouse
Materials
- Frame
- Foundation: Concrete Perimeter
- Roof: Architectural Shingle
Condition
- Very Good
- New construction: No
- Year built: 2002
Utilities & green energy
- Sewer: Public Sewer
- Water: Public
Community & HOA
Community
- Subdivision: Waverly Woods
HOA
- Has HOA: Yes
- Amenities included: Pool Mem Avail, Tot Lots/Playground
- Services included: Common Area Maintenance, Road Maintenance, Snow Removal, Trash
- HOA fee: $114 quarterly
- HOA name: WAVERLY WOODS
Location
- Region: Woodstock
Financial & listing details
- Price per square foot: $266/sqft
- Tax assessed value: $635,133
- Annual tax amount: $9,196
- Date on market: 8/9/2026
- Listing agreement: Exclusive Right To Sell
- Listing terms: Cash,Conventional,FHA,VA Loan
- Ownership: Fee Simple
Estimated market value
$716,300
$680,000 - $752,000
$3,738/mo
Price history
| Date | Event | Price |
|---|---|---|
| 9/14/2026 | Listing removed | $3,700$1/sqft |
Source: Bright MLS #MDHW2073994 Report a problem | ||
| 9/14/2026 | Contingent | $720,000$266/sqft |
Source:  Bright MLS #MDHW2072666 Report a problem Bright MLS #MDHW2072666 Report a problem | ||
| 9/10/2026 | Listed for rent | $3,700+15.8%$1/sqft |
Source: Bright MLS #MDHW2073994 Report a problem | ||
| 9/8/2026 | Price change | $720,000-2%$266/sqft |
Source: Bright MLS #MDHW2072666 Report a problem | ||
| 8/9/2026 | Listed for sale | $735,000+5.8%$271/sqft |
Source: Bright MLS #MDHW2072666 Report a problem | ||
| 9/12/2025 | Sold | $695,000-4.1%$257/sqft |
Source: Bright MLS #MDHW2057578 Report a problem | ||
| 8/13/2025 | Pending sale | $725,000$268/sqft |
Source: Bright MLS #MDHW2057578 Report a problem | ||
| 8/12/2025 | Price change | $725,000-3.3%$268/sqft |
Source: Bright MLS #MDHW2057578 Report a problem | ||
| 8/6/2025 | Listed for sale | $750,000+40.2%$277/sqft |
Source: Bright MLS #MDHW2057578 Report a problem | ||
| 12/28/2018 | Sold | $535,000+10.8%$198/sqft |
Source: Public Record Report a problem | ||
| 1/29/2016 | Listing removed | $3,195$1/sqft |
Source: RE/MAX Advantage Realty #HW9551225 Report a problem | ||
| 1/13/2016 | Price change | $3,195+3.2%$1/sqft |
Source: RE/MAX Advantage Realty #HW9551225 Report a problem | ||
| 12/30/2015 | Listed for rent | $3,095$1/sqft |
Source: Owner Report a problem | ||
| 6/5/2007 | Sold | $483,000-3.4%$178/sqft |
Source: Public Record Report a problem | ||
| 3/5/2007 | Listed for sale | $499,999+44.1%$185/sqft |
Source: Owner Report a problem | ||
| 12/4/2002 | Sold | $346,880$128/sqft |
Source: Public Record Report a problem | ||
Public tax history
| Year | Property taxes | Tax assessment |
|---|---|---|
| 2025 | $9,196 +42.3% | $604,467 +5.3% |
| 2024 | $6,461 +2.3% | $573,800 +2.3% |
| 2023 | $6,315 +2.4% | $560,867 -2.3% |
| 2022 | $6,170 +2.4% | $573,800 +7.3% |
| 2021 | $6,024 +1.9% | $535,000 +1.9% |
| 2020 | $5,913 +1.9% | $525,133 -1.8% |
| 2019 | $5,802 -5.6% | $535,000 +5.9% |
| 2018 | $6,146 -15.8% | $505,400 |
| 2017 | $7,300 | $505,400 +10.4% |
| 2016 | -- | $457,600 +5.5% |
| 2015 | -- | $433,700 +1% |
| 2014 | -- | $429,467 +1% |
| 2013 | -- | $425,233 +1% |
| 2012 | -- | $421,000 |
| 2011 | -- | $421,000 |
| 2010 | -- | $421,000 -24% |
| 2009 | -- | $554,050 +12.2% |
| 2008 | -- | $493,626 +13.9% |
| 2007 | -- | $433,203 +16.2% |
| 2006 | -- | $372,780 +5.2% |
| 2005 | -- | $354,250 +5.2% |
| 2004 | -- | $336,640 +6.1% |
| 2003 | -- | $317,190 +699.7% |
| 2002 | -- | $39,666 +6.2% |
| 2001 | -- | $37,333 |
Find assessor info on the county website
Monthly payment
Est. payment
Payment breakdown
Explore the cost of this home by adjusting the details. Changes won't be saved.Climate risks
Neighborhood: 21163
Nearby schools
Schools provided by the listing agent
- District: Howard County Public Schools
Source: Bright MLS. This data may not be complete. We recommend contacting the local school district to confirm school assignments for this home.
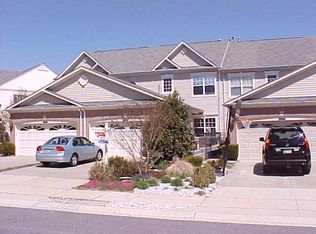
- $724,3003 bd3 ba2.2k sqft10628 Hillingdon Rd, Woodstock, MD 21163Off Market
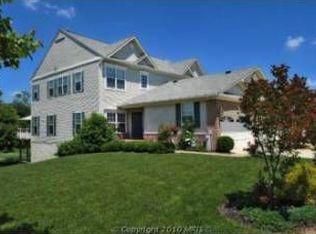
- $746,2004 bd4 ba3.3k sqft10624 Hillingdon Rd, Woodstock, MD 21163Off Market
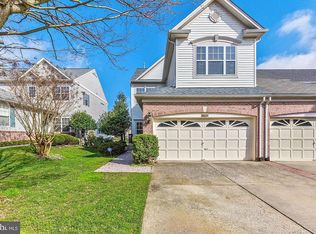
- $727,8003 bd3 ba2.2k sqft10630 Hillingdon Rd, Woodstock, MD 21163Off Market
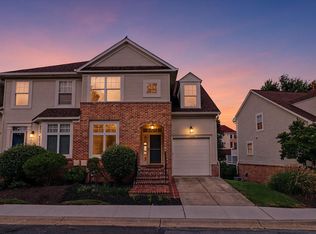
- $762,2003 bd5 ba3.1k sqft10620 Hillingdon Rd, Woodstock, MD 21163Off Market
Similar homes
- $626,0003 bd4 ba2.3k sqftFairway Villas, Woodstock, MD 21163For Sale
 MLS ID #MDHW2071994, Ms. Mengdi Chu, Next Dream Realty LLC. Bright MLS
 - $725,0005 bd4 ba3.5k sqft2605 Rockhampton Rd, Ellicott City, MD 21042For Sale
 MLS ID #MDHW2069406, Karen Ingalls, Long & Foster Real Estate, Inc.. Bright MLS
 - $715,0003 bd4 ba3k sqftEllicott Hills, Ellicott City, MD 21043For Sale
 MLS ID #MDHW2070850, Bob Lucido, Keller Williams Lucido Agency. Bright MLS
 - $699,9794 bd3 ba3k sqft3364 Old Gamber Rd, Finksburg, MD 21048For Sale
 MLS ID #MDCR2036966, Randy Pomfrey, Cummings & Co. Realtors. Bright MLS
 - $639,9903 bd4 ba2.3k sqft8607 Enoch Pratt Dr, Ellicott City, MD 21043For SaleMLS ID #MDHW2072386, Robby Douglas, One Percent Lists Mid-Atlantic. Bright MLS
- $625,0003 bd4 ba3k sqft7845 River Rock Way, Columbia, MD 21044For SaleMLS ID #MDHW2073984, Brian Saver, Long & Foster Real Estate, Inc.. Bright MLS
- $1,050,0005 bd4 ba3.1k sqft14788 Carriage Mill Rd, Woodbine, MD 21797For SaleMLS ID #MDHW2073708, Susan Romm, RE/MAX Realty Group. Bright MLS
- $699,0004 bd3 ba2.8k sqft6331 Patuxent Quarter Rd, Hanover, MD 21076For SaleMLS ID #MDHW2070980, Leela Singh, Keller Williams Fairfax Gateway. Bright MLS
- $625,0003 bd2 ba1.9k sqft14160 Monticello Dr, Cooksville, MD 21723For SaleMLS ID #MDHW2070590, Jessica Robey, AB & Co Realtors, Inc.. Bright MLS
- $550,0003 bd4 ba2.1k sqft5327 Tarkington Pl, Columbia, MD 21044For SaleMLS ID #MDHW2072376, Bryan Schafer, Compass. Bright MLS
- $670,0004 bd4 ba2.9k sqft3230 Watershed Blvd, Laurel, MD 20724For SaleMLS ID #MDAA2156428, Sunna Ahmad, Cummings & Co. Realtors. Bright MLS
- $675,0004 bd4 ba2.9k sqft3272 Watershed Blvd, Laurel, MD 20724For SaleMLS ID #MDAA2156432, Sunna Ahmad, Cummings & Co. Realtors. Bright MLS
- $569,0004 bd4 ba2.4k sqft19 Butterwick Ct, Gaithersburg, MD 20886For SaleMLS ID #MDMC2257402, Andy Werner, RE/MAX Realty Services. Bright MLS
- $575,0003 bd4 ba2.3k sqft6721 Green Mill Way, Columbia, MD 21044For SaleMLS ID #MDHW2072566, Karriem Hopwood, Corner House Realty. Bright MLS
- $749,9003 bd3 ba2.2k sqft6 Nearfield Rd, Lutherville Timonium, MD 21093For SaleMLS ID #MDBC2173014, Claudia O'Hara, Monument Sotheby's International Realty. Bright MLS
- $705,0004 bd3 ba3.3k sqft13509 Oaklands Manor Dr, Laurel, MD 20708For SaleMLS ID #MDPG2204398, Kelly J Steichen, EXIT Realty Center. Bright MLS
- $799,9904 bd4 ba2.5k sqft1 Hickory Spring Ct, Gaithersburg, MD 20882For SaleMLS ID #MDMC2256724, Ashton A Vessali, Compass. Bright MLS
- $600,0004 bd5 ba2.7k sqft1209 Berry St, Baltimore, MD 21211For SaleMLS ID #MDBA2230484, Kelly Sipes, Cummings & Co. Realtors. Bright MLS
- $619,0003 bd4 ba2.4k sqft9318 Rock Ripple Ln, Laurel, MD 20723For SaleMLS ID #MDHW2072516, Un McAdory, Realty 1 Maryland, LLC. Bright MLS
- $579,9903 bd4 ba2.2k sqft6802 Green Mill Way, Columbia, MD 21044For SaleMLS ID #MDHW2072016, Bob Lucido, Keller Williams Lucido Agency. Bright MLS
