Welcome to 19 Butterwick Ct, a beautiful 2,600+ square foot end-unit contemporary in Montgomery Village, offering three finished levels of bright, versatile living space. The main level features neutral decor, wood and stone accents, and gorgeous LVP flooring. Natural light pours through the two-story living room, where French doors open onto a welcoming front porch. The expanded kitchen offers updated counters, stainless steel appliances, a tile backsplash, a pantry, and generous cabinet space, perfect for everyday living and entertaining alike. A custom built-in closet off the entry, complete with bench seating, storage drawers, and a shiplap accent wall, adds stylish, functional storage right where you need it, and a powder room rounds out the main floor. The family room's vaulted ceiling and access to the large rear deck make it an easy spot to relax or gather with friends. Upstairs, new carpet leads to the Primary Suite, which impresses with vaulted ceilings, a walk-in closet, and a spa-like five-piece bath. A freestanding soaking tub sits beneath a bright window, framed by tile surround, while a separate glass-enclosed shower offers a tiled walk-in with a built-in caddy. Dual vanities with a tile backsplash sit beneath lighted mirrors, completing the space. Two additional bedrooms, each with their own vaulted ceilings, share a full bath. The finished lower level adds even more living space, ideal for guests, a home office, or simply extra room to spread out. It includes a second family room, a fourth bedroom, and a full bath featuring new LVT flooring, plus a large laundry/utility room offering plenty of storage. Don't miss your chance to make this move-in ready home your own. Schedule your private tour today.
For sale
Price cut: $6K (9/24)
$569,000
19 Butterwick Ct, Gaithersburg, MD 20886
4beds
2,432sqft
Townhouse
Built in 1986
3,325 Square Feet Lot
$567,300 Zestimate®
$234/sqft
$135/mo HOA
What's special
- 22 days
- 509
- 40
Likely to sell faster than
Zillow last checked:
Listing updated:
Listed by:
Andy Werner 301-252-4770,
RE/MAX Realty Services (240) 403-0400,
Listing Team: Andy Werner & Associates, Co-Listing Team: Andy Werner & Associates,Co-Listing Agent: Bryan A Taylor 301-905-6174,
RE/MAX Realty Services
Source: Bright MLS,MLS#: MDMC2257402
Facts & features
Interior
Bedrooms & bathrooms
- Bedrooms: 4
- Bathrooms: 4
- Full bathrooms: 3
- 1/2 bathrooms: 1
- Main level bathrooms: 1
Rooms
- Room types: Living Room, Dining Room, Primary Bedroom, Bedroom 2, Bedroom 3, Bedroom 4, Kitchen, Family Room, Laundry, Bathroom 1, Bathroom 2, Bathroom 3, Bonus Room, Primary Bathroom
Primary bedroom
- Features: Cathedral/Vaulted Ceiling, Ceiling Fan(s), Flooring - Carpet, Walk-In Closet(s)
- Level: Upper
Bedroom 2
- Features: Cathedral/Vaulted Ceiling, Flooring - Carpet, Ceiling Fan(s)
- Level: Upper
Bedroom 3
- Features: Cathedral/Vaulted Ceiling, Ceiling Fan(s), Flooring - Carpet
- Level: Upper
Bedroom 4
- Features: Attached Bathroom, Flooring - Carpet
- Level: Lower
Primary bathroom
- Features: Soaking Tub, Bathroom - Walk-In Shower, Cathedral/Vaulted Ceiling, Double Sink
- Level: Upper
Bathroom 1
- Features: Bathroom - Tub Shower
- Level: Upper
Bathroom 2
- Level: Main
Bathroom 3
- Features: Bathroom - Tub Shower, Lighting - Ceiling
- Level: Lower
Bonus room
- Features: Basement - Finished, Flooring - Carpet
- Level: Lower
Dining room
- Features: Lighting - Ceiling
- Level: Main
Family room
- Features: Cathedral/Vaulted Ceiling, Flooring - Carpet
- Level: Main
Kitchen
- Features: Breakfast Bar, Lighting - Ceiling, Lighting - Pendants, Pantry
- Level: Main
Laundry
- Level: Lower
Living room
- Features: Cathedral/Vaulted Ceiling, Ceiling Fan(s), Fireplace - Wood Burning
- Level: Main
Heating
- Heat Pump, Electric
Cooling
- Ceiling Fan(s), Central Air, Electric
Appliances
- Included: Dishwasher, Disposal, Dryer, Exhaust Fan, Microwave, Oven/Range - Electric, Refrigerator, Stainless Steel Appliance(s), Washer, Water Heater, Electric Water Heater
- Laundry: In Basement, Laundry Room
Features
- Attic, Soaking Tub, Ceiling Fan(s), Dining Area, Family Room Off Kitchen, Open Floorplan, Pantry, Primary Bath(s), Upgraded Countertops, Walk-In Closet(s), Vaulted Ceiling(s)
- Flooring: Carpet, Luxury Vinyl, Tile/Brick
- Windows: Window Treatments
- Basement: Other,Windows,Heated,Improved,Finished
- Number of fireplaces: 1
Interior area
- Total structure area: 2,659
- Total interior livable area: 2,432 sqft
- Finished area above ground: 1,882
- Finished area below ground: 550
Property
Parking
- Total spaces: 2
- Parking features: Garage Faces Front, Garage Door Opener, Attached
- Attached garage spaces: 2
Accessibility
- Accessibility features: None
Features
- Levels: Three
- Stories: 3
- Patio & porch: Deck, Porch
- Pool features: Community
Lot
- Size: 3,325 Square Feet
Details
- Additional structures: Above Grade, Below Grade
- Parcel number: 160102610941
- Zoning: TLD
- Special conditions: Standard
Construction
Type & style
- Home type: Townhouse
- Architectural style: Contemporary
- Property subtype: Townhouse
Materials
- Frame
- Foundation: Other
Condition
- Very Good
- New construction: No
- Year built: 1986
Utilities & green energy
- Sewer: Public Sewer
- Water: Public
Community & HOA
Community
- Subdivision: Candle Ridge
HOA
- Has HOA: Yes
- Amenities included: Jogging Path, Lake, Pool Mem Avail, Tot Lots/Playground
- Services included: Common Area Maintenance, Management, Other
- HOA fee: $404 quarterly
Location
- Region: Gaithersburg
Financial & listing details
- Price per square foot: $234/sqft
- Tax assessed value: $481,100
- Annual tax amount: $5,788
- Date on market: 9/24/2026
- Listing agreement: Exclusive Right To Sell
- Ownership: Fee Simple
Estimated market value
$567,300
$539,000 - $596,000
$2,964/mo
Price history
| Date | Event | Price |
|---|---|---|
| 9/24/2026 | Price change | $569,000-1%$234/sqft |
Source:  Bright MLS #MDMC2257402 Report a problem Bright MLS #MDMC2257402 Report a problem | ||
| 9/1/2026 | Listed for sale | $575,000+35.3%$236/sqft |
Source: Bright MLS #MDMC2253930 Report a problem | ||
| 11/23/2024 | Listing removed | $3,300$1/sqft |
Source: Zillow Rentals Report a problem | ||
| 6/22/2024 | Listed for rent | $3,300$1/sqft |
Source: Zillow Rentals Report a problem | ||
| 8/19/2020 | Sold | $425,000+1.2%$175/sqft |
Source: Public Record Report a problem | ||
| 5/4/2020 | Pending sale | $420,000$173/sqft |
Source: RE/MAX Realty Group #MDMC705132 Report a problem | ||
| 4/27/2020 | Listed for sale | $420,000+6.3%$173/sqft |
Source: RE/MAX Realty Group #MDMC705132 Report a problem | ||
| 6/1/2016 | Sold | $395,000+14.5%$162/sqft |
Source: Public Record Report a problem | ||
| 4/17/2013 | Sold | $345,000-4.8%$142/sqft |
Source: Public Record Report a problem | ||
| 3/17/2013 | Pending sale | $362,500$149/sqft |
Source: Long & Foster Real Estate #MC7955293 Report a problem | ||
| 3/10/2013 | Listed for sale | $362,500$149/sqft |
Source: Long & Foster Real Estate #MC7955293 Report a problem | ||
| 2/23/2013 | Pending sale | $362,500$149/sqft |
Source: Long & Foster Real Estate #MC7955293 Report a problem | ||
| 1/25/2013 | Price change | $362,500-1.9%$149/sqft |
Source: Long & Foster Real Estate #MC7955293 Report a problem | ||
| 11/15/2012 | Price change | $369,500-2.6%$152/sqft |
Source: Long & Foster Real Estate #MC7955293 Report a problem | ||
| 10/29/2012 | Listed for sale | $379,500-4.8%$156/sqft |
Source: Long & Foster Real Estate #MC7955293 Report a problem | ||
| 3/12/2010 | Listing removed | $398,500$164/sqft |
Source: Re/Max Professionals #MC7208037 Report a problem | ||
| 1/9/2010 | Price change | $398,500-1.6%$164/sqft |
Source: Re/Max Professionals #MC7208037 Report a problem | ||
| 12/10/2009 | Price change | $405,000-2.4%$167/sqft |
Source: Re/Max Professionals #MC7208037 Report a problem | ||
| 11/25/2009 | Listed for sale | $415,000+117.3%$171/sqft |
Source: Re/Max Professionals #MC7208037 Report a problem | ||
| 1/23/1996 | Sold | $191,000$79/sqft |
Source: Public Record Report a problem | ||
Public tax history
| Year | Property taxes | Tax assessment |
|---|---|---|
| 2026 | $6,109 +5.5% | $481,100 +5.4% |
| 2025 | $5,788 +16.5% | $456,333 +5.7% |
| 2024 | $4,968 +6% | $431,567 +6.1% |
| 2023 | $4,687 +7.6% | $406,800 +3.1% |
| 2022 | $4,356 +3.2% | $394,733 +3.2% |
| 2021 | $4,219 +3.2% | $382,667 +3.3% |
| 2020 | $4,088 +4.8% | $370,600 |
| 2019 | $3,901 -0.2% | $370,600 +4.8% |
| 2018 | $3,908 -0.9% | $353,733 +2.4% |
| 2017 | $3,944 +6.1% | $345,300 |
| 2016 | $3,717 | $345,300 |
| 2015 | $3,717 | $345,300 -19% |
| 2014 | $3,717 | $426,100 +8.6% |
| 2013 | -- | $392,390 +9.4% |
| 2012 | -- | $358,680 +10.4% |
| 2011 | -- | $324,970 |
| 2010 | -- | $324,970 |
| 2009 | -- | $324,970 -26.8% |
| 2008 | -- | $444,080 +13.6% |
| 2007 | -- | $390,802 +15.8% |
| 2006 | -- | $337,526 +18.7% |
| 2005 | -- | $284,250 +11% |
| 2004 | -- | $256,150 |
| 2003 | -- | $256,150 +28.1% |
| 2002 | -- | $199,950 |
| 2001 | -- | $199,950 |
Find assessor info on the county website
Monthly payment
Est. payment
Payment breakdown
Explore the cost of this home by adjusting the details. Changes won't be saved.Climate risks
Neighborhood: 20886
Nearby schools
Schools provided by the listing agent
- District: Montgomery County Public Schools
Source: Bright MLS. This data may not be complete. We recommend contacting the local school district to confirm school assignments for this home.
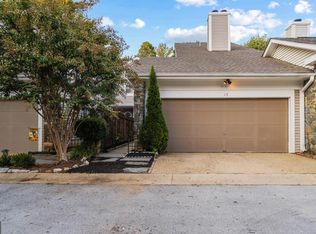
- $531,7004 bd4 ba2k sqft17 Butterwick Ct, Montgomery Village, MD 20886Off Market
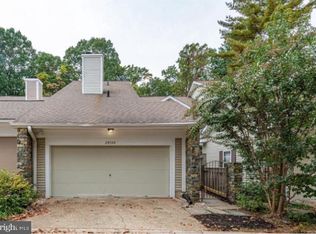
- $557,9005 bd4 ba2.9k sqft15 Butterwick Ct, Gaithersburg, MD 20886Off Market
- $498,7003 bd2 ba1.8k sqft13 Butterwick Ct, Montgomery Village, MD 20886Off Market

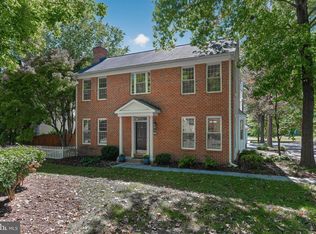
- $3,2004 bd4 ba2.8k sqft20324 Butterwick Way, Montgomery Village, MD 20886For Rent
Similar homes
- $599,0004 bd4 ba2.2k sqft19907 Waxmyrtle Way, Gaithersburg, MD 20886For Sale
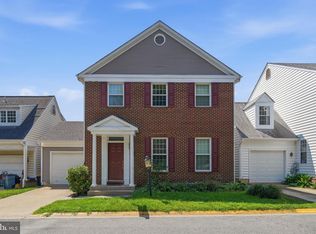
 MLS ID #MDMC2258134, Lynda Knapp, Long & Foster Real Estate, Inc.. Bright MLS
 - $565,0003 bd4 ba2k sqft8612 Castlebar Way, Gaithersburg, MD 20886For Sale
 MLS ID #MDMC2252572, Deborah Kaya, RE/MAX Realty Centre, Inc.. Bright MLS
 - $545,0003 bd4 ba2.2k sqft20600 Highland Hall Dr, Montgomery Village, MD 20886For Sale
 MLS ID #MDMC2248094, Vicente Pereira, Long & Foster Real Estate, Inc.. Bright MLS
 - $549,0004 bd4 ba2.1k sqft19906 Ivoryton Pl, Montgomery Village, MD 20886For Sale
 MLS ID #MDMC2249444, Lauren Kline, Compass. Bright MLS
 - $516,9004 bd4 ba2.2k sqft20207 Yankee Harbor Pl, Gaithersburg, MD 20886For SaleMLS ID #MDMC2245244, Geetha Dayala, Samson Properties. Bright MLS
- $507,0004 bd4 ba2.2k sqft7804 Yankee Harbor Dr, Montgomery Village, MD 20886For SaleMLS ID #MDMC2241944, Altaf Mohamed, Compass. Bright MLS
- $450,0004 bd3 ba1.8k sqft20418 Shadow Oak Ct, Gaithersburg, MD 20886For SaleMLS ID #MDMC2243714, Zugell Jamison, Cummings & Co. Realtors. Bright MLS
- $559,9993 bd4 ba3.1k sqft13622 Crusader Way, Germantown, MD 20874For SaleMLS ID #MDMC2251162, Ken Abramowitz, RE/MAX Town Center. Bright MLS
- $534,9904 bd4 ba1.3k sqft7545 Brenish Dr, Gaithersburg, MD 20879For SaleMLS ID #MDMC2257346, Ferhana Desai, Realty Advantage of Maryland LLC. Bright MLS
- $604,9003 bd3 ba2.3k sqft4642 Ripley Manor Ter, Olney, MD 20832For SaleMLS ID #MDMC2256142, Janice Valois, Compass. Bright MLS
- $495,0003 bd4 ba2k sqft2 Waterside Ct, Germantown, MD 20874For SaleMLS ID #MDMC2255240, Christine Gray, Realty Advantage of Maryland LLC. Bright MLS
- $699,0004 bd3 ba2.5k sqft9817 Mainsail Dr, Gaithersburg, MD 20879For SaleMLS ID #MDMC2253682, Sophia Ferderer, Keller Williams Capital Properties. Bright MLS
- $550,0004 bd4 ba2.1k sqft15608 Cliff Swallow Way, Rockville, MD 20853For SaleMLS ID #MDMC2246340, Shalini Gidwani, Northrop Realty. Bright MLS
- $480,0002 bd4 ba2.3k sqft7568 Elioak Ter, Gaithersburg, MD 20879For SaleMLS ID #MDMC2248202, Mr. Eric Stewart, Long & Foster Real Estate, Inc.. Bright MLS
- $499,9003 bd4 ba2k sqft20126 Seabreeze Ct, Germantown, MD 20874For SaleMLS ID #MDMC2255712, Jack Kort, Weichert, REALTORS. Bright MLS
- $624,9994 bd4 ba2.1k sqft10717 Hunters Chase Ln, Damascus, MD 20872For SaleMLS ID #MDMC2258160, Corey Savelson, Long & Foster Real Estate, Inc.. Bright MLS
- $725,0005 bd4 ba2.9k sqft18807 Lindenhouse Rd, Gaithersburg, MD 20879For SaleMLS ID #MDMC2258918, Nathan Dart, RE/MAX Realty Group. Bright MLS
- $599,9003 bd3 ba2.2k sqft647 Main St #B, Gaithersburg, MD 20878For SaleMLS ID #MDMC2238744, Meredith Fogle, The List Realty. Bright MLS
- $469,9004 bd3 ba2.1k sqft7465 Swan Point Way Unit 4-8, Columbia, MD 21045For SaleMLS ID #MDHW2074644, Billy Martin, Northrop Realty. Bright MLS
- $565,0003 bd4 ba2.3k sqft6721 Green Mill Way, Columbia, MD 21044For SaleMLS ID #MDHW2072566, Karriem Hopwood, Corner House Realty. Bright MLS
