Rare End-Unit Gem in Fairway Villas at Waverly Woods! Offering extra windows, abundant natural light, and a roomier feel, this beautifully updated 3-bedroom, 3.5-bath townhouse is turn-key perfection in Woodstock. Standout Features & Upgrades: Prime End-Unit Location: Extra side yard space and superior natural light throughout. Gleaming Main Level: Features classic hardwood flooring, fresh neutral paint throughout, and brand-new modern lighting and hardware. Rare Chef's Upgrade: Kitchen includes a true outside-vented exhaust system—a rare and valuable find in this community! Big-Ticket Peace of Mind: Fully paid-off 2019 new roof—zero second mortgages to assume. Spacious Lower Level: Fully finished basement with a full bath and massive flex space with easy potential for a 4th bedroom, home office, or rec room. Fresh & Clean: Deep-cleaned carpets on the upper and lower levels, plus direct deck access off the main floor. Ample Parking Options: Includes 1-car attached garage, dedicated driveway space, an additional spot directly in front, plus guest parking in the community and along Petersboro Rd. Community & Location: Enjoy resort-style living with access to the community pool, fitness center, walking trails, and golf course. Minutes from shopping and dining at Waverly Woods and nearby commercial centers. Zoned for top-rated Howard County schools with effortless commuting via I-70, Rt 29, and Rt 32. Schedule a showing today and come see it for yourself!
Coming soon 08/25
$626,000
2228 W Merion Pond Unit 54, Woodstock, MD 21163
3beds
2,374sqft
Townhouse
Built in 1998
-- sqft lot
$544,900 Zestimate®
$264/sqft
$252/mo HOA
What's special
- 11 days |
- 363 |
- 21 |
Zillow last checked:
Listing updated:
Listed by:
Ms. Mengdi Chu 443-310-4792,
Next Dream Realty LLC 4438835871
Source: Bright MLS,MLS#: MDHW2071994
Facts & features
Interior
Bedrooms & bathrooms
- Bedrooms: 3
- Bathrooms: 4
- Full bathrooms: 3
- 1/2 bathrooms: 1
- Main level bathrooms: 1
Basement
- Area: 450
Heating
- Forced Air, Central, Natural Gas
Cooling
- Central Air, Electric
Appliances
- Included: Gas Water Heater
Features
- Basement: Connecting Stairway,Full,Finished,Heated,Improved,Interior Entry,Exterior Entry,Rear Entrance,Space For Rooms,Sump Pump,Walk-Out Access,Windows
- Has fireplace: No
Interior area
- Total structure area: 2,798
- Total interior livable area: 2,374 sqft
- Finished area above ground: 1,924
- Finished area below ground: 450
Property
Parking
- Total spaces: 1
- Parking features: Built In, Covered, Garage Faces Front, Garage Door Opener, Inside Entrance, Attached, Driveway, Parking Lot
- Attached garage spaces: 1
- Has uncovered spaces: Yes
Accessibility
- Accessibility features: None
Features
- Levels: Three
- Stories: 3
- Pool features: Community
Details
- Additional structures: Above Grade, Below Grade
- Parcel number: 1403324672
- Zoning: RA15
- Special conditions: Standard
Construction
Type & style
- Home type: Townhouse
- Architectural style: Colonial
- Property subtype: Townhouse
Materials
- Asphalt, Brick Front, Combination, Concrete, Shingle Siding
- Foundation: Concrete Perimeter, Permanent
Condition
- New construction: No
- Year built: 1998
Utilities & green energy
- Sewer: Public Sewer
- Water: Public
Community & HOA
Community
- Condo and coop fee: $217 monthly
- Subdivision: Waverly Woods
HOA
- Has HOA: Yes
- Amenities included: Clubhouse, Common Grounds, Community Center, Convenience Store, Day Care, Fitness Center, Game Room, Golf Course Membership Available, Jogging Path, Pool, Tennis Court(s), Tot Lots/Playground
- Services included: Common Area Maintenance, Insurance, Lawn Care Rear, Lawn Care Side, Maintenance Grounds, Management, Parking Fee, Pool(s), Road Maintenance, Snow Removal, Trash
- HOA fee: $106 quarterly
Location
- Region: Woodstock
Financial & listing details
- Price per square foot: $264/sqft
- Tax assessed value: $585,633
- Annual tax amount: $7,784
- Date on market: 8/25/2026
- Listing agreement: Exclusive Right To Sell
- Ownership: Condominium
Estimated market value
$544,900
$512,000 - $578,000
Not available
Price history
Price history is unavailable.
Public tax history
Tax history is unavailable.
Monthly payment
Est. payment
Payment breakdown
Explore the cost of this home by adjusting the details. Changes won't be saved.Climate risks
Neighborhood: 21163
Nearby schools
GreatSchools rating
- 10/10Waverly Elementary SchoolGrades: PK-5Distance: 0.7 mi
- 9/10Mount View Middle SchoolGrades: 6-8Distance: 3.1 mi
- 10/10Marriotts Ridge High SchoolGrades: 9-12Distance: 3 mi
Schools provided by the listing agent
- Elementary: Waverly
- Middle: Mount View
- High: Marriotts Ridge
- District: Howard County Public School System
Source: Bright MLS. This data may not be complete. We recommend contacting the local school district to confirm school assignments for this home.
- $615,0004 bd4 ba2.3k sqft2222 Merion Pond UNIT 56, Woodstock, MD 21163Sold

- $537,8004 bd3 ba-- sqft2220 Merion Pond #NUM57, Woodstock, MD 21163Off Market
- $654,5004 bd4 ba2.3k sqft2257 Merion Pond UNIT 26, Woodstock, MD 21163Off Market

- $539,100-- bd-- ba-- sqft2262 Merion Pond, Woodstock, MD 21163Off Market
- $561,0004 bd4 ba2.3k sqft2210 Merion Pond UNIT 61, Woodstock, MD 21163Sold
- $413,0002 bd2 ba1.4k sqft2110 Ganton Grn #A205-P10-P11, Woodstock, MD 21163Off Market
- $399,0002 bd2 ba1.4k sqft2111 Ganton Grn #E102, Woodstock, MD 21163For Sale
- $610,0004 bd4 ba2.2k sqft2208 Merion Pond UNIT 62, Woodstock, MD 21163Sold
A local agent can set up tours, give advice and negotiate with sellers.
Similar homes
- $650,0003 bd4 ba3.4k sqft2372 Adam David Way, Marriottsville, MD 21104For Sale

 MLS ID #MDHW2067850, Kim Anselmo, Iron Valley Real Estate Crossroads. Bright MLS
 - $--3 bd4 ba1.8k sqft1 Cheltenham Ct, Owings Mills, MD 21117Auction
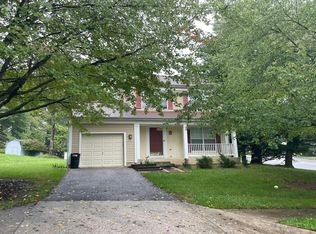 Auction.com 2
 - $739,9003 bd4 ba3k sqftEllicott Hills, Ellicott City, MD 21043For Sale
 MLS ID #MDHW2070850, Bob Lucido, Keller Williams Lucido Agency. Bright MLS
 - $650,0003 bd4 ba2.4k sqft5849 Duncan Dr, Ellicott City, MD 21043For Sale
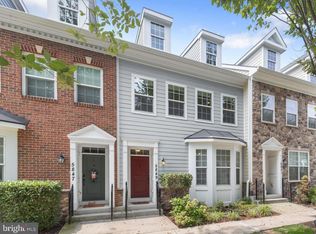 MLS ID #MDHW2071842, Jarrod Jeeter, Northrop Realty. Bright MLS
 - $665,0004 bd3 ba2.6k sqft5285 Corncockle Ct, Columbia, MD 21045For SaleMLS ID #MDHW2072312, Anthony Friedman, Northrop Realty. Bright MLS
- $725,0005 bd3 ba2.7k sqft5101 Dawn Marie Ct, Columbia, MD 21044For SaleMLS ID #MDHW2072172, Nancy Gowan, Real Broker, LLC. Bright MLS
- $499,0003 bd3 ba2.1k sqft4764 Hallowed Strm, Ellicott City, MD 21042For SaleMLS ID #MDHW2072628, Lisa Wissel, Northrop Realty. Bright MLS
- $630,0003 bd3 ba2.4k sqft5917 Fox Glen Ct, Elkridge, MD 21075For SaleMLS ID #MDHW2070376, Anar Budagov, Samson Properties. Bright MLS
- $674,9005 bd3 ba1.8k sqft7816 Aylesford Ln, Laurel, MD 20707For SaleMLS ID #MDPG2213390, Lisa Wright, Stonegate Realty Group, LLC. Bright MLS
- $590,0005 bd4 ba3.1k sqft5557 Levering Ave, Elkridge, MD 21075For SaleMLS ID #MDHW2071952, Rachel Carr, Samson Properties. Bright MLS
- $--3 bd3 ba2.5k sqft7025 Starwort Way, Hanover, MD 21076AuctionAuction.com 2
- $725,0004 bd3 ba2.8k sqft8733 Cardinal Forest Cir, Laurel, MD 20723For SaleMLS ID #MDHW2067114, Victoria Northrop, Northrop Realty. Bright MLS
- $634,9005 bd4 ba1.8k sqft4207 Falconwood Pl, Burtonsville, MD 20866For SaleMLS ID #MDMC2250364, Alex Martinez, The Agency DC. Bright MLS
- $390,0003 bd2 ba1.9k sqft70 Six Notches Ct, Catonsville, MD 21228For SaleMLS ID #MDBC2172334, Jennifer Bayne, Long & Foster Real Estate, Inc.. Bright MLS
- $600,0004 bd4 ba3k sqft3 Dinaden Cir #3, Baltimore, MD 21208For SaleMLS ID #MDBC2171816, Marni Sacks, Northrop Realty. Bright MLS
- $750,0005 bd4 ba2.1k sqft10888 Beech Creek Dr NW, Columbia, MD 21044For SaleMLS ID #MDHW2072462, Alivia Purnell, Boyle & Kahoe Real Estate. Bright MLS
- $527,9004 bd4 ba2.2k sqft20207 Yankee Harbor Pl, Gaithersburg, MD 20886For SaleMLS ID #MDMC2245244, Geetha Dayala, Samson Properties. Bright MLS
- $550,0005 bd3 ba1.9k sqft6605 McCahill Ter, Laurel, MD 20707For SaleMLS ID #MDPG2213928, Brian Saver, Long & Foster Real Estate, Inc.. Bright MLS
- $--3 bd3 ba2.1k sqft7805 Chanceford Dr, Hanover, MD 21076AuctionAuction.com 2
- $729,0004 bd4 ba2.4k sqft14428 Jaystone Dr, Silver Spring, MD 20905For SaleMLS ID #MDMC2250564, Sang Lee, Fairfax Realty 50/66 LLC. Bright MLS
