Hardwood floors throughout the main and upper levels, a finished walkout lower level with a fourth bedroom and full bath, Tesla charger, and private outdoor living spaces make this Fairway Villas townhome stand out. A welcoming covered front porch sets the tone for the warm and inviting interior of this move-in ready home. The foyer opens to spacious living and dining rooms, offering the perfect setting for both everyday living and entertaining. The eat-in kitchen is thoughtfully appointed with granite countertops, under-cabinet lighting, a decorative backsplash, sleek appliances, and a breakfast area with access to the private balcony. Just off the kitchen, the family room features a cozy fireplace and an additional sliding glass door leading to the balcony, creating an ideal space for relaxing or gathering with friends and family. A convenient powder room and direct access to the garage, complete with a Tesla charger, round out the main level. Upstairs, the primary suite provides a peaceful retreat with hardwood floors, a walk-in closet, and a private en-suite bath. Two additional bedrooms, each featuring hardwood flooring, share a full hall bath, while a conveniently located laundry area completes the upper level. The finished lower level offers exceptional versatility with a spacious recreation room that opens directly to the covered patio, along with a fourth bedroom and full bath, making it ideal for guests, a home office, or multi-generational living. Residents enjoy access to Waverly Woods’ exceptional amenities, including an outdoor community pool, tot lot, fitness center, scenic walking trails, and golf course. Ideally situated with convenient access to MD-99, US-40, I-70, and US-29, this home is just minutes from Patapsco Valley State Park, Turf Valley Country Club, and an abundance of shopping, dining, and entertainment options. Roof replaced in 2019. Some photos have been virtually staged
Pending
Price cut: $10K (7/15)
$615,000
2222 Merion Pond Unit 56, Woodstock, MD 21163
4beds
2,360sqft
:
Get pre-qualified$4,212/mo
Townhouse
Built in 1998
-- sqft lot
$612,300 Zestimate®
$261/sqft
$334/mo HOA
What's special
Cozy fireplaceWalk-in closetScenic walking trailsGolf courseCovered patioFull hall bathPrivate en-suite bath
- 45 days |
- 572 |
- 21 |
Likely to sell faster than
Zillow last checked:
Listing updated:
Listed by:
Denise Grove 443-250-0672,
Northrop Realty 4104651770
Source: Bright MLS,MLS#: MDHW2068780
Facts & features
Interior
Bedrooms & bathrooms
- Bedrooms: 4
- Bathrooms: 4
- Full bathrooms: 3
- 1/2 bathrooms: 1
- Main level bathrooms: 1
Rooms
- Room types: Living Room, Dining Room, Primary Bedroom, Bedroom 2, Bedroom 3, Bedroom 4, Kitchen, Family Room, Foyer, Breakfast Room, Laundry, Recreation Room, Utility Room, Bonus Room
Primary bedroom
- Features: Attached Bathroom, Flooring - HardWood, Walk-In Closet(s)
- Level: Upper
- Area: 195 Square Feet
- Dimensions: 13 X 15
Bedroom 2
- Features: Flooring - HardWood
- Level: Upper
- Area: 180 Square Feet
- Dimensions: 12 X 15
Bedroom 3
- Features: Flooring - HardWood
- Level: Upper
- Area: 210 Square Feet
- Dimensions: 21 X 10
Bedroom 4
- Features: Flooring - Other
- Level: Lower
- Area: 210 Square Feet
- Dimensions: 21 X 10
Bonus room
- Features: Flooring - Concrete
- Level: Lower
- Area: 130 Square Feet
- Dimensions: 13 X 10
Breakfast room
- Features: Balcony Access, Breakfast Room, Flooring - HardWood
- Level: Main
- Area: 90 Square Feet
- Dimensions: 9 X 10
Dining room
- Features: Crown Molding, Dining Area, Flooring - HardWood
- Level: Main
- Area: 210 Square Feet
- Dimensions: 14 X 15
Family room
- Features: Fireplace - Gas, Flooring - HardWood
- Level: Main
- Area: 196 Square Feet
- Dimensions: 14 X 14
Foyer
- Features: Flooring - HardWood
- Level: Main
- Area: 63 Square Feet
- Dimensions: 9 X 7
Kitchen
- Features: Granite Counters, Dining Area, Flooring - HardWood, Eat-in Kitchen, Recessed Lighting, Pantry
- Level: Main
- Area: 143 Square Feet
- Dimensions: 13 X 11
Laundry
- Level: Upper
- Area: 18 Square Feet
- Dimensions: 6 X 3
Living room
- Features: Flooring - HardWood
- Level: Main
- Area: 130 Square Feet
- Dimensions: 13 X 10
Recreation room
- Features: Flooring - Other
- Level: Lower
- Area: 195 Square Feet
- Dimensions: 13 X 15
Utility room
- Level: Lower
- Area: 64 Square Feet
- Dimensions: 8 X 8
Heating
- Forced Air, Natural Gas
Cooling
- Central Air, Electric
Appliances
- Included: Dryer, Washer, Dishwasher, Exhaust Fan, Disposal, Microwave, Refrigerator, Ice Maker, Cooktop, Gas Water Heater
- Laundry: Has Laundry, Laundry Room
Features
- Ceiling Fan(s), Crown Molding, Dining Area, Family Room Off Kitchen, Eat-in Kitchen, Kitchen - Table Space, Pantry, Primary Bath(s), Recessed Lighting, Upgraded Countertops, Walk-In Closet(s), Dry Wall, Cathedral Ceiling(s), High Ceilings
- Flooring: Hardwood, Other, Wood
- Doors: Atrium, Sliding Glass, Six Panel
- Windows: Screens, Vinyl Clad
- Basement: Finished,Heated,Interior Entry,Walk-Out Access,Connecting Stairway,Full,Improved,Windows
- Number of fireplaces: 1
Interior area
- Total structure area: 2,632
- Total interior livable area: 2,360 sqft
- Finished area above ground: 1,768
- Finished area below ground: 592
Video & virtual tour
Property
Parking
- Total spaces: 2
- Parking features: Garage Faces Front, Garage Door Opener, Inside Entrance, Other, Attached, Driveway, Off Street
- Attached garage spaces: 1
- Uncovered spaces: 1
Accessibility
- Accessibility features: Other
Features
- Levels: Three
- Stories: 3
- Exterior features: Lighting, Sidewalks, Street Lights, Balcony
- Pool features: Community
- Has view: Yes
- View description: Garden
Details
- Additional structures: Above Grade, Below Grade
- Parcel number: 1403325520
- Zoning: RA15
- Special conditions: Standard
Construction
Type & style
- Home type: Townhouse
- Architectural style: Traditional,Colonial
- Property subtype: Townhouse
Materials
- Brick Front, Vinyl Siding
- Foundation: Permanent
- Roof: Shingle
Condition
- New construction: No
- Year built: 1998
Utilities & green energy
- Sewer: Public Sewer
- Water: Public
Community & HOA
Community
- Security: Smoke Detector(s), Main Entrance Lock
- Condo and coop fee: $299 monthly
- Subdivision: Fairway Villas
HOA
- Has HOA: Yes
- Amenities included: Pool, Tennis Court(s), Community Center, Tot Lots/Playground, Fitness Center, Recreation Facilities
- Services included: Snow Removal, Trash, Maintenance Grounds
- HOA fee: $106 quarterly
- HOA name: WAVERLY WOODS OWNERS ASSOCIATION
- Second HOA name: Fairway Villas At Waverly Woods
Location
- Region: Woodstock
Financial & listing details
- Price per square foot: $261/sqft
- Tax assessed value: $550,300
- Annual tax amount: $7,762
- Date on market: 6/25/2026
- Listing agreement: Exclusive Right To Sell
- Ownership: Condominium
Estimated market value
$612,300
$582,000 - $643,000
$3,523/mo
Price history
| Date | Event | Price |
|---|---|---|
| 7/22/2026 | Pending sale | $615,000$261/sqft |
Source:  Bright MLS #MDHW2068780 Report a problem Bright MLS #MDHW2068780 Report a problem | ||
| 7/15/2026 | Price change | $615,000-1.6%$261/sqft |
Source: Bright MLS #MDHW2068780 Report a problem | ||
| 7/9/2026 | Listed for sale | $625,000$265/sqft |
Source: Bright MLS #MDHW2068780 Report a problem | ||
| 6/30/2026 | Contingent | $625,000$265/sqft |
Source: Bright MLS #MDHW2068780 Report a problem | ||
| 6/25/2026 | Listed for sale | $625,000+38.9%$265/sqft |
Source: Bright MLS #MDHW2068780 Report a problem | ||
| 9/22/2016 | Sold | $450,000-5.3%$191/sqft |
Source: Public Record Report a problem | ||
| 9/14/2016 | Pending sale | $475,000$201/sqft |
Source: Keller Williams - Greater Howard County #HW9734860 Report a problem | ||
| 8/9/2016 | Listed for sale | $475,000+10.5%$201/sqft |
Source: Keller Williams - Greater Howard County #HW9734860 Report a problem | ||
| 5/3/2010 | Sold | $430,000-89.2%$182/sqft |
Source: Public Record Report a problem | ||
| 8/31/2004 | Sold | $3,999,900+1703.3%$1,695/sqft |
Source: Public Record Report a problem | ||
| 11/20/1998 | Sold | $221,805$94/sqft |
Source: Public Record Report a problem | ||
Public tax history
| Year | Property taxes | Tax assessment |
|---|---|---|
| 2025 | -- | $514,900 +7.4% |
| 2024 | $5,399 +2% | $479,500 +2% |
| 2023 | $5,294 +2% | $470,167 -1.9% |
| 2022 | $5,189 +2.1% | $479,500 +6.2% |
| 2021 | $5,084 +5.6% | $451,500 +5.6% |
| 2020 | $4,816 +5.9% | $427,667 -5.3% |
| 2019 | $4,547 -1.6% | $451,500 +18.8% |
| 2018 | $4,621 -17% | $380,000 |
| 2017 | $5,567 | $380,000 +2.7% |
| 2016 | -- | $369,867 +1.4% |
| 2015 | -- | $364,800 |
| 2014 | -- | $364,800 |
| 2013 | -- | $364,800 -10.1% |
| 2012 | -- | $405,700 |
| 2011 | -- | $405,700 |
| 2010 | -- | $405,700 -16.4% |
| 2009 | -- | $485,350 +13% |
| 2008 | -- | $429,636 +14.9% |
| 2007 | -- | $373,923 +17.5% |
| 2006 | -- | $318,210 +9% |
| 2005 | -- | $291,872 +9.9% |
| 2004 | -- | $265,536 +11% |
| 2003 | -- | $239,200 +7.5% |
| 2002 | -- | $222,512 +8.1% |
| 2001 | -- | $205,826 |
Find assessor info on the county website
Monthly payment
Est. payment
Payment breakdown
Explore the cost of this home by adjusting the details. Changes won't be saved.Climate risks
Neighborhood: 21163
Nearby schools
GreatSchools rating
- 10/10Waverly Elementary SchoolGrades: PK-5Distance: 0.7 mi
- 9/10Mount View Middle SchoolGrades: 6-8Distance: 3.1 mi
- 10/10Marriotts Ridge High SchoolGrades: 9-12Distance: 3 mi
Schools provided by the listing agent
- District: Howard County Public Schools
Source: Bright MLS. This data may not be complete. We recommend contacting the local school district to confirm school assignments for this home.
- $471,6004 bd3 ba-- sqft2220 Merion Pond #NUM57, Woodstock, MD 21163Off Market
- $626,0003 bd4 ba2.3k sqft2228 W Merion Pond UNIT 54, Woodstock, MD 21163Coming Soon

- $561,0004 bd4 ba2.3k sqft2210 Merion Pond UNIT 61, Woodstock, MD 21163Sold

- $610,0004 bd4 ba2.2k sqft2208 Merion Pond UNIT 62, Woodstock, MD 21163Sold

- $652,0004 bd4 ba2.3k sqft2257 Merion Pond UNIT 26, Woodstock, MD 21163Off Market
- $411,6002 bd2 ba1.4k sqft2110 Ganton Grn #A205-P10-P11, Woodstock, MD 21163Off Market
- $413,5002 bd2 ba1.4k sqft2110 Ganton Grn, Woodstock, MD 21163Off Market
- $567,600-- bd-- ba-- sqft2262 Merion Pond, Woodstock, MD 21163Off Market
A local agent can set up tours, give advice and negotiate with sellers.
Similar homes
- $615,0003 bd4 ba2.7k sqft10727 Hillingdon Rd, Woodstock, MD 21163For Sale
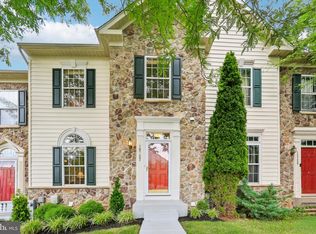
 MLS ID #MDHW2071122, Bob Chew, Samson Properties. Bright MLS
 - $625,0003 bd4 ba2.5k sqft8787 Stonehouse Dr, Ellicott City, MD 21043For Sale
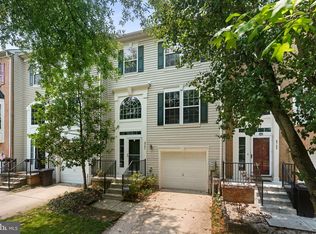 MLS ID #MDHW2071490, Bob Lucido, Keller Williams Lucido Agency. Bright MLS
 - $700,0004 bd3 ba2.3k sqft5029 Cloudburst Hl, Columbia, MD 21044For Sale
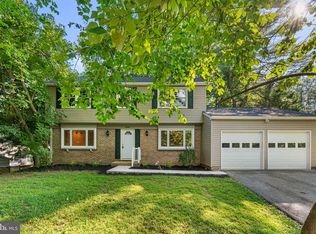 MLS ID #MDHW2072120, Wendy Slaughter, Samson Properties. Bright MLS
 - $600,0003 bd4 ba2.3k sqft5189 Columbia Road 10 #10-49, Columbia, MD 21044For Sale
 MLS ID #MDHW2069392, Mike Sloan, Northrop Realty. Bright MLS
 - $575,0005 bd3 ba2.4k sqft5773 Oakland Rd, Sykesville, MD 21784For SaleMLS ID #MDCR2034162, Creig Northrop, Northrop Realty. Bright MLS
- $685,0003 bd4 ba2.3k sqft8607 Enoch Pratt Dr, Ellicott City, MD 21043For SaleMLS ID #MDHW2072386, Robby Douglas, One Percent Lists Mid-Atlantic. Bright MLS
- $590,0004 bd4 ba2k sqft9219 Maggies Way, Laurel, MD 20723For SaleMLS ID #MDHW2071802, Jonathan Karpa, Compass. Bright MLS
- $600,0003 bd4 ba2.3k sqft5189 Columbia Rd #1049, Columbia, MD 21044For SaleMLS ID #MDHW2069392, Michael Sloan. Long & Foster Broker Feed
- $538,8003 bd4 ba2k sqft4722 Rams Horn Row, Ellicott City, MD 21042For SaleMLS ID #MDHW2071918, Wendy Slaughter, Samson Properties. Bright MLS
- $660,0003 bd4 ba2.5k sqft6124 Edward Hill Rd, Ellicott City, MD 21043For SaleMLS ID #MDHW2072122, Jeannette Westcott, Keller Williams Realty Centre. Bright MLS
- $550,0004 bd4 ba2.5k sqft8857 Purple Iris Ln #34, Elkridge, MD 21075For SaleMLS ID #MDHW2072268, Jeannie J. Kim, Coldwell Banker Realty. Bright MLS
- $730,0004 bd4 ba3.1k sqft14903 Chelsea Cir, Mount Airy, MD 21771For SaleMLS ID #MDFR2084172, Ellie Mcintire, The KW Collective. Bright MLS
- $575,0003 bd5 ba2.6k sqft7003 Whitson Way, Hanover, MD 21076For SaleMLS ID #MDHW2072384, Beth Viscarra, Cummings & Co. Realtors. Bright MLS
- $650,0004 bd3 ba2.2k sqft2801 Village Ln, Silver Spring, MD 20906For SaleMLS ID #MDMC2246840, RJ Soni, Northrop Realty. Bright MLS
- $850,0004 bd3 ba3.3k sqft6452 Knight Dr, Eldersburg, MD 21784For SaleMLS ID #MDCR2036734, Anthony Friedman, Northrop Realty. Bright MLS
- $585,0004 bd2 ba1.8k sqft7002 Bristol Pl, Sykesville, MD 21784For SaleMLS ID #MDCR2036254, Creig Northrop, Northrop Realty. Bright MLS
- $670,0004 bd4 ba2.9k sqft3230 Watershed Blvd, Laurel, MD 20724For SaleMLS ID #MDAA2150918, Sunna Ahmad, Cummings & Co. Realtors. Bright MLS
- $450,0003 bd4 ba2.2k sqft7248 Dockside Ln, Columbia, MD 21045For SaleMLS ID #MDHW2072450, Lisa Pozoulakis, Keller Williams Gateway LLC. Bright MLS
- $565,0003 bd3 ba2.2k sqft6127 Karas Walk, Elkridge, MD 21075For SaleMLS ID #MDHW2070076, Ann Fulks, Northrop Realty. Bright MLS
- $695,0003 bd3 ba2.7k sqft2639 Fait Ave, Baltimore, MD 21224For SaleMLS ID #MDBA2224778, Jake Northrop, Northrop Realty. Bright MLS
