Skip main navigation
Sold for $700,000
  • $700,000

    5029 Cloudburst Hl, Columbia, MD 21044

    4beds
    2,337sqft
    Single Family Residence
    Built in 1970
    0.46 Acres Lot
    $699,900 Zestimate®
    $300/sqft
    $3,652 Estimated rent

    Home value

    $699,900

    $665,000 - $735,000

    $3,652/mo

    Zestimate® history
    Loading
    Loading...

    Owner options

    List your home for rent

    $3,652/mo

    Rent Zestimate®

    Find your next renter with Zillow Rental Manager. Plus, with online applications, you can quickly screen prospective tenants – for free.

    Learn more

    $3,652/mo

    Rent Zestimate®

    Refinance and save

    $6,248/mo

    Est. payment

    Refinancing to a lower rate could help reduce your monthly payments and save thousands over the life of the loan.

    See today's rates

    $6,248/mo

    Est. payment

    Explore your selling options

    Work with a Zillow partner agent

    Leverage their expertise and Zillow's premium Showcase listings to get your home seen by more buyers.

    Get started

    List with your own agent

    Get your home in front of millions of buyers by listing it on Zillow.

    Learn how to do it

    Sell it yourself

    Take full control of how buyers see your home on Zillow by listing For Sale by Owner (FSBO).

    List your home

    What's special

    Newly remodeled kitchenMain level half bathFreshly painted throughoutThoughtful updates throughoutStunning hardwood floorsStainless steel appliancesLarge garden windows
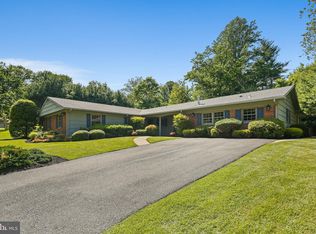
    The sellers have requested that all offers be submitted no later than 4 pm on Tuesday 8/11/2026. Welcome to this wonderful colonial with timeless charm and thoughtful updates throughout, located on a quiet cul-de-sac in Running Brook, with 4 bedrooms, 2.5 baths, and a layout designed for both comfort and connection. From the moment you arrive, you’ll feel the warmth and character this home offers. Step inside to find stunning hardwood floors and rooms drenched in natural light. Freshly painted throughout and truly move-in ready, the main level offers inviting spaces designed for both everyday living and effortless entertaining. The formal living and dining rooms are filled with natural light from large garden windows, while the comfortable family room has a slider to the rear deck, creating an easy flow for relaxing and enjoying time together indoors and out. The newly remodeled kitchen features white shaker cabinets, stainless steel appliances, and gorgeous quartz countertops. An oversized window provides a cheerful backdrop for a cozy table space, creating the perfect spot to enjoy morning coffee, casual meals, or gather with family and friends. A main level half bath and laundry/mudroom with a side entrance from the yard and an entry from the garage adds convenience to this level. Upstairs, the primary suite includes double closets and a private ensuite bath. Three additional bedrooms with ample closet space and a full bath are just down the hall. The partially finished, walk-out lower level has a spacious rec room, providing additional living space to relax or entertain for movie nights, game days, or use as a playroom, office or gym. The unfinished area presents endless opportunities for customization and could become a home gym, workshop, or additional finished living space, and includes ample storage. The walk-out basement opens to the patio and backyard, ideal for gatherings, gardening, or simply enjoying quiet moments outdoors. Parking is easy with a 2 car attached garage and oversized driveway. Enjoy the best of Columbia living just steps from walking paths to Centennial Lake, Wilde Lake, Lake Kittamaqundi, the Merriweather District, Downtown Columbia, and the Mall. Easy access to shopping, dining, and downtown Columbia, and Routes 29, 32, 100, and I-95 for commuting to both Baltimore and Washington, D.C.

    Zillow last checked:

    Listing updated:

    Listed by:

    Wendy Slaughter 410-440-5914,

    Samson Properties,

    Co-Listing Agent: Deborah M Gottwals 443-310-2769,

    Samson Properties

    Bought with:

    Kelli Kulnich, 657316

    Corner House Realty

    Source: Bright MLS,MLS#: MDHW2072120MLS Logo

    Facts & features

    Interior

    Bedrooms & bathrooms
    • Bedrooms: 4
    • Bathrooms: 3
    • Full bathrooms: 2
    • 1/2 bathrooms: 1
    • Main level bathrooms: 1
    Rooms
    • Room types: Living Room, Dining Room, Primary Bedroom, Bedroom 2, Bedroom 3, Kitchen, Family Room, Bedroom 1, Laundry, Recreation Room, Storage Room, Utility Room, Bathroom 1, Primary Bathroom, Half Bath
    Primary bedroom
    • Level: Upper
    Bedroom 1
    • Level: Upper
    Bedroom 2
    • Level: Upper
    Bedroom 3
    • Level: Upper
    Primary bathroom
    • Features: Bathroom - Tub Shower
    • Level: Upper
    Bathroom 1
    • Features: Bathroom - Tub Shower
    • Level: Upper
    Dining room
    • Features: Flooring - HardWood
    • Level: Main
    Family room
    • Features: Flooring - HardWood
    • Level: Main
    Half bath
    • Level: Main
    Kitchen
    • Features: Countertop(s) - Quartz, Recessed Lighting
    • Level: Main
    Laundry
    • Level: Main
    Living room
    • Features: Flooring - HardWood
    • Level: Main
    Recreation room
    • Level: Lower
    Storage room
    • Level: Lower
    Utility room
    • Level: Lower
    Heating
    • Forced Air, Natural Gas
    Cooling
    • Central Air, Electric
    Appliances
    • Included: Microwave, Dishwasher, Dryer, Refrigerator, Stainless Steel Appliance(s), Cooktop, Washer, Gas Water Heater
    • Laundry: Main Level, Laundry Room
    Features
    • Bathroom - Tub Shower, Family Room Off Kitchen, Floor Plan - Traditional, Formal/Separate Dining Room, Eat-in Kitchen, Kitchen - Gourmet, Kitchen - Table Space, Recessed Lighting
    • Flooring: Carpet, Wood
    • Doors: Sliding Glass, French Doors
    • Windows: Bay/Bow
    • Basement: Sump Pump,Connecting Stairway,Partial,Full,Improved,Interior Entry,Exterior Entry,Partially Finished,Rear Entrance,Walk-Out Access,Windows
    • Has fireplace: No
    Interior area
    • Total structure area: 2,990
    • Total interior livable area: 2,337 sqft
    • Finished area above ground: 2,102
    • Finished area below ground: 235

    Property

    Parking
    • Total spaces: 2
    • Parking features: Garage Faces Front, Inside Entrance, Garage Door Opener, Attached, Driveway
    • Attached garage spaces: 2
    • Has uncovered spaces: Yes
    Accessibility
    • Accessibility features: None
    Features
    • Levels: Three
    • Stories: 3
    • Patio & porch: Deck, Patio
    • Pool features: None
    Lot
    • Size: 0.46 Acres
    Details
    • Additional structures: Above Grade, Below Grade
    • Parcel number: 1415023597
    • Zoning: NT
    • Special conditions: Standard

    Construction

    Type & style
    • Home type: SingleFamily
    • Architectural style: Colonial
    • Property subtype: Single Family Residence
    Materials
    • Frame
    • Foundation: Slab
    Condition
    • New construction: No
    • Year built: 1970

    Utilities & green energy

    • Sewer: Public Sewer
    • Water: Public

    Community & HOA

    Community
    • Subdivision: Running Brook
    HOA
    • Has HOA: Yes
    • HOA fee: $1,511 annually
    • HOA name: COLUMBIA ASSOCIATION
    Location
    • Region: Columbia

    Financial & listing details

    • Price per square foot: $300/sqft
    • Tax assessed value: $531,367
    • Annual tax amount: $7,929
    • Date on market: 8/6/2026
    • Listing agreement: Exclusive Right To Sell
    • Ownership: Fee Simple

    Price history

    DateEventPrice
    9/10/2026Sold$700,000$300/sqft
    Source: Bright MLS #MDHW2072120 Report a problem
    8/12/2026Pending sale$700,000$300/sqft
    Source: Bright MLS #MDHW2072120 Report a problem
    8/6/2026Listed for sale$700,000+27900%$300/sqft
    Source: Bright MLS #MDHW2072120 Report a problem
    12/24/2021Listing removed--
    Source: RE/MAX International Report a problem
    12/3/2021Listed for rent$2,800+7.7%$1/sqft
    Source: RE/MAX International #MDHW2007568 Report a problem
    12/7/2020Listing removed$2,600$1/sqft
    Source: RE/MAX Advantage Realty #MDHW287450 Report a problem
    11/20/2020Price change$2,600-8.8%$1/sqft
    Source: RE/MAX Advantage Realty #MDHW287450 Report a problem
    11/7/2020Listed for rent$2,850+14%$1/sqft
    Source: RE/MAX Advantage Realty #MDHW287450 Report a problem
    9/1/2016Sold$2,500-98.7%$1/sqft
    Source: Agent Provided Report a problem
    8/11/2016Listing removed$2,500+4.2%$1/sqft
    Source: Long & Foster Real Estate, Inc. #HW9728518 Report a problem
    9/14/2012Listing removed$2,400$1/sqft
    Source: RE/MAX 100 #HW7908097 Report a problem
    8/19/2012Listed for rent$2,400$1/sqft
    Source: RE/MAX 100 #HW7908097 Report a problem
    8/29/2011Listing removed$2,400$1/sqft
    Source: RE/MAX 100 #HW7677984 Report a problem
    8/25/2011Listed for rent$2,400$1/sqft
    Source: RE/MAX 100 #HW7677984 Report a problem
    6/28/1995Sold$196,900+3.9%$84/sqft
    Source: Public Record Report a problem
    3/18/1994Sold$189,600+88.8%$81/sqft
    Source: Public Record Report a problem
    8/27/1993Sold$100,400$43/sqft
    Source: Public Record Report a problem

    Public tax history

    YearProperty taxesTax assessment
    2026$8,278 +4.4%$531,367 +4.8%
    2025$7,929 +45.8%$507,133 +5%
    2024$5,437 +8.1%$482,900 +8.1%
    2023$5,029 +8.8%$446,633 -7.5%
    2022$4,621 +9.7%$482,900 +29.1%
    2021$4,212 +1%$374,100 +1%
    2020$4,169 +1%$370,267 -1%
    2019$4,126 -6.4%$374,100 +3.2%
    2018$4,409 -17.2%$362,600
    2017$5,326 +409.4%$362,600 +6.4%
    2016$1,045 $340,867 +3.3%
    2015$1,045 +2.5%$330,000
    2014$1,020 $330,000
    2013-- $330,000 -10.3%
    2012-- $367,800
    2011-- $367,800
    2010-- $367,800 -23.8%
    2009-- $482,510 +12.4%
    2008-- $429,426 +14.1%
    2007-- $376,343 +16.4%
    2006-- $323,260 +14%
    2005-- $283,500 +16.3%
    2004-- $243,740 +19.5%
    2003-- $203,980 +3.4%
    2002-- $197,182 +3.6%
    2001-- $190,386 +159.3%
    2000-- $73,430
    Find assessor info on the county website

    Neighborhood: 21044

    Nearby schools

    GreatSchools rating
    Schools provided by the listing agent
    • District: Howard County Public Schools

    Source: Bright MLS. This data may not be complete. We recommend contacting the local school district to confirm school assignments for this home.

    Get a cash offer in 3 minutes
    Find out how much your home could sell for in as little as 3 minutes with a no-obligation cash offer.
    Estimated market value
    $699,900
    Get a cash offer in 3 minutes
    Find out how much your home could sell for in as little as 3 minutes with a no-obligation cash offer.
    Estimated market value
    $699,900