Skip main navigation
Sold for $712,500
  • $712,500

    5069 Stoneboat Row, Columbia, MD 21044

    4beds
    2,253sqft
    Single Family Residence
    Built in 1969
    0.32 Acres Lot
    $714,700 Zestimate®
    $316/sqft
    $3,575 Estimated rent

    Home value

    $714,700

    $672,000 - $758,000

    $3,575/mo

    Zestimate® history
    Loading
    Loading...

    Owner options

    List your home for rent

    $3,575/mo

    Rent Zestimate®

    Find your next renter with Zillow Rental Manager. Plus, with online applications, you can quickly screen prospective tenants – for free.

    Learn more

    $3,575/mo

    Rent Zestimate®

    Refinance and save

    $5,918/mo

    Est. payment

    Refinancing to a lower rate could help reduce your monthly payments and save thousands over the life of the loan.

    See today's rates

    $5,918/mo

    Est. payment

    Explore your selling options

    Work with a Zillow partner agent

    Leverage their expertise and Zillow's premium Showcase listings to get your home seen by more buyers.

    Get started

    List with your own agent

    Get your home in front of millions of buyers by listing it on Zillow.

    Learn how to do it

    Sell it yourself

    Take full control of how buyers see your home on Zillow by listing For Sale by Owner (FSBO).

    List your home

    What's special

    Fenced yardBeautifully renovated main levelStunning open-concept designLarge low-maintenance composite deckFourth bedroomRich wood flooringAbundant natural light
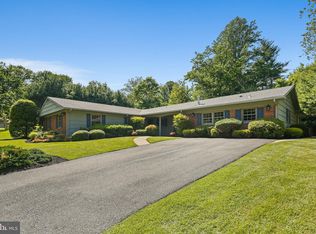
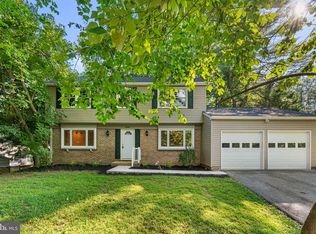
    Tucked away on a quiet cul-de-sac in the heart of vibrant Columbia, this exceptional home offers the perfect blend of tranquility and convenience. Enjoy close proximity to Town Center along with an abundance of outdoor recreation, including scenic trails around Wilde Lake, Lake Kittamaqundi, and nearby Centennial Park. The beautifully renovated main level showcases a stunning open-concept design ideal for today’s lifestyle. Rich wood flooring flows seamlessly through the living, dining, and kitchen areas, all enhanced by abundant natural light. The kitchen is a true centerpiece, featuring an expansive island, generous counter space, and ample cabinetry. Step outside to the large, low-maintenance composite deck—perfect for relaxing or entertaining family and friends. The main level also includes three bedrooms with brand-new carpeting, two updated full bathrooms, and the convenience of main-level laundry. The bright, walkout lower level provides additional versatile living space, including a spacious family room with a cozy wood-burning fireplace, a fourth bedroom, and a third full bath. A second laundry area and a convenient kitchenette are perfect for entertainment prep & hosting; even for hobbies & crafts. Additional highlights include a fenced yard, an oversized two-car garage, and valuable recent updates for peace of mind: gas water heater and furnace (2021), air conditioning (2021), refrigerator (2022), and dishwasher (2025). Move in just in time to enjoy summer in this welcoming home and sought-after community.

    Zillow last checked:

    Listing updated:

    Listed by:

    Greg Kinnear 410-423-5280,

    RE/MAX Advantage Realty,

    Listing Team: Team Kinnear

    Bought with:

    Jill Lapides, SP98369174

    Cummings & Co. Realtors

    Source: Bright MLS,MLS#: MDHW2066448MLS Logo

    Facts & features

    Interior

    Bedrooms & bathrooms
    • Bedrooms: 4
    • Bathrooms: 3
    • Full bathrooms: 3
    Bedroom 1
    • Features: Flooring - Carpet, Ceiling Fan(s)
    • Level: Upper
    • Area: 198 Square Feet
    • Dimensions: 11 X 18
    Bedroom 2
    • Features: Flooring - Carpet, Ceiling Fan(s)
    • Level: Upper
    • Area: 234 Square Feet
    • Dimensions: 13 X 18
    Bedroom 3
    • Features: Flooring - Carpet
    • Level: Upper
    • Area: 110 Square Feet
    • Dimensions: 10 X 11
    Bedroom 4
    • Features: Flooring - Luxury Vinyl Plank
    • Level: Lower
    • Area: 140 Square Feet
    • Dimensions: 10 X 14
    Dining room
    • Features: Flooring - HardWood
    • Level: Upper
    • Area: 130 Square Feet
    • Dimensions: 10 X 13
    Family room
    • Features: Flooring - Carpet, Fireplace - Wood Burning
    • Level: Lower
    • Area: 520 Square Feet
    • Dimensions: 20 X 26
    Kitchen
    • Features: Flooring - HardWood, Kitchen Island
    • Level: Upper
    • Area: 224 Square Feet
    • Dimensions: 14 X 16
    Living room
    • Features: Flooring - Carpet
    • Level: Upper
    • Area: 238 Square Feet
    • Dimensions: 14 X 17
    Heating
    • Forced Air, Natural Gas
    Cooling
    • Central Air, Ceiling Fan(s), Electric
    Appliances
    • Included: Dishwasher, Refrigerator, Cooktop, Washer, Dryer, Microwave, Water Heater, Disposal, Extra Refrigerator/Freezer, Humidifier, Ice Maker, Gas Water Heater
    • Laundry: Lower Level, Upper Level
    Features
    • Ceiling Fan(s), Breakfast Area, Combination Dining/Living, Dining Area, Open Floorplan, Kitchen Island, Primary Bath(s), Recessed Lighting, Upgraded Countertops, Combination Kitchen/Dining, Combination Kitchen/Living
    • Flooring: Hardwood, Carpet, Luxury Vinyl, Wood
    • Doors: Storm Door(s), Six Panel
    • Windows: Replacement, Double Pane Windows, Insulated Windows, Screens, Window Treatments
    • Basement: Full,Garage Access,Improved,Interior Entry,Rear Entrance,Walk-Out Access,Windows
    • Number of fireplaces: 1
    • Fireplace features: Wood Burning
    Interior area
    • Total structure area: 2,253
    • Total interior livable area: 2,253 sqft
    • Finished area above ground: 1,468
    • Finished area below ground: 785

    Property

    Parking
    • Total spaces: 6
    • Parking features: Garage Faces Front, Garage Door Opener, Built In, Inside Entrance, Driveway, Attached
    • Attached garage spaces: 2
    • Uncovered spaces: 4
    • Details: Garage Sqft: 520
    Accessibility
    • Accessibility features: None
    Features
    • Levels: Split Foyer,Two
    • Stories: 2
    • Patio & porch: Deck
    • Exterior features: Lighting
    • Pool features: Community
    • Fencing: Back Yard
    • Has view: Yes
    • View description: Garden, Trees/Woods
    Lot
    • Size: 0.32 Acres
    • Features: Cul-De-Sac
    Details
    • Additional structures: Above Grade, Below Grade
    • Parcel number: 1415017988
    • Zoning: NT
    • Special conditions: Standard

    Construction

    Type & style
    • Home type: SingleFamily
    • Property subtype: Single Family Residence
    Materials
    • Brick, Other
    • Foundation: Permanent
    • Roof: Shingle
    Condition
    • New construction: No
    • Year built: 1969

    Utilities & green energy

    • Sewer: Public Sewer
    • Water: Public

    Community & neighborhood

    Location
    • Region: Columbia
    • Subdivision: Running Brook

    HOA & financial

    HOA
    • Has HOA: Yes
    • HOA fee: $1,552 annually
    • Amenities included: Clubhouse, Common Grounds, Community Center, Dog Park, Golf Club, Jogging Path, Indoor Pool, Pool, Tennis Court(s), Tot Lots/Playground
    • Services included: Common Area Maintenance, Management, Pool(s), Recreation Facility, Health Club

    Other

    Other facts
    • Listing agreement: Exclusive Right To Sell
    • Ownership: Fee Simple

    Price history

    DateEventPrice
    5/8/2026Sold$712,500+7.1%$316/sqft
    Source: Bright MLS #MDHW2066448 Report a problem
    4/15/2026Pending sale$665,000$295/sqft
    Source: Bright MLS #MDHW2066448 Report a problem
    4/10/2026Listed for sale$665,000+10.5%$295/sqft
    Source: Bright MLS #MDHW2066448 Report a problem
    9/23/2021Sold$602,000+81.3%$267/sqft
    Source: Bright MLS #MDHW2004158 Report a problem
    2/22/2018Sold$332,000-5.1%$147/sqft
    Source: Public Record Report a problem
    12/18/2017Listed for sale$350,000-6.6%$155/sqft
    Source: Execuhome Realty #1004335757 Report a problem
    9/14/2011Listing removed$374,900$166/sqft
    Source: Weichert, Realtors- New Colony #HW7590464 Report a problem
    8/18/2011Listed for sale$374,900+0.2%$166/sqft
    Source: Weichert, Realtors- New Colony #HW7590464 Report a problem
    6/12/2011Listing removed$374,000$166/sqft
    Source: Weichert Realtors #HW7590464 Report a problem
    6/10/2011Price change$374,000-0.2%$166/sqft
    Source: Weichert Realtors #HW7590464 Report a problem
    5/27/2011Price change$374,900-3.8%$166/sqft
    Source: Weichert Realtors #HW7590464 Report a problem
    5/3/2011Listed for sale$389,900$173/sqft
    Source: Weichert Realtors - New Colony #HW7590464 Report a problem

    Public tax history

    YearProperty taxesTax assessment
    2025-- $580,333 +6.1%
    2024$6,161 +14.1%$547,200 +14.1%
    2023$5,399 +16.5%$479,467 -12.4%
    2022$4,636 +19.7%$547,200 +59.1%
    2021$3,873 +1.2%$344,000 +1.2%
    2020$3,828 +1.2%$340,000 -1.2%
    2019$3,783 -6.3%$344,000 +3.6%
    2018$4,037 -25.7%$332,000 -10.4%
    2017$5,437 +461.9%$370,600 +15.5%
    2016$968 $320,733 +8.4%
    2015$968 +2.5%$295,800
    2014$944 $295,800
    2013-- $295,800 -13.5%
    2012-- $341,800
    2011-- $341,800
    2010-- $341,800 -25.6%
    2009-- $459,120 +13.1%
    2008-- $406,112 +15%
    2007-- $353,106 +17.7%
    2006-- $300,100 +14.1%
    2005-- $262,996 +16.4%
    2004-- $225,893 +19.7%
    2003-- $188,790 +3.9%
    2002-- $181,632 +4.1%
    2001-- $174,476 +160.7%
    2000-- $66,920

    Find assessor info on the county website

    Neighborhood: 21044

    Nearby schools

    GreatSchools rating
    Schools provided by the listing agent
    • Elementary: Running Brook
    • Middle: Wilde Lake
    • High: Wilde Lake
    • District: Howard County Public School System

    Source: Bright MLS. This data may not be complete. We recommend contacting the local school district to confirm school assignments for this home.

    Get a cash offer in 3 minutes
    Find out how much your home could sell for in as little as 3 minutes with a no-obligation cash offer.
    Estimated market value
    $714,700
    Get a cash offer in 3 minutes
    Find out how much your home could sell for in as little as 3 minutes with a no-obligation cash offer.
    Estimated market value
    $714,700