** SELLER IS OFFERING A $10,000 CREDIT!!! USE IT FOR CLOSING COSTS, DECOR, THE POSSIBILITIES ARE ENDLESS!!!! Welcome to 2372 Adam David Way, a beautifully appointed home in the sought-after Waverly Woods West 55+ community, where comfort, elegance, and low-maintenance living come together seamlessly. From the moment you step inside, you’ll notice the rich hardwood floors, detailed crown molding, and a thoughtfully designed layout that offers both sophistication and functionality. The main living area features soaring ceilings that create an open, airy feel, flowing effortlessly into a spacious kitchen complete with granite countertops, a center island, and a cozy breakfast nook—perfect for everyday living or entertaining. A stunning sunroom with a large rear bump-out invites natural light and opens to a beautiful deck overlooking a private, tree-lined backdrop—ideal for relaxing mornings or peaceful evenings. The main level primary suite offers true convenience and luxury, highlighted by a spa-inspired bath designed for comfort and relaxation. Upstairs, a versatile loft provides additional living space, accompanied by two generously sized bedrooms and a full bath—perfect for guests or hobbies. The expansive lower level adds even more flexibility, featuring a full bath, walkout access, and a separate room ideal for a home office, study, or fitness space. Backing to trees for added privacy and located in a community rich in amenities, including a pool and recreation center, this home offers the perfect blend of elegance, space, and lifestyle.
For sale
Price cut: $10K (5/28)
$650,000
2372 Adam David Way, Marriottsville, MD 21104
3beds
3,430sqft
:
Get pre-qualified$4,321/mo
Townhouse
Built in 2012
3,369 Square Feet Lot
$647,100 Zestimate®
$190/sqft
$222/mo HOA
What's special
Versatile loftDetailed crown moldingThoughtfully designed layoutSoaring ceilingsRich hardwood floorsExpansive lower levelCozy breakfast nook
- 100 days |
- 690 |
- 19 |
Zillow last checked:
Listing updated:
Listed by:
Kim Anselmo 301-606-2308,
Iron Valley Real Estate Crossroads 2403979292
Source: Bright MLS,MLS#: MDHW2067850
Facts & features
Interior
Bedrooms & bathrooms
- Bedrooms: 3
- Bathrooms: 4
- Full bathrooms: 3
- 1/2 bathrooms: 1
- Main level bathrooms: 2
- Main level bedrooms: 1
Rooms
- Room types: Living Room, Dining Room, Primary Bedroom, Bedroom 2, Bedroom 3, Kitchen, Basement, Foyer, Exercise Room, Laundry, Loft, Recreation Room, Primary Bathroom, Full Bath, Half Bath
Primary bedroom
- Features: Flooring - Carpet
- Level: Main
- Area: 182 Square Feet
- Dimensions: 14 X 13
Bedroom 2
- Features: Flooring - Carpet
- Level: Upper
- Area: 140 Square Feet
- Dimensions: 14 X 10
Bedroom 3
- Features: Flooring - Carpet
- Level: Upper
- Area: 117 Square Feet
- Dimensions: 13 X 9
Primary bathroom
- Features: Flooring - Ceramic Tile
- Level: Main
Basement
- Features: Basement - Unfinished, Flooring - Concrete
- Level: Lower
- Area: 130 Square Feet
- Dimensions: 13 X 10
Dining room
- Features: Flooring - HardWood
- Level: Main
- Area: 195 Square Feet
- Dimensions: 15 X 13
Exercise room
- Features: Flooring - Carpet, Basement - Finished
- Level: Lower
- Area: 247 Square Feet
- Dimensions: 19 X 13
Foyer
- Features: Flooring - HardWood
- Level: Main
- Area: 49 Square Feet
- Dimensions: 7 X 7
Other
- Features: Flooring - Ceramic Tile
- Level: Upper
Other
- Features: Flooring - Ceramic Tile
- Level: Lower
Half bath
- Features: Flooring - HardWood
- Level: Main
Kitchen
- Features: Flooring - HardWood
- Level: Main
- Area: 221 Square Feet
- Dimensions: 13 X 17
Laundry
- Features: Flooring - HardWood
- Level: Main
Living room
- Features: Flooring - HardWood
- Level: Main
- Area: 234 Square Feet
- Dimensions: 18 X 13
Loft
- Features: Flooring - Carpet
- Level: Upper
- Area: 196 Square Feet
- Dimensions: 14 X 14
Recreation room
- Features: Flooring - Carpet, Basement - Finished
- Level: Lower
- Area: 196 Square Feet
- Dimensions: 14 X 14
Heating
- Forced Air, Natural Gas
Cooling
- Central Air, Electric
Appliances
- Included: Microwave, Disposal, Dryer, Exhaust Fan, Ice Maker, Self Cleaning Oven, Oven/Range - Electric, Refrigerator, Stainless Steel Appliance(s), Cooktop, Washer, Water Heater, Gas Water Heater
- Laundry: Main Level, Laundry Room
Features
- Attic, Chair Railings, Crown Molding, Family Room Off Kitchen, Eat-in Kitchen, Kitchen Island, Recessed Lighting, Walk-In Closet(s), Bathroom - Stall Shower, Dry Wall
- Flooring: Carpet, Wood
- Windows: Double Pane Windows, Energy Efficient, Insulated Windows, Screens
- Basement: Full,Finished,Heated,Improved,Rear Entrance,Sump Pump,Walk-Out Access,Windows
- Has fireplace: No
Interior area
- Total structure area: 3,853
- Total interior livable area: 3,430 sqft
- Finished area above ground: 2,430
- Finished area below ground: 1,000
Property
Parking
- Total spaces: 2
- Parking features: Garage Faces Front, Inside Entrance, Garage Door Opener, Concrete, Attached, Driveway
- Attached garage spaces: 2
- Has uncovered spaces: Yes
Accessibility
- Accessibility features: Other
Features
- Levels: Three
- Stories: 3
- Patio & porch: Deck
- Exterior features: Bump-outs, Sidewalks
- Pool features: Community
- Has view: Yes
- View description: Trees/Woods
Lot
- Size: 3,369 Square Feet
- Features: Backs to Trees, Cul-De-Sac, Landscaped, Suburban
Details
- Additional structures: Above Grade, Below Grade
- Parcel number: 1403356159
- Zoning: RES
- Special conditions: Standard
Construction
Type & style
- Home type: Townhouse
- Architectural style: Colonial
- Property subtype: Townhouse
Materials
- Stone, Vinyl Siding
- Foundation: Other
- Roof: Asphalt
Condition
- New construction: No
- Year built: 2012
Utilities & green energy
- Sewer: Public Sewer
- Water: Public
- Utilities for property: Natural Gas Available
Community & HOA
Community
- Features: Pool
- Senior community: Yes
- Subdivision: Waverly Woods West
HOA
- Has HOA: Yes
- HOA fee: $222 monthly
Location
- Region: Marriottsville
Financial & listing details
- Price per square foot: $190/sqft
- Tax assessed value: $539,600
- Annual tax amount: $8,212
- Date on market: 5/1/2026
- Listing agreement: Exclusive Right To Sell
- Ownership: Fee Simple
Estimated market value
$647,100
$615,000 - $679,000
$3,978/mo
Price history
| Date | Event | Price |
|---|---|---|
| 5/28/2026 | Price change | $650,000-1.5%$190/sqft |
Source:  Bright MLS #MDHW2067850 Report a problem Bright MLS #MDHW2067850 Report a problem | ||
| 5/1/2026 | Listed for sale | $660,000+1.9%$192/sqft |
Source: Bright MLS #MDHW2067850 Report a problem | ||
| 1/10/2025 | Sold | $647,500-0.4%$189/sqft |
Source: Bright MLS #MDHW2046224 Report a problem | ||
| 12/13/2024 | Pending sale | $650,000$190/sqft |
Source: Bright MLS #MDHW2046224 Report a problem | ||
| 11/14/2024 | Listed for sale | $650,000+56.8%$190/sqft |
Source: Bright MLS #MDHW2046224 Report a problem | ||
| 3/20/2012 | Sold | $414,550$121/sqft |
Source: Public Record Report a problem | ||
Public tax history
| Year | Property taxes | Tax assessment |
|---|---|---|
| 2025 | -- | $572,700 +6.1% |
| 2024 | $6,076 +3% | $539,600 +3% |
| 2023 | $5,899 +3.1% | $523,867 -2.9% |
| 2022 | $5,722 +3.2% | $539,600 +9.6% |
| 2021 | $5,544 +6.2% | $492,400 +6.2% |
| 2020 | $5,220 +6.6% | $463,600 -5.8% |
| 2019 | $4,896 -0.8% | $492,400 +21.3% |
| 2018 | $4,937 -16.7% | $406,000 |
| 2017 | $5,926 | $406,000 +9.3% |
| 2016 | -- | $371,600 +4.9% |
| 2015 | -- | $354,400 |
| 2014 | -- | $354,400 |
| 2013 | -- | $354,400 -1.6% |
| 2012 | -- | $360,200 +303.8% |
| 2011 | -- | $89,200 |
Find assessor info on the county website
Monthly payment
Est. payment
Payment breakdown
Explore the cost of this home by adjusting the details. Changes won't be saved.Climate risks
Neighborhood: 21104
Nearby schools
GreatSchools rating
- 10/10Waverly Elementary SchoolGrades: PK-5Distance: 1.8 mi
- 9/10Mount View Middle SchoolGrades: 6-8Distance: 2.1 mi
- 10/10Marriotts Ridge High SchoolGrades: 9-12Distance: 2 mi
Schools provided by the listing agent
- Elementary: Waverly
- Middle: Mount View
- High: Marriotts Ridge
- District: Howard County Public School System
Source: Bright MLS. This data may not be complete. We recommend contacting the local school district to confirm school assignments for this home.
- $618,700-- bd2 ba2.2k sqft2374 Adam David Way, Marriottsville, MD 21104Off Market
- $685,0003 bd4 ba3.4k sqft2370 Adam David Way, Marriottsville, MD 21104Sold

- $608,500-- bd2 ba2.4k sqft2376 Adam David Way, Marriottsville, MD 21104Off Market
- $674,0003 bd4 ba3.2k sqft2378 Adam David Way, Marriottsville, MD 21104Off Market
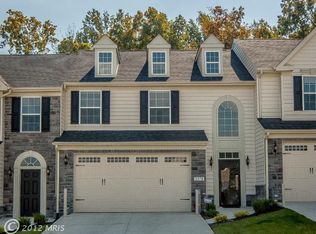
- $670,600-- bd2 ba2.4k sqft2366 Adam David Way, Marriottsville, MD 21104Off Market
- $730,0004 bd4 ba3.4k sqft2380 Adam David Way, Marriottsville, MD 21104Sold
- $659,100-- bd2 ba2.4k sqft2364 Adam David Way, Marriottsville, MD 21104Off Market
- $695,9003 bd4 ba3.4k sqft2353 Adam David Way, Marriottsville, MD 21104Off Market
A local agent can set up tours, give advice and negotiate with sellers.
Similar homes
- $700,0004 bd4 ba3.6k sqft2420 Walking Janelle Way, Marriottsville, MD 21104For Sale
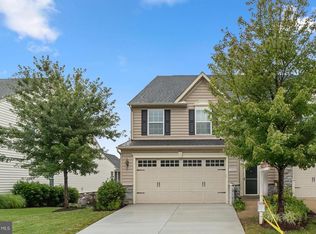
 MLS ID #MDHW2071710, Bob Lucido, Keller Williams Lucido Agency. Bright MLS
 - $699,0003 bd4 ba2k sqft11409 Starlight Pl, Marriottsville, MD 21104For Sale
 MLS ID #MDHW2072150, VENKAT GURRAM, Samson Properties. Bright MLS
 - $615,0003 bd4 ba2.7k sqft10727 Hillingdon Rd, Woodstock, MD 21163For Sale
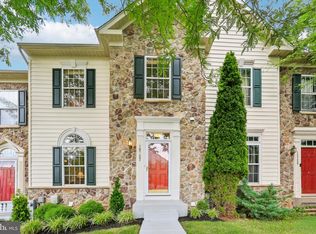 MLS ID #MDHW2071122, Bob Chew, Samson Properties. Bright MLS
 - $677,0004 bd4 ba3.4k sqft2608 Queensland Dr, Ellicott City, MD 21042For Sale
 MLS ID #MDHW2071876, Karen Ingalls, Long & Foster Real Estate, Inc.. Bright MLS
 - $650,0004 bd4 ba2.3k sqft8916 Lee Manor Dr, Ellicott City, MD 21043For SaleMLS ID #MDHW2072544, Joe Bird, Red Cedar Real Estate, LLC. Bright MLS
- $619,0003 bd4 ba2k sqft8866 Montjoy Pl, Ellicott City, MD 21043For SaleMLS ID #MDHW2071456, Josh Ducoulombier, ExecuHome Realty. Bright MLS
- $599,9003 bd4 ba2.2k sqft6802 Green Mill Way, Columbia, MD 21044For SaleMLS ID #MDHW2072016, Bob Lucido, Keller Williams Lucido Agency. Bright MLS
- $738,0005 bd4 ba3.5k sqft2605 Rockhampton Rd, Ellicott City, MD 21042For SaleMLS ID #MDHW2069406, Karen Ingalls, Long & Foster Real Estate, Inc.. Bright MLS
- $599,9993 bd3 ba2k sqft5922 Logans Way, Ellicott City, MD 21043For SaleMLS ID #MDHW2072056, Jeff Berman, RE/MAX Realty Group. Bright MLS
- $585,0003 bd4 ba2.3k sqft823 Herman Way, Sykesville, MD 21784For SaleMLS ID #MDCR2036718, Mike Aubrey, Berkshire Hathaway HomeServices PenFed Realty. Bright MLS
- $700,0004 bd4 ba3.1k sqft9816 Wilderness Ln, Laurel, MD 20723For SaleMLS ID #MDHW2068990, Jan Mandart, Long & Foster Real Estate, Inc.. Bright MLS
- $599,9003 bd4 ba2.2k sqft7206 Phelps Hill Ct, Derwood, MD 20855For SaleMLS ID #MDMC2249970, Christine Nieva, RLAH @properties. Bright MLS
- $525,0003 bd4 ba2.4k sqft938 Magnolia Blossom Ct, Sykesville, MD 21784For SaleMLS ID #MDCR2036518, Ryan Douglas, Red Cedar Real Estate, LLC. Bright MLS
- $635,0003 bd4 ba3.6k sqft6446 Park Forest Cir, Elkridge, MD 21075For SaleMLS ID #MDHW2068618, Esther Yoon, Giant Realty, Inc.. Bright MLS
- $629,0003 bd4 ba3.4k sqft8893 Shining Oceans Way #15, Columbia, MD 21045For SaleMLS ID #MDHW2070946, Valarie Stiegler, EXP Realty, LLC. Bright MLS
- $520,0003 bd4 ba2k sqft6211 Deep Earth Ln, Columbia, MD 21045For SaleMLS ID #MDHW2072278, Gulnar Patel, ExecuHome Realty. Bright MLS
- $649,5005 bd5 ba2.7k sqft7713 Cresap Ln, Hanover, MD 21076For SaleMLS ID #MDAA2142916, Matthew Charlesworth, Keller Williams Realty. Bright MLS
- $585,0003 bd4 ba3.1k sqft6425 Koffel Ct Unit 15, Elkridge, MD 21075For SaleMLS ID #MDHW2072202, Brent McDorman, Douglas Realty LLC. Bright MLS
- $725,0003 bd5 ba3.3k sqft5767 Richards Valley Rd, Ellicott City, MD 21043For SaleMLS ID #MDHW2070844, Jennifer De La Rosa, EXP Realty, LLC. Bright MLS
- $614,0004 bd3 ba2.2k sqft5846 Donovan Ln, Ellicott City, MD 21043For SaleMLS ID #MDHW2071064, Rachel Adler, Realty USA. Bright MLS
