Welcome to 2380 Adam David Way in the popular neighborhood of Waverly Woods West, a 55+ Community! Situated on the BEST LOT in the neighborhood backing to woods along with built-in privacy next to the cul-de-sac with no one next to or across the street from you. This beautiful end-of-group TH is upgraded throughout with 2,440 sq.ft. above grade plus a 1,000 sq.ft. finished in the basement. Not too big and not too small. 9’, vaulted and 2-story ceilings throughout. Crown molding and chair rail throughout all 3 levels. Hardwood floors throughout main level. Gourmet Kitchen includes 42" raised panel cabinets with pull out shelving, double pantry cabinet, a stack of drawers, an island with pendant lighting, granite counter tops, stainless steel GE Profile microwave and double oven range, Kenmore Elite French door refrigerator with bottom freezer and ice/water on the door and a Bosch dishwasher. Kitchen extends into a Breakfast Nook with a 3-lite walk-in bay window and a 6-shelf pantry closet, which also houses the washer and dryer. Living Room/Dining Room combination and a bright and sunny Sunroom featuring (4) transom windows plus (2) full size windows, (2) 15-lite French door panels leading to the deck, a gas fireplace with a granite surround and a mantel with decorative dental molding and recessed lighting. Primary Bedroom features a lighted tray ceiling and ceiling fan. Ensuite Primary Bathroom has ceramic tile flooring, separate shower with ceramic tile surround, a bench, double shower heads and a glass sliding door, double bowl vanity with cabinets, drawers and a granite top, extra wall cabinet storage, walk-in closet with a beautiful built-in custom designed organization system. 2nd Floor is a great place for your guests offering privacy, an L-shaped open Loft with a ceiling fan/light and overlook to the Dining/Living Rooms and to the Foyer, Bedroom's 2 and 3 also have ceiling fan/lights and the potential 4th Bedroom could also be an office or hobby room. The Full Bathroom has a large vanity with cabinets and drawers and a tub/shower combination. The basement includes an entertainer’s delight L-shaped daylight Rec Room with full size windows, recessed lighting, custom built oak bar with lights, carved raised panels, pull out shelving, cabinet and drawer storage, hanging glass holders, an attached footrest and 4 stools, 4 tall wall mounted wine bottle racks and pool table are included, 2 stained glass hanging lights, storage under the stairs and a French Door walkout leading to the paver patio. Half Bathroom offers a vanity cabinet with drawers, a linen closet and ceramic tile flooring. Utility/Workshop/Storage Room features an 11’ work bench, peg board wall and shelving, Comfortmaker natural gas furnace (2013), natural gas Bradford White water heater (2011), AprilAire 600M Whole House Humidifier. High-end landscaping includes a Purple Fountain European Beech Tree, Rhododendrons, Oregon Grape Bushes, Astilbe, perennial Geranium and more. Deck (L-shaped 26’5” x 19’10”) with solar motion detecting lights on the deck posts and stairs to the back/side yards. Paver patio (L-shaped 27' x 20') offers a nice spot to relax overlooking the woods and more landscaping under the deck staircase.
Sold for $730,000
$730,000
2380 Adam David Way, Marriottsville, MD 21104
4beds
3,440sqft
Townhouse
Built in 2012
4,225 Square Feet Lot
$749,700 Zestimate®
$212/sqft
$4,152 Estimated rent
Home value
$749,700
$712,000 - $787,000
$4,152/mo
Zestimate® history
Owner options
List your home for rent
$4,152/mo
Rent Zestimate®
Find your next renter with Zillow Rental Manager. Plus, with online applications, you can quickly screen prospective tenants – for free.
$4,152/mo
Rent Zestimate®
Refinance and save
$4,826/mo
Est. payment
Refinancing to a lower rate could help reduce your monthly payments and save thousands over the life of the loan.
$4,826/mo
Est. payment
Explore your selling options
Work with a Zillow partner agent
Leverage their expertise and Zillow's premium Showcase listings to get your home seen by more buyers.
Get startedList with your own agent
Get your home in front of millions of buyers by listing it on Zillow.
Learn how to do itSell it yourself
Take full control of how buyers see your home on Zillow by listing For Sale by Owner (FSBO).
List your homeWhat's special
Zillow last checked:
Listing updated:
Listed by:
Shari Hodges 410-456-1311,
RE/MAX Realty Group
Bought with:
Karen M Schwartzbart, 60191
Coldwell Banker Realty
Source: Bright MLS,MLS#: MDHW2044804
Facts & features
Interior
Bedrooms & bathrooms
- Bedrooms: 4
- Bathrooms: 4
- Full bathrooms: 2
- 1/2 bathrooms: 2
- Main level bathrooms: 1
Rooms
- Room types: Living Room, Dining Room, Primary Bedroom, Bedroom 2, Bedroom 3, Bedroom 4, Kitchen, Foyer, Sun/Florida Room, Loft, Recreation Room, Utility Room, Primary Bathroom, Full Bath, Half Bath
Primary bedroom
- Features: Flooring - HardWood, Ceiling Fan(s), Window Treatments
- Level: Main
- Area: 182 Square Feet
- Dimensions: 13 X 14
Bedroom 2
- Features: Flooring - Carpet, Ceiling Fan(s), Crown Molding, Walk-In Closet(s)
- Level: Upper
- Area: 130 Square Feet
- Dimensions: 10 X 13
Bedroom 3
- Features: Flooring - Carpet, Ceiling Fan(s), Crown Molding
- Level: Upper
- Area: 117 Square Feet
- Dimensions: 9 X 13
Bedroom 4
- Features: Flooring - Vinyl
- Level: Upper
- Area: 104 Square Feet
- Dimensions: 8 X 13
Primary bathroom
- Features: Attached Bathroom, Flooring - Ceramic Tile, Bathroom - Stall Shower, Countertop(s) - Quartz, Walk-In Closet(s), Built-in Features, Recessed Lighting
- Level: Main
- Area: 80 Square Feet
- Dimensions: 8 X 10
Dining room
- Features: Flooring - HardWood, Chair Rail, Cathedral/Vaulted Ceiling
- Level: Main
- Area: 169 Square Feet
- Dimensions: 13 X 13
Foyer
- Features: Flooring - HardWood
- Level: Main
- Area: 28 Square Feet
- Dimensions: 4 X 7
Other
- Features: Flooring - Ceramic Tile, Bathroom - Tub Shower
- Level: Upper
Half bath
- Features: Flooring - HardWood
- Level: Main
Kitchen
- Features: Eat-in Kitchen, Flooring - HardWood, Granite Counters, Breakfast Nook, Kitchen Island, Lighting - Pendants, Recessed Lighting, Pantry, Window Treatments
- Level: Main
- Area: 228 Square Feet
- Dimensions: 12 X 19
Living room
- Features: Flooring - HardWood, Chair Rail, Cathedral/Vaulted Ceiling
- Level: Main
- Area: 195 Square Feet
- Dimensions: 13 X 15
Loft
- Features: Ceiling Fan(s), Crown Molding, Chair Rail, Recessed Lighting, Flooring - Carpet
- Level: Upper
- Area: 280 Square Feet
- Dimensions: 14 X 20
Recreation room
- Features: Basement - Partially Finished, Flooring - Carpet, Recessed Lighting, Chair Rail, Crown Molding, Window Treatments
- Level: Lower
- Area: 1118 Square Feet
- Dimensions: 26 X 43
Other
- Features: Flooring - HardWood, Fireplace - Gas, Recessed Lighting, Window Treatments, Crown Molding
- Level: Main
- Area: 117 Square Feet
- Dimensions: 9 X 13
Utility room
- Features: Flooring - Concrete
- Level: Lower
- Area: 156 Square Feet
- Dimensions: 12 X 13
Heating
- Forced Air, Natural Gas
Cooling
- Central Air, Ceiling Fan(s), Electric
Appliances
- Included: Stainless Steel Appliance(s), Oven/Range - Gas, Double Oven, Self Cleaning Oven, Microwave, Disposal, Exhaust Fan, Dishwasher, Refrigerator, Ice Maker, Washer/Dryer Stacked, Washer, Dryer, Gas Water Heater
- Laundry: Main Level
Features
- Attic, Bar, Soaking Tub, Bathroom - Stall Shower, Bathroom - Tub Shower, Breakfast Area, Ceiling Fan(s), Chair Railings, Crown Molding, Entry Level Bedroom, Open Floorplan, Eat-in Kitchen, Kitchen - Gourmet, Pantry, Primary Bath(s), Kitchen Island, Recessed Lighting, Upgraded Countertops, Walk-In Closet(s), 9'+ Ceilings, 2 Story Ceilings, Vaulted Ceiling(s)
- Flooring: Hardwood, Carpet, Ceramic Tile, Concrete
- Doors: French Doors, Insulated, Six Panel, Sliding Glass, Storm Door(s)
- Windows: Double Pane Windows, Palladian, Screens, Transom, Vinyl Clad
- Basement: Full,Partially Finished,Sump Pump,Walk-Out Access,Concrete,Windows
- Number of fireplaces: 1
- Fireplace features: Gas/Propane, Mantel(s)
Interior area
- Total structure area: 3,863
- Total interior livable area: 3,440 sqft
- Finished area above ground: 2,440
- Finished area below ground: 1,000
Property
Parking
- Total spaces: 2
- Parking features: Garage Faces Front, Garage Door Opener, Concrete, Attached
- Attached garage spaces: 2
- Has uncovered spaces: Yes
Accessibility
- Accessibility features: Accessible Entrance, Doors - Lever Handle(s)
Features
- Levels: Three
- Stories: 3
- Patio & porch: Deck, Patio
- Exterior features: Lighting, Sidewalks, Street Lights, Rain Gutters
- Pool features: Community
- Has view: Yes
- View description: Garden, Trees/Woods
Lot
- Size: 4,225 Square Feet
- Features: Backs to Trees, Cul-De-Sac, Front Yard, Landscaped, No Thru Street, Private, Rear Yard, Suburban
Details
- Additional structures: Above Grade, Below Grade
- Parcel number: 1403356116
- Zoning: RESIDENTIAL
- Special conditions: Standard
Construction
Type & style
- Home type: Townhouse
- Architectural style: Colonial
- Property subtype: Townhouse
Materials
- Vinyl Siding, Stone
- Foundation: Passive Radon Mitigation
- Roof: Architectural Shingle,Asphalt
Condition
- Excellent
- New construction: No
- Year built: 2012
Utilities & green energy
- Electric: 200+ Amp Service
- Sewer: Public Sewer
- Water: Public
- Utilities for property: Natural Gas Available, Underground Utilities, Fiber Optic
Community & HOA
Community
- Features: Pool
- Security: Security System, Smoke Detector(s), Carbon Monoxide Detector(s)
- Senior community: Yes
- Subdivision: Waverly Woods West
HOA
- Has HOA: Yes
- Amenities included: Clubhouse, Common Grounds, Community Center, Fitness Center, Jogging Path, Pool
- Services included: Common Area Maintenance, Reserve Funds, Maintenance Grounds, Snow Removal, Trash, Management
- HOA fee: $212 monthly
- HOA name: WAVERLY WOODS WEST AND WAVERLY OWNERS ASSOCIATION
Location
- Region: Marriottsville
Financial & listing details
- Price per square foot: $212/sqft
- Tax assessed value: $557,000
- Annual tax amount: $8,463
- Date on market: 9/19/2024
- Listing agreement: Exclusive Right To Sell
- Listing terms: Cash,Conventional,FHA,VA Loan
- Inclusions: All Appliances And Window Treatments, Pool Table, Custom Made Bar And Stools, All Ceiling Fans
- Ownership: Fee Simple
- Road surface type: Black Top
Price history
| Date | Event | Price |
|---|---|---|
| 10/31/2024 | Sold | $730,000+7.4%$212/sqft |
Source:  Bright MLS #MDHW2044804 Report a problem Bright MLS #MDHW2044804 Report a problem | ||
| 9/22/2024 | Pending sale | $679,900$198/sqft |
Source: Bright MLS #MDHW2044804 Report a problem | ||
| 9/19/2024 | Listed for sale | $679,900+25.9%$198/sqft |
Source: Bright MLS #MDHW2044804 Report a problem | ||
| 7/27/2018 | Sold | $540,000$157/sqft |
Source: Public Record Report a problem | ||
| 6/13/2018 | Pending sale | $540,000$157/sqft |
Source: Keller Williams Integrity #1001718026 Report a problem | ||
| 6/7/2018 | Listed for sale | $540,000+33.5%$157/sqft |
Source: Keller Williams Integrity #1001718026 Report a problem | ||
| 2/24/2012 | Sold | $404,605$118/sqft |
Source: Public Record Report a problem | ||
Public tax history
| Year | Property taxes | Tax assessment |
|---|---|---|
| 2025 | -- | $599,833 +7.7% |
| 2024 | $6,272 +3% | $557,000 +3% |
| 2023 | $6,089 +3.1% | $540,767 -2.9% |
| 2022 | $5,906 +3.2% | $557,000 +9.6% |
| 2021 | $5,723 +1.1% | $508,300 +1.1% |
| 2020 | $5,663 +1.1% | $502,967 -1% |
| 2019 | $5,603 -6.4% | $508,300 +3.3% |
| 2018 | $5,986 -15.9% | $492,300 |
| 2017 | $7,119 | $492,300 +20.4% |
| 2016 | -- | $408,967 +11.3% |
| 2015 | -- | $367,300 |
| 2014 | -- | $367,300 |
| 2013 | -- | $367,300 -1.4% |
| 2012 | -- | $372,700 +317.8% |
| 2011 | -- | $89,200 |
Find assessor info on the county website
Neighborhood: 21104
Nearby homes
- $674,0003 bd4 ba3.2k sqft2378 Adam David Way, Marriottsville, MD 21104Off Market
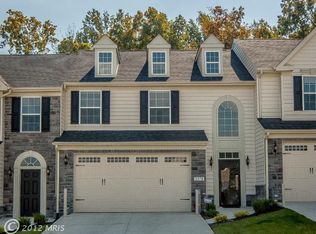
- $608,500-- bd2 ba2.4k sqft2376 Adam David Way, Marriottsville, MD 21104Off Market
- $618,700-- bd2 ba2.2k sqft2374 Adam David Way, Marriottsville, MD 21104Off Market
- $650,0003 bd4 ba3.4k sqft2372 Adam David Way, Marriottsville, MD 21104For Sale

- $685,0003 bd4 ba3.4k sqft2370 Adam David Way, Marriottsville, MD 21104Sold
- $695,9003 bd4 ba3.4k sqft2353 Adam David Way, Marriottsville, MD 21104Off Market
- $645,400-- bd2 ba2.4k sqft2351 Adam David Way, Marriottsville, MD 21104Off Market
- $670,600-- bd2 ba2.4k sqft2366 Adam David Way, Marriottsville, MD 21104Off Market
Nearby schools
GreatSchools rating
- 10/10Waverly Elementary SchoolGrades: PK-5Distance: 1.7 mi
- 9/10Mount View Middle SchoolGrades: 6-8Distance: 2.1 mi
- 10/10Marriotts Ridge High SchoolGrades: 9-12Distance: 2 mi
Schools provided by the listing agent
- District: Howard County Public School System
Source: Bright MLS. This data may not be complete. We recommend contacting the local school district to confirm school assignments for this home.
Get a cash offer in 3 minutes
Find out how much your home could sell for in as little as 3 minutes with a no-obligation cash offer.
Estimated market value
$749,700
Get a cash offer in 3 minutes
Find out how much your home could sell for in as little as 3 minutes with a no-obligation cash offer.
Estimated market value
$749,700
- Maryland
- Howard County
- Marriottsville
- 21104
- 2380 Adam David Way
Nearby cities
Nearby zip codes
Other Marriottsville Topics
