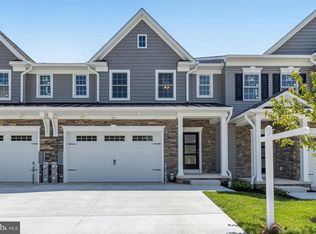
Welcome to 11409 Starlight Pl in the desirable Chapelgate community of Marriottsville. This beautifully maintained Colonial-style townhome offers over 2,000 square feet of thoughtfully designed living space with 3 bedrooms, 3 full bathrooms, and 1 half bath. The open-concept main level features a spacious living area and a gourmet kitchen with upgraded countertops, a large center island, stainless steel appliances, gas cooking, and ample cabinet space. Recessed lighting and quality finishes enhance the home's modern appeal. The upper level includes a generous primary suite with a walk-in closet and an en-suite bath featuring a soaking tub and separate shower. Two additional bedrooms and an upper-level laundry room add everyday convenience. Additional highlights include a rear-entry two-car garage, private driveway, and low-maintenance living with community common area maintenance. Ideally located near shopping, restaurants, parks, and recreation, this home offers convenient access to Route 40, Route 29, I-70, and I-95, making commuting to Columbia, Ellicott City, Baltimore, Fort Meade, and Washington, D.C. easy. Enjoy nearby outdoor destinations including Patapsco Valley State Park, along with the many amenities Howard County has to offer. Buyers are encouraged to verify school assignments and all information important to their purchasing decision.
For sale
Price cut: $10K (8/20)
$689,000
11409 Starlight Pl, Marriottsville, MD 21104
3beds
2,020sqft
Townhouse
Built in 2024
1,742 Square Feet Lot
$687,100 Zestimate®
$341/sqft
$105/mo HOA
What's special
Quality finishesWalk-in closetUpper-level laundry roomOpen-concept main levelRecessed lightingStainless steel appliancesPrivate driveway
- 18 days |
- 765 |
- 22 |
Zillow last checked:
Listing updated:
Listed by:
VENKAT GURRAM 443-776-0990,
Samson Properties 4435422251
Source: Bright MLS,MLS#: MDHW2072150
Facts & features
Interior
Bedrooms & bathrooms
- Bedrooms: 3
- Bathrooms: 4
- Full bathrooms: 3
- 1/2 bathrooms: 1
- Main level bathrooms: 1
Basement
- Area: 0
Heating
- Forced Air, Natural Gas
Cooling
- Central Air, Electric
Appliances
- Included: Microwave, Energy Efficient Appliances, Disposal, Dishwasher, Dryer, Exhaust Fan, Oven/Range - Gas, Stainless Steel Appliance(s), Washer, Tankless Water Heater
- Laundry: Upper Level
Features
- Bathroom - Walk-In Shower, Bathroom - Tub Shower, Combination Dining/Living, Combination Kitchen/Dining, Combination Kitchen/Living, Dining Area, Family Room Off Kitchen, Open Floorplan, Kitchen Island, Recessed Lighting, Upgraded Countertops, Walk-In Closet(s), 9'+ Ceilings
- Flooring: Carpet
- Has basement: No
- Has fireplace: No
Interior area
- Total structure area: 2,020
- Total interior livable area: 2,020 sqft
- Finished area above ground: 2,020
- Finished area below ground: 0
Property
Parking
- Total spaces: 4
- Parking features: Garage Faces Rear, Attached, Driveway, On Street
- Attached garage spaces: 2
- Uncovered spaces: 2
- Details: Garage Sqft: 400
Accessibility
- Accessibility features: None
Features
- Levels: Three
- Stories: 3
- Pool features: None
Lot
- Size: 1,742 Square Feet
Details
- Additional structures: Above Grade, Below Grade
- Parcel number: 1403604374
- Zoning: RESIDENTIAL
- Special conditions: Standard
Construction
Type & style
- Home type: Townhouse
- Architectural style: Colonial
- Property subtype: Townhouse
Materials
- Brick
- Foundation: Concrete Perimeter
- Roof: Architectural Shingle
Condition
- Excellent,Good
- New construction: No
- Year built: 2024
Utilities & green energy
- Sewer: Public Sewer
- Water: Public
- Utilities for property: Cable Connected, Electricity Available, Natural Gas Available, Phone Available, Water Available, Broadband, Cable, Fiber Optic
Community & HOA
Community
- Security: Fire Sprinkler System
- Subdivision: Chapelgate
HOA
- Has HOA: Yes
- Services included: Common Area Maintenance, Road Maintenance
- HOA fee: $105 monthly
- HOA name: CHAPELGATE
Location
- Region: Marriottsville
Financial & listing details
- Price per square foot: $341/sqft
- Tax assessed value: $600,100
- Annual tax amount: $8,772
- Date on market: 8/6/2026
- Listing agreement: Exclusive Right To Sell
- Listing terms: Cash,Conventional,FHA,VA Loan,USDA Loan
- Ownership: Fee Simple
Estimated market value
$687,100
$653,000 - $721,000
$3,707/mo
Price history
| Date | Event | Price |
|---|---|---|
| 8/22/2026 | Price change | $3,600-7.7%$2/sqft |
Source: Zillow Rentals Report a problem | ||
| 8/20/2026 | Price change | $689,000-1.4%$341/sqft |
Source:  Bright MLS #MDHW2072150 Report a problem Bright MLS #MDHW2072150 Report a problem | ||
| 8/13/2026 | Listed for sale | $699,000$346/sqft |
Source: Bright MLS #MDHW2072150 Report a problem | ||
| 8/13/2026 | Contingent | $699,000$346/sqft |
Source: Bright MLS #MDHW2072150 Report a problem | ||
| 8/6/2026 | Listed for sale | $699,000+12.2%$346/sqft |
Source: Bright MLS #MDHW2072150 Report a problem | ||
| 5/27/2026 | Listed for rent | $3,900+13%$2/sqft |
Source: Zillow Rentals Report a problem | ||
| 2/4/2024 | Listing removed | -- |
Source: Zillow Rentals Report a problem | ||
| 1/23/2024 | Price change | $3,450-4.2%$2/sqft |
Source: Zillow Rentals Report a problem | ||
| 1/5/2024 | Sold | $623,217$309/sqft |
Source: Public Record Report a problem | ||
| 12/1/2023 | Listed for rent | $3,600+5.9%$2/sqft |
Source: Zillow Rentals Report a problem | ||
| 11/10/2023 | Listing removed | -- |
Source: Zillow Rentals Report a problem | ||
| 11/6/2023 | Price change | $3,399-5.6%$2/sqft |
Source: Zillow Rentals Report a problem | ||
| 10/30/2023 | Price change | $3,599-5.3%$2/sqft |
Source: Zillow Rentals Report a problem | ||
| 10/24/2023 | Price change | $3,7990%$2/sqft |
Source: Zillow Rentals Report a problem | ||
| 10/20/2023 | Listed for rent | $3,800$2/sqft |
Source: Zillow Rentals Report a problem | ||
Public tax history
| Year | Property taxes | Tax assessment |
|---|---|---|
| 2025 | $8,772 +39.9% | $578,400 +3.9% |
| 2024 | $6,268 +140.3% | $556,700 +140.3% |
| 2023 | $2,609 | $231,667 |
Find assessor info on the county website
Monthly payment
Est. payment
Payment breakdown
Explore the cost of this home by adjusting the details. Changes won't be saved.Climate risks
Neighborhood: 21104
Nearby schools
GreatSchools rating
- 9/10Manor Woods Elementary SchoolGrades: K-5Distance: 0.9 mi
- 9/10Mount View Middle SchoolGrades: 6-8Distance: 2.4 mi
- 10/10Marriotts Ridge High SchoolGrades: 9-12Distance: 2.3 mi
Schools provided by the listing agent
- District: Howard County Public Schools
Source: Bright MLS. This data may not be complete. We recommend contacting the local school district to confirm school assignments for this home.
- $640,000-- bd4 ba2.3k sqft11407 Starlight Pl, Marriottsville, MD 21104Sold
- $780,0004 bd5 ba2.5k sqft11411 Starlight Pl, Marriottsville, MD 21104Sold

- $718,2003 bd5 ba2.3k sqft11401 Starlight Pl, Marriottsville, MD 21104Off Market
- $713,2903 bd3 ba1.9k sqft11503 Kirkleigh Dr, Marriottsville, MD 21104Sold
- $769,6903 bd3 ba1.9k sqft11505 Kirkleigh Dr, Marriottsville, MD 21104Sold
- $716,240-- bd3 ba1.7k sqft11507 Kirkleigh Dr, Marriottsville, MD 21104Sold
- $705,0003 bd5 ba2.3k sqft11509 Kirkleigh Dr, Marriottsville, MD 21104Sold
- $689,9903 bd5 ba2.4k sqftLOT 11426 102 Starlight Pl, Marriottsville, MD 21104Sold
A local agent can set up tours, give advice and negotiate with sellers.
Similar homes
- $665,0003 bd4 ba2.3k sqft8607 Enoch Pratt Dr, Ellicott City, MD 21043For Sale

 MLS ID #MDHW2072386, Robby Douglas, One Percent Lists Mid-Atlantic. Bright MLS
 - $705,7003 bd3 ba2.5k sqft1711 Botanical Ct #10, Sykesville, MD 21784New Construction
 MLS ID #MDCR2036932, Carol Swinton, Long & Foster Real Estate, Inc.. Bright MLS
 - $699,0003 bd4 ba2.2k sqft1003 S Belnord Ave, Baltimore, MD 21224For Sale
 MLS ID #MDBA2216406, Beth Darrell, Berkshire Hathaway HomeServices PenFed Realty. Bright MLS
 - $645,9003 bd5 ba2.5k sqft8279 Meadowood Dr, Hanover, MD 21076For Sale
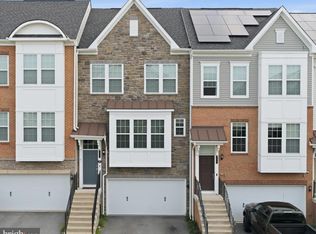 MLS ID #MDAA2153870, J.R. Smith, Keller Williams Legacy. Bright MLS
 - $585,0003 bd4 ba2.3k sqft823 Herman Way, Sykesville, MD 21784For SaleMLS ID #MDCR2036718, Mike Aubrey, Berkshire Hathaway HomeServices PenFed Realty. Bright MLS
- $750,0003 bd4 ba2.8k sqft9973 Hope Pl, Ellicott City, MD 21042For SaleMLS ID #MDHW2069346, Creig Northrop, Northrop Realty. Bright MLS
- $631,0073 bd5 ba2.1k sqft2519 Light St, Baltimore, MD 21230New ConstructionBright MLS
- $599,9993 bd3 ba2k sqft5922 Logans Way, Ellicott City, MD 21043For SaleMLS ID #MDHW2072056, Jeff Berman, RE/MAX Realty Group. Bright MLS
- $525,0003 bd4 ba2.4k sqft938 Magnolia Blossom Ct, Sykesville, MD 21784For SaleMLS ID #MDCR2036518, Ryan Douglas, Red Cedar Real Estate, LLC. Bright MLS
- $758,4003 bd3 ba2.7k sqft1715 Botanical Ct #8, Sykesville, MD 21784New ConstructionMLS ID #MDCR2036906, Carol Swinton, Long & Foster Real Estate, Inc.. Bright MLS
- $459,9904 bd4 ba2k sqft1828 Parham Way, Baltimore, MD 21244For SaleMLS ID #MDBC2173708, Saba Karunanithi, Gaja Associates Inc.. Bright MLS
- $625,0003 bd4 ba2.4k sqft109 Green Branch Rd, Laurel, MD 20708For SaleMLS ID #MDPG2214438, Courtney Chase, Redfin Corp. Bright MLS
- $670,0004 bd4 ba2.9k sqft3230 Watershed Blvd, Laurel, MD 20724For SaleMLS ID #MDAA2150918, Sunna Ahmad, Cummings & Co. Realtors. Bright MLS
- $639,0003 bd4 ba2k sqft3311 Streamlet Ln, Laurel, MD 20724For SaleMLS ID #MDAA2152508, Katelyn Schmittle, Keller Williams Realty Centre. Bright MLS
- $675,0004 bd4 ba1.9k sqft169 Kandinsky Loop, Silver Spring, MD 20906For SaleMLS ID #MDMC2239614, David Zeff, Keller Williams Capital Properties. Bright MLS
- $440,0003 bd4 ba1.6k sqft7793 Barrensdale Rd, Windsor Mill, MD 21244For SaleMLS ID #MDBC2170154, Kent Acquah-Abbiw, DMV Realty, INC.. Bright MLS
- $654,0004 bd4 ba2.8k sqft5234 Helton Dr, Sykesville, MD 21784New ConstructionMLS ID #MDCR2033396, Mike Gary, Mohler and Gary Realtors LLC. Bright MLS
- $595,0004 bd4 ba2.5k sqft7533 Pelham Way, Hanover, MD 21076For SaleMLS ID #MDAA2143838, Sunna Ahmad, Cummings & Co. Realtors. Bright MLS
- $535,0003 bd4 ba1.6k sqft5715 Rosanna Pl, Ellicott City, MD 21043For SaleMLS ID #MDHW2071412, Yun Qu, Signature Home Realty LLC. Bright MLS
- $599,9004 bd4 ba2.5k sqft7827 Crystal Brook Way, Hanover, MD 21076For SaleMLS ID #MDAA2151910, Din Khaled, Houwzer, LLC. Bright MLS
