OPEN HOUSE ON SATURDAY 12 TO 3! Just Listed! NEW Luxury 55 & Older Villa ready for quick delivery! Eldersburg's newest 55 & older community, Doroly Gardens upscale Villas, small enclave of 28 total units when completed! Custom, Quality Stick Construction, Built by Patton Homes, building in Carroll County for over 40 years! This largest end unit includes a first floor study, separate dining room, eat in large gourmet kitchen with granite counters, tiled backsplash, under cabinet lighting, stainless steel appliances, gas range plus wall over (two ovens total) dishwasher, microwave, first floor laundry room with ceramic floor, half bath off kitchen, great room with vaulted ceiling and natural gas fireplace, plus slider to covered rear porch, first floor primary suite with tray ceiling, walk-in closet, ensuite bath with double sinks granite counters, walk-in shower with tiles floor and walls, linen closet, large ceramic tiled floors. Solid hardwood floors on first floor, loft & all bedrooms. Second floor large loft, 2 spacious bedrooms each with walk-in closet, large full bath with double sinks & tub/shower commode in separate room. Second floor storage room. Full unfinished basement can be finished at additional cost, has full bath rough-in and wet bar rough-in, basement exit door to side yard, plus windows. Two zone HVAC heat pump with Natural Gas back up heat. Two by six exterior walls, Andersen tilt wash double hung windows & slider. Recessed fire sprinklers in allowable areas. Garage interior walls are drywalled, insulated and painted with auto opener and side door door to yard. This is a premium location. $225 monthly condo fee covers lawn maintenance, mulching, trash/re-cycling, driveway & side walk snow removal & street lights. $5K TO CLOSING WITH USE OF BUILDER'S RECOMMENDED LENDER ONLY! Convenient to shopping and restaurants, easy access to Rt 26, 32 and 70. Other homes available for quick delivery! Call Carol Swinton anytime to see this unit or others.
New construction
$758,400
1715 Botanical Ct #8, Sykesville, MD 21784
3beds
2,754sqft
:
Get pre-qualified$5,175/mo
Townhouse
Built in 2026
3,898 Square Feet Lot
$-- Zestimate®
$275/sqft
$225/mo HOA
What's special
Natural gas fireplaceWalk-in closetLinen closetSecond floor large loftFirst floor studyStainless steel appliancesSeparate dining room
- 3 days |
- 79 |
- 2 |
Zillow last checked:
Listing updated:
Listed by:
Carol Swinton 443-398-4874,
Long & Foster Real Estate, Inc. 4107959600
Source: Bright MLS,MLS#: MDCR2036906
Facts & features
Interior
Bedrooms & bathrooms
- Bedrooms: 3
- Bathrooms: 3
- Full bathrooms: 2
- 1/2 bathrooms: 1
- Main level bathrooms: 2
- Main level bedrooms: 1
Rooms
- Room types: Dining Room, Primary Bedroom, Bedroom 2, Bedroom 3, Kitchen, Basement, Study, Great Room, Laundry, Loft, Storage Room, Bathroom 1, Bathroom 3, Primary Bathroom
Primary bedroom
- Features: Attached Bathroom, Ceiling Fan(s), Flooring - Solid Hardwood, Walk-In Closet(s)
- Level: Main
- Area: 195 Square Feet
- Dimensions: 13 X 15
Bedroom 2
- Features: Ceiling Fan(s), Flooring - Solid Hardwood, Walk-In Closet(s)
- Level: Upper
- Area: 210 Square Feet
- Dimensions: 14 X 15
Bedroom 3
- Features: Ceiling Fan(s), Flooring - Solid Hardwood, Walk-In Closet(s)
- Level: Upper
- Area: 208 Square Feet
- Dimensions: 13 X 16
Primary bathroom
- Features: Bathroom - Walk-In Shower, Granite Counters, Flooring - Ceramic Tile, Attached Bathroom
- Level: Main
Bathroom 1
- Features: Granite Counters, Flooring - Ceramic Tile
- Level: Main
Bathroom 3
- Features: Bathroom - Tub Shower, Granite Counters, Double Sink, Flooring - Ceramic Tile
- Level: Upper
Basement
- Features: Flooring - Concrete, Basement - Unfinished, Flooring - Rough-In
- Level: Lower
- Area: 1170 Square Feet
- Dimensions: 26 X 45
Dining room
- Features: Chair Rail, Crown Molding, Flooring - HardWood, Flooring - Solid Hardwood
- Level: Main
- Area: 143 Square Feet
- Dimensions: 11 X 13
Great room
- Features: Cathedral/Vaulted Ceiling, Ceiling Fan(s), Fireplace - Gas, Flooring - Solid Hardwood
- Level: Main
- Area: 252 Square Feet
- Dimensions: 14 X 18
Kitchen
- Features: Breakfast Bar, Granite Counters, Dining Area, Double Sink, Flooring - Solid Hardwood, Kitchen Island, Kitchen - Gas Cooking, Lighting - LED, Lighting - Pendants, Recessed Lighting, Pantry
- Level: Main
- Area: 342 Square Feet
- Dimensions: 18 X 19
Laundry
- Features: Flooring - Ceramic Tile
- Level: Main
- Area: 35 Square Feet
- Dimensions: 5 X 7
Loft
- Features: Ceiling Fan(s), Flooring - Solid Hardwood, Recessed Lighting
- Level: Upper
- Area: 256 Square Feet
- Dimensions: 16 X 16
Storage room
- Features: Attic - Pull-Down Stairs, Flooring - Vinyl
- Level: Upper
- Area: 182 Square Feet
- Dimensions: 13 X 14
Study
- Features: Ceiling Fan(s), Crown Molding, Flooring - HardWood
- Level: Main
- Area: 110 Square Feet
- Dimensions: 10 X 11
Heating
- ENERGY STAR Qualified Equipment, Heat Pump, Zoned, Electric, Natural Gas
Cooling
- Ceiling Fan(s), ENERGY STAR Qualified Equipment, Heat Pump, Zoned, Central Air, Electric
Appliances
- Included: Microwave, Dishwasher, Disposal, Energy Efficient Appliances, ENERGY STAR Qualified Dishwasher, Exhaust Fan, Oven, Oven/Range - Gas, Stainless Steel Appliance(s), Electric Water Heater
- Laundry: Main Level, Hookup, Laundry Room
Features
- Bathroom - Walk-In Shower, Ceiling Fan(s), Chair Railings, Crown Molding, Efficiency, Entry Level Bedroom, Family Room Off Kitchen, Open Floorplan, Formal/Separate Dining Room, Kitchen - Gourmet, Kitchen - Table Space, Pantry, Recessed Lighting, Upgraded Countertops, 2 Story Ceilings, 9'+ Ceilings, Dry Wall, Tray Ceiling(s), Vaulted Ceiling(s)
- Flooring: Ceramic Tile, Hardwood, Wood
- Doors: ENERGY STAR Qualified Doors, French Doors, Six Panel, Insulated, Sliding Glass
- Windows: Bay/Bow, Double Hung, Double Pane Windows, Energy Efficient, ENERGY STAR Qualified Windows, Low Emissivity Windows, Screens
- Basement: Full,Heated,Exterior Entry,Concrete,Side Entrance,Rough Bath Plumb,Space For Rooms,Sump Pump,Walk-Out Access,Windows
- Number of fireplaces: 1
- Fireplace features: Gas/Propane, Mantel(s), Marble
Interior area
- Total structure area: 4,234
- Total interior livable area: 2,754 sqft
- Finished area above ground: 2,754
Video & virtual tour
Property
Parking
- Total spaces: 2
- Parking features: Garage Door Opener, Garage Faces Front, Inside Entrance, Concrete, Attached
- Attached garage spaces: 2
- Has uncovered spaces: Yes
Accessibility
- Accessibility features: Accessible Hallway(s)
Features
- Levels: Three
- Stories: 3
- Exterior features: Sidewalks, Street Lights, Other
- Pool features: None
Lot
- Size: 3,898 Square Feet
- Features: Backs to Trees, Landscaped, No Thru Street
Details
- Additional structures: Above Grade
- Parcel number: NO TAX RECORD
- Zoning: U
- Zoning description: Residential Condominium
- Special conditions: Standard
Construction
Type & style
- Home type: Townhouse
- Architectural style: Villa,Colonial
- Property subtype: Townhouse
Materials
- Vinyl Siding, Shake Siding, Combination, Stone
- Foundation: Passive Radon Mitigation
- Roof: Architectural Shingle,Metal
Condition
- Excellent
- New construction: Yes
- Year built: 2026
Details
- Builder name: Patton Homes Inc
Utilities & green energy
- Electric: 200+ Amp Service
- Sewer: Public Sewer
- Water: Public
- Utilities for property: Cable Available, Cable
Community & HOA
Community
- Security: Fire Sprinkler System
- Condo and coop fee: $225 monthly
- Senior community: Yes
- Subdivision: Doroly Gardens
HOA
- Has HOA: No
- Amenities included: Common Grounds, Jogging Path
- Services included: Common Area Maintenance, Maintenance Grounds, Snow Removal, Trash
Location
- Region: Sykesville
Financial & listing details
- Price per square foot: $275/sqft
- Date on market: 8/5/2026
- Listing agreement: Exclusive Right To Sell
- Ownership: Fee Simple
Estimated market value
Not available
Estimated sales range
Not available
Not available
Price history
| Date | Event | Price |
|---|---|---|
| 8/5/2026 | Listed for sale | $758,400$275/sqft |
Source:  Bright MLS #MDCR2036906 Report a problem Bright MLS #MDCR2036906 Report a problem | ||
Public tax history
Tax history is unavailable.
Monthly payment
Est. payment
Payment breakdown
Explore the cost of this home by adjusting the details. Changes won't be saved.Climate risks
Neighborhood: 21784
Nearby schools
GreatSchools rating
- 8/10Carrolltowne Elementary SchoolGrades: PK-5Distance: 0.6 mi
- 9/10Oklahoma Road Middle SchoolGrades: 6-8Distance: 1.1 mi
- 8/10Liberty High SchoolGrades: 9-12Distance: 2.2 mi
Schools provided by the listing agent
- District: Carroll County Public Schools
Source: Bright MLS. This data may not be complete. We recommend contacting the local school district to confirm school assignments for this home.
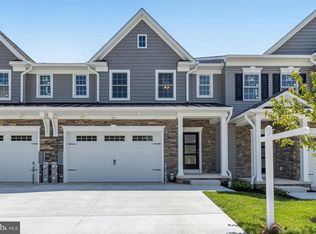
- $705,7003 bd3 ba2.5k sqft1711 Botanical Ct #10, Sykesville, MD 21784New Construction
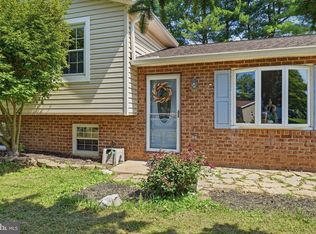
- $440,0003 bd2 ba1.6k sqft7246 Pommel Dr, Sykesville, MD 21784Pending
- $667,5003 bd4 ba3.8k sqft1724 Botanical Ct #28, Sykesville, MD 21784Sold

- $451,9003 bd2 ba906 sqft7244 Pommel Dr, Eldersburg, MD 21784Off Market

- $430,8003 bd1 ba1.1k sqft7248 Pommel Dr, Sykesville, MD 21784Off Market
- $448,800-- bd1 ba1.5k sqft7072 Saddle Dr, Sykesville, MD 21784Off Market
- $630,0003 bd4 ba3.6k sqft1722 Botanical Ct #27, Sykesville, MD 21784Sold
- $753,915-- bd3 ba2.6k sqft1718 Botanical Ct, Sykesville, MD 21784Sold
A local agent can set up tours, give advice and negotiate with sellers.
Similar homes
- $705,7003 bd3 ba2.5k sqft1711 Botanical Ct #10, Sykesville, MD 21784New Construction
 MLS ID #MDCR2036932, Carol Swinton, Long & Foster Real Estate, Inc.. Bright MLS
 - $711,6903 bd3 ba2.6k sqft1712 Botanical Ct #22, Sykesville, MD 21784New Construction
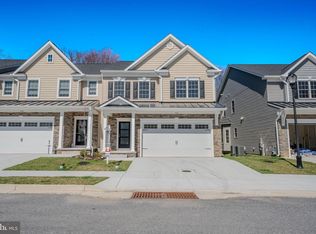 MLS ID #MDCR2033508, Carol Swinton, Long & Foster Real Estate, Inc.. Bright MLS
 - $585,0003 bd4 ba2.3k sqft823 Herman Way, Sykesville, MD 21784For Sale
 MLS ID #MDCR2036718, Mike Aubrey, Berkshire Hathaway HomeServices PenFed Realty. Bright MLS
 - $525,0003 bd4 ba2.4k sqft938 Magnolia Blossom Ct, Sykesville, MD 21784For Sale
 MLS ID #MDCR2036518, Ryan Douglas, Red Cedar Real Estate, LLC. Bright MLS
 - $700,0004 bd4 ba3.6k sqft2420 Walking Janelle Way, Marriottsville, MD 21104For SaleMLS ID #MDHW2071710, Bob Lucido, Keller Williams Lucido Agency. Bright MLS
- $759,9004 bd3 ba3.1k sqft31 2nd Ave, Sykesville, MD 21784New ConstructionMLS ID #MDCR2033898, Adam Katzenell, Keller Williams Realty Centre. Bright MLS
- $654,0004 bd4 ba2.8k sqft5234 Helton Dr, Sykesville, MD 21784New ConstructionMLS ID #MDCR2033396, Mike Gary, Mohler and Gary Realtors LLC. Bright MLS
- $699,0003 bd4 ba2k sqft11409 Starlight Pl, Marriottsville, MD 21104For SaleMLS ID #MDHW2072150, VENKAT GURRAM, Samson Properties. Bright MLS
- $735,0003 bd4 ba2.2k sqft7320 Isabella Rd, Laurel, MD 20723For SaleMLS ID #MDHW2072576, Veronica Astorima, Keller Williams Capital Properties. Bright MLS
- $898,9006 bd5 ba3.8k sqft7349 2nd Ave, Sykesville, MD 21784New ConstructionMLS ID #MDCR2036744, Josh Gossard, Keller Williams Realty Centre. Bright MLS
- $800,0004 bd3 ba2.5k sqft5653 Oakland Mills Rd, Columbia, MD 21045For SaleMLS ID #MDHW2072168, Jeannette Westcott, Keller Williams Realty Centre. Bright MLS
- $599,9993 bd3 ba2k sqft5922 Logans Way, Ellicott City, MD 21043For SaleMLS ID #MDHW2072056, Jeff Berman, RE/MAX Realty Group. Bright MLS
- $635,0003 bd4 ba2.4k sqft9318 Rock Ripple Ln, Laurel, MD 20723For SaleMLS ID #MDHW2072516, Un McAdory, Realty 1 Maryland, LLC. Bright MLS
- $650,0004 bd4 ba2.3k sqft8916 Lee Manor Dr, Ellicott City, MD 21043For SaleMLS ID #MDHW2072544, Joe Bird, Red Cedar Real Estate, LLC. Bright MLS
- $700,0004 bd4 ba3.1k sqft9816 Wilderness Ln, Laurel, MD 20723For SaleMLS ID #MDHW2068990, Jan Mandart, Long & Foster Real Estate, Inc.. Bright MLS
- $905,0005 bd5 ba3.4k sqft4840 Buffalo Rd, Mount Airy, MD 21771For SaleMLS ID #MDFR2086758, Sue Kelley, Kelley Real Estate Professionals. Bright MLS
- $900,0004 bd4 ba3.7k sqft6691 Luster Dr, Highland, MD 20777For SaleMLS ID #MDHW2071922, Terri Westerlund, Samson Properties. Bright MLS
- $619,9003 bd3 ba2.3k sqft2313 Nevada Dr, Manchester, MD 21102For SaleMLS ID #MDCR2036562, Christine Centofanti, RE/MAX Advantage Realty. Bright MLS
- $575,0003 bd5 ba2.6k sqft7003 Whitson Way, Hanover, MD 21076For SaleMLS ID #MDHW2072384, Beth Viscarra, Cummings & Co. Realtors. Bright MLS
- $650,0003 bd4 ba3.4k sqft2372 Adam David Way, Marriottsville, MD 21104For SaleMLS ID #MDHW2067850, Kim Anselmo, Iron Valley Real Estate Crossroads. Bright MLS
