Exciting NEW HOME opportunity in the heart of Sykesville! Award-winning builder Forty West Group is excited to offer three beautifully crafted new homes ideally located less than a minute from downtown Sykesville. Enjoy the charm and convenience of local restaurants, boutique shops, and, Sykesville's festivals and community events; all while residing in a thoughtfully designed new home. Each residence features luxury finishes, upscale design elements, and world-class craftsmanship, reflecting Forty West Group’s exceptional attention to detail and commitment to quality. These homes are designed for modern living, blending timeless style with today’s most desirable features. This is a rare opportunity to own brand-new construction in a prime Sykesville location, built by one of the region’s most respected builders. Don’t miss your chance to be part of this exclusive offering. Model shown is the Springfield which can have up to 6 bedrooms. Forty West will tailor the home to your needs. Interior Photos shown are examples from homes built by Forty West Group.
New construction
$799,900
31 2nd Ave, Sykesville, MD 21784
4beds
3,163sqft
:
Get pre-qualified$5,280/mo
Single Family Residence
Built in 2026
0.25 Acres Lot
$798,000 Zestimate®
$253/sqft
$-- HOA
What's special
Luxury finishesUpscale design elementsWorld-class craftsmanship
- 113 days |
- 103 |
- 5 |
Zillow last checked:
Listing updated:
Listed by:
Adam Katzenell 301-569-1825,
Keller Williams Realty Centre 240-309-6000
Source: Bright MLS,MLS#: MDCR2033898
Facts & features
Interior
Bedrooms & bathrooms
- Bedrooms: 4
- Bathrooms: 3
- Full bathrooms: 2
- 1/2 bathrooms: 1
- Main level bathrooms: 1
Rooms
- Room types: Dining Room, Primary Bedroom, Bedroom 2, Bedroom 3, Bedroom 4, Kitchen, Great Room, Laundry, Office, Bathroom 2, Primary Bathroom, Half Bath
Primary bedroom
- Level: Upper
Bedroom 2
- Level: Upper
Bedroom 3
- Level: Upper
Bedroom 4
- Level: Upper
Primary bathroom
- Level: Upper
Bathroom 2
- Level: Upper
Dining room
- Level: Main
Great room
- Level: Main
Half bath
- Level: Main
Kitchen
- Level: Main
Laundry
- Level: Upper
Office
- Level: Main
Heating
- Forced Air, Natural Gas
Cooling
- Central Air, Electric
Appliances
- Included: Tankless Water Heater
- Laundry: Laundry Room
Features
- Basement: Full
- Number of fireplaces: 1
Interior area
- Total structure area: 3,163
- Total interior livable area: 3,163 sqft
- Finished area above ground: 3,163
- Finished area below ground: 0
Property
Parking
- Total spaces: 4
- Parking features: Built In, Garage Faces Front, Garage Door Opener, Inside Entrance, Oversized, Attached, Driveway, Off Street
- Attached garage spaces: 2
- Uncovered spaces: 2
Accessibility
- Accessibility features: None
Features
- Levels: Three
- Stories: 3
- Pool features: None
Lot
- Size: 0.25 Acres
Details
- Additional structures: Above Grade, Below Grade
- Parcel number: 000000000
- Zoning: RESIDENTIAL
- Special conditions: Standard
Construction
Type & style
- Home type: SingleFamily
- Architectural style: Traditional
- Property subtype: Single Family Residence
Materials
- Advanced Framing, Blown-In Insulation, Batts Insulation, Combination, Frame, Stick Built
- Foundation: Other
- Roof: Architectural Shingle
Condition
- Excellent
- New construction: Yes
- Year built: 2026
Utilities & green energy
- Sewer: Public Sewer
- Water: Public
Community & HOA
Community
- Subdivision: None Available
HOA
- Has HOA: No
Location
- Region: Sykesville
Financial & listing details
- Price per square foot: $253/sqft
- Date on market: 4/2/2026
- Listing agreement: Exclusive Right To Sell
- Listing terms: Cash,Conventional,FHA,FNMA,Negotiable
- Ownership: Fee Simple
Estimated market value
$798,000
$758,000 - $838,000
$4,014/mo
Price history
| Date | Event | Price |
|---|---|---|
| 7/21/2026 | Listed for sale | $799,900$253/sqft |
Source:  Bright MLS #MDCR2033898 Report a problem Bright MLS #MDCR2033898 Report a problem | ||
| 5/21/2026 | Listing removed | $799,900$253/sqft |
Source: Bright MLS #MDCR2033898 Report a problem | ||
| 4/2/2026 | Listed for sale | $799,900$253/sqft |
Source: Bright MLS #MDCR2033898 Report a problem | ||
Public tax history
Tax history is unavailable.
Monthly payment
Est. payment
Payment breakdown
Explore the cost of this home by adjusting the details. Changes won't be saved.Climate risks
Neighborhood: 21784
Nearby schools
GreatSchools rating
- 7/10Piney Ridge Elementary SchoolGrades: PK-5Distance: 2 mi
- 8/10Sykesville Middle SchoolGrades: 6-8Distance: 0.4 mi
- 8/10Century High SchoolGrades: 9-12Distance: 3.7 mi
Schools provided by the listing agent
- Elementary: Piney Ridge
- Middle: Sykesville
- High: Century
- District: Carroll County Public Schools
Source: Bright MLS. This data may not be complete. We recommend contacting the local school district to confirm school assignments for this home.
- $949,9006 bd5 ba3.8k sqft7349 2nd Ave, Sykesville, MD 21784New Construction

- $578,6004 bd3 ba2.7k sqft7306 Oak St, Sykesville, MD 21784Off Market

- $371,900-- bd1 ba2.5k sqft7300 Spout Hill Rd, Sykesville, MD 21784Off Market
- $446,100-- bd2 ba1.3k sqft7311 2nd Ave, Sykesville, MD 21784Off Market
- $--1 bd1 ba500 sqft600 Kalorama Rd UNIT B, Sykesville, MD 21784Off Market
- $579,3004 bd3 ba1.8k sqft7320 Spout Hill Rd, Sykesville, MD 21784Off Market
- $115,00010,843 Square FeetLOT 31 2nd Ave, Sykesville, MD 21784Sold
- $690,8005 bd3 ba2.5k sqft7307 Spout Hill Rd, Sykesville, MD 21784Off Market
A local agent can set up tours, give advice and negotiate with sellers.
Similar homes
- $699,9904 bd3 ba2.7k sqft4001 Copper Dr, Eldersburg, MD 21784New Construction

 MLS ID #MDCR2036184, Heather Richardson, NVR, INC.. Bright MLS
 - $949,9006 bd5 ba3.8k sqft7349 2nd Ave, Sykesville, MD 21784New ConstructionMLS ID #MDCR2034910, Adam Katzenell, Keller Williams Realty Centre. Bright MLS
- $899,0005 bd5 ba4.6k sqft945 Kayley Dr, Eldersburg, MD 21784New Construction
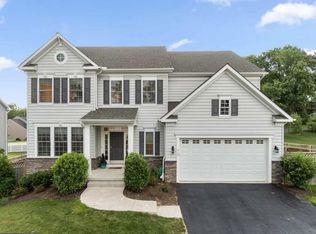 MLS ID #MDCR2036120, TJ Patel patel, Taylor Properties. Bright MLS
 - $785,0004 bd4 ba4k sqft7305 Falling Leaves Ct, Marriottsville, MD 21104For Sale
 MLS ID #MDCR2035470, Megan Graybeal, Northrop Realty. Bright MLS
 - from $999,0354 bd3 ba2.7k sqftSavannah Plan, Oak View, Sykesville, MD 21784New ConstructionKeystone Custom Homes
- $1,050,0004 bd3 ba4.6k sqft5712A Hodges Rd, Sykesville, MD 21784New ConstructionMLS ID #MDCR2035724, Laura Snyder, American Premier Realty, LLC. Bright MLS
- $850,0004 bd3 ba3.1k sqft1310 Hook Rd, Westminster, MD 21157For SaleMLS ID #MDCR2034464, Bob Chew, Samson Properties. Bright MLS
- $799,9004 bd4 ba3.4k sqft403 Richard Roberts St, New Market, MD 21774For SaleMLS ID #MDFR2082112, Adam Murphy, RE/MAX Realty Centre, Inc.. Bright MLS
- $849,9004 bd4 ba3.4k sqft1131 Arnold Rd, Westminster, MD 21157For SaleMLS ID #MDCR2033918, Dan Borowy, Redfin Corp. Bright MLS
- $557,2853 bd3 ba2.8k sqft5171 Helton Dr, Sykesville, MD 21784New ConstructionBright MLS
- from $1,034,1084 bd3 ba3.2k sqftEthan Plan, Oak View, Sykesville, MD 21784New ConstructionKeystone Custom Homes
- $719,9005 bd4 ba3.5k sqft43 Stocksdale Ave, Reisterstown, MD 21136For SaleMLS ID #MDBC2169002, Wayne Davis, United Real Estate Executives. Bright MLS
- $874,9004 bd3 ba2.4k sqft4 Chevrolet Ct, Mount Airy, MD 21771New ConstructionMLS ID #MDFR2084700, Dave Scranton, Compass. Bright MLS
- from $1,009,3704 bd3 ba2.9k sqftMagnolia Plan, Oak View, Sykesville, MD 21784New ConstructionKeystone Custom Homes
- $820,0004 bd4 ba4.7k sqft409 Crystal Downs Ct, Owings Mills, MD 21117For SaleMLS ID #MDBC2169070, Jonathan Holland, Real Broker, LLC. Bright MLS
- from $1,032,4824 bd3 ba2.7k sqftAugusta Plan, Oak View, Sykesville, MD 21784New ConstructionKeystone Custom Homes
- $890,0004 bd4 ba4k sqft18317 Chelsea Knolls Dr, Mount Airy, MD 21771For SaleMLS ID #MDHW2070052, John Logan, Real Broker, LLC - Annapolis. Bright MLS
- $779,0006 bd5 ba4.2k sqft785 Starry Night Dr, Westminster, MD 21157For SaleMLS ID #MDCR2033032, Jake Northrop, Northrop Realty. Bright MLS
- from $861,6404 bd3 ba2.7k sqftSavannah Plan, Haven at Fox Meadow, Westminster, MD 21157New ConstructionKeystone Custom Homes
- $824,9997 bd5 ba4.1k sqft34 Kate Wagner Ct, Westminster, MD 21157For SaleMLS ID #MDCR2033186, Shilpa Behl, Northrop Realty. Bright MLS
