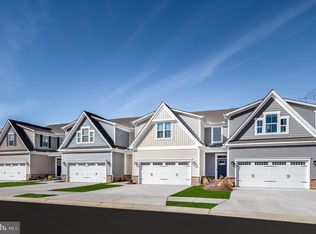
OCTOBER 2026 DELIVERY | END-UNIT NOW AVAILABLE AT NELLS ACRES! Don’t miss this beautifully appointed end-of-group villa offering the perfect blend of style, comfort, and low-maintenance living. Step inside to an open and airy floorplan designed for modern lifestyles, highlighted by a convenient first-floor owner’s suite for easy everyday living. The heart of the home is the gourmet kitchen, featuring 42” white cabinetry, sleek quartz countertops, and upgraded stainless steel appliances—ideal for both daily use and entertaining. Retreat to the spa-inspired owner’s bath, complete with dual vanities and elevated finishes that create a relaxing, retreat-like feel. Throughout the home, you’ll find luxury vinyl plank (LVP) flooring, an upgraded trim package, and custom lighting and wiring that add thoughtful, high-end touches. The finished basement with 3-piece rough-in is ready to provide additional living space perfect for guests, a home office, or recreation. And to top it all off, enjoy your mornings or unwind in the evenings on the covered porch, offering a peaceful outdoor extension of your home. This end-unit villa delivers exceptional design, upgraded features, and the lifestyle you’ve been waiting for at Nells Acres. Schedule your appointment today! Photos are representative only.
Pending
Price increase: $9.5K (7/28)
$566,820
5171 Helton Dr, Sykesville, MD 21784
3beds
2,800sqft
:
Get pre-qualified$4,111/mo
Townhouse
Built in ----
-- sqft lot
$565,700 Zestimate®
$202/sqft
$370/mo HOA
What's special
Elevated finishesFinished basementUpgraded trim packageCustom lighting and wiringSleek quartz countertopsGourmet kitchenUpgraded stainless steel appliances
- 27 days |
- 222 |
- 10 |
Zillow last checked:
Listing updated:
Listed by:
Heather Richardson 410-878-7465,
NVR, INC. 4108787465
Source: Bright MLS,MLS#: MDCR2036428
Facts & features
Interior
Bedrooms & bathrooms
- Bedrooms: 3
- Bathrooms: 3
- Full bathrooms: 2
- 1/2 bathrooms: 1
- Main level bathrooms: 2
- Main level bedrooms: 1
Rooms
- Room types: Dining Room, Primary Bedroom, Bedroom 2, Bedroom 3, Kitchen, Foyer, Study, Great Room, Laundry, Recreation Room, Storage Room, Bathroom 1, Primary Bathroom, Half Bath
Primary bedroom
- Level: Main
- Area: 182 Square Feet
- Dimensions: 13 X 14
Bedroom 2
- Level: Upper
- Area: 182 Square Feet
- Dimensions: 14 X 13
Bedroom 3
- Level: Upper
- Area: 132 Square Feet
- Dimensions: 12 X 11
Primary bathroom
- Level: Main
Bathroom 1
- Level: Upper
Dining room
- Level: Main
- Area: 140 Square Feet
- Dimensions: 14 X 10
Foyer
- Level: Main
Great room
- Level: Main
- Area: 252 Square Feet
- Dimensions: 14 X 18
Half bath
- Level: Main
Kitchen
- Features: Kitchen Island, Pantry
- Level: Main
- Area: 196 Square Feet
- Dimensions: 14 X 14
Laundry
- Level: Main
Mud room
- Level: Main
Recreation room
- Level: Lower
- Area: 891 Square Feet
- Dimensions: 27 X 33
Storage room
- Features: Basement - Unfinished
- Level: Lower
Study
- Level: Upper
- Area: 99 Square Feet
- Dimensions: 9 X 11
Heating
- Forced Air, Natural Gas
Cooling
- Central Air, Electric
Appliances
- Included: Tankless Water Heater
- Laundry: Laundry Room, Mud Room
Features
- Basement: Partially Finished,Rough Bath Plumb
- Has fireplace: No
Interior area
- Total structure area: 3,253
- Total interior livable area: 2,800 sqft
- Finished area above ground: 1,978
- Finished area below ground: 822
Property
Parking
- Total spaces: 2
- Parking features: Garage Door Opener, Garage Faces Front, Attached
- Attached garage spaces: 2
Accessibility
- Accessibility features: Doors - Lever Handle(s)
Features
- Levels: Three
- Stories: 3
- Patio & porch: Porch
- Pool features: None
Details
- Additional structures: Above Grade, Below Grade
- Parcel number: NO TAX RECORD
- Zoning: RESIDENTIAL
- Special conditions: Standard
Construction
Type & style
- Home type: Townhouse
- Architectural style: Villa
- Property subtype: Townhouse
Materials
- Vinyl Siding, Stone
- Foundation: Concrete Perimeter
Condition
- Excellent
- New construction: Yes
Details
- Builder model: CAROLINE G
- Builder name: RYAN HOMES
Utilities & green energy
- Sewer: Public Sewer
- Water: Public
Community & HOA
Community
- Condo and coop fee: $100 monthly
- Senior community: Yes
- Subdivision: Nells Acres
HOA
- Has HOA: Yes
- Amenities included: Clubhouse
- Services included: Common Area Maintenance, Maintenance Grounds, Snow Removal
- HOA fee: $270 monthly
Location
- Region: Sykesville
Financial & listing details
- Price per square foot: $202/sqft
- Date on market: 7/16/2026
- Listing agreement: Exclusive Right To Sell
- Ownership: Condominium
Estimated market value
$565,700
$537,000 - $594,000
$3,273/mo
Price history
| Date | Event | Price |
|---|---|---|
| 7/28/2026 | Pending sale | $566,820+1.7%$202/sqft |
Source:  Bright MLS #MDCR2036428 Report a problem Bright MLS #MDCR2036428 Report a problem | ||
| 7/15/2026 | Price change | $557,285+3%$199/sqft |
Source:  Ryan Homes Report a problem Ryan Homes Report a problem | ||
| 7/6/2026 | Pending sale | $540,905-3.1%$193/sqft |
Source: Bright MLS #MDCR2035826 Report a problem | ||
| 7/2/2026 | Price change | $557,990+6.2%$199/sqft |
Source: Bright MLS #MDCR2035826 Report a problem | ||
| 6/22/2026 | Pending sale | $525,535+5.1%$188/sqft |
Source: Bright MLS #MDCR2035872 Report a problem | ||
| 6/18/2026 | Listed for sale | $499,990-5.7%$179/sqft |
Source: Bright MLS #MDCR2035826 Report a problem | ||
| 6/17/2026 | Listing removed | $530,420$189/sqft |
Source: Bright MLS #MDCR2034250 Report a problem | ||
| 5/1/2026 | Pending sale | $530,420$189/sqft |
Source: Bright MLS #MDCR2034250 Report a problem | ||
| 5/1/2026 | Listing removed | $530,420$189/sqft |
Source: Bright MLS #MDCR2034250 Report a problem | ||
| 4/16/2026 | Pending sale | $530,420$189/sqft |
Source: Bright MLS #MDCR2034250 Report a problem | ||
Public tax history
Tax history is unavailable.
Monthly payment
Est. payment
Payment breakdown
Explore the cost of this home by adjusting the details. Changes won't be saved.Climate risks
Neighborhood: 21784
Nearby schools
GreatSchools rating
- 6/10Freedom District Elementary SchoolGrades: K-5Distance: 2.6 mi
- 9/10Oklahoma Road Middle SchoolGrades: 6-8Distance: 1.3 mi
- 8/10Liberty High SchoolGrades: 9-12Distance: 2.5 mi
Schools provided by the listing agent
- District: Carroll County Public Schools
Source: Bright MLS. This data may not be complete. We recommend contacting the local school district to confirm school assignments for this home.
- $530,5703 bd3 ba1.9k sqft5175 Helton Dr, Sykesville, MD 21784Pending
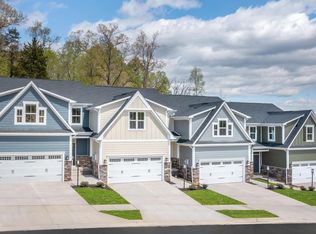
- $562,0553 bd4 ba2.8k sqft5179 Helton Dr, Sykesville, MD 21784Pending
- $557,6053 bd4 ba2.8k sqft5183 Helton Dr, Sykesville, MD 21784Pending
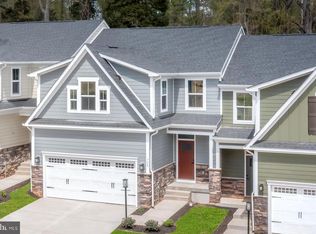
- $636,0703 bd4 ba2.8k sqft5176 Helton Dr, Sykesville, MD 21784Sold
- $633,5653 bd4 ba2.8k sqft6020 Lancing Dr, Sykesville, MD 21784Sold
- $692,9603 bd4 ba2.8k sqft5180 Helton Dr, Sykesville, MD 21784Sold
- $641,5453 bd4 ba2.8k sqft6024 Lancing Dr, Sykesville, MD 21784Sold
- $690,9603 bd4 ba2.8k sqft5168 Helton Dr, Sykesville, MD 21784Sold
A local agent can set up tours, give advice and negotiate with sellers.
Similar homes
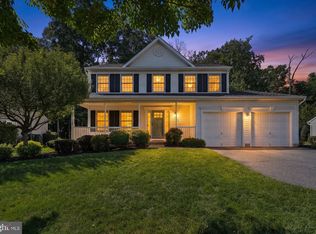
- $650,0004 bd4 ba2.3k sqft2018 Advisory Ct, Eldersburg, MD 21784For Sale
 MLS ID #MDCR2036506, Kelly Schuit, Kelly and Co Realty, LLC. Bright MLS
 - $654,0004 bd4 ba2.8k sqft5234 Helton Dr, Sykesville, MD 21784New Construction
 MLS ID #MDCR2033396, Mike Gary, Mohler and Gary Realtors LLC. Bright MLS
 - $424,9003 bd2 ba1.4k sqft1003 Berkley Dr, Sykesville, MD 21784For Sale
 MLS ID #MDCR2035876, Rob Foy, RE/MAX Advantage Realty. Bright MLS
 - $575,0004 bd5 ba3.1k sqft3 Greensborough Rd, Reisterstown, MD 21136For Sale
 MLS ID #MDBC2165790, Jillian McKown, Northrop Realty. Bright MLS
 - $699,9994 bd3 ba3k sqft3364 Old Gamber Rd, Finksburg, MD 21048For SaleMLS ID #MDCR2036966, Randy Pomfrey, Cummings & Co. Realtors. Bright MLS
- $625,0005 bd3 ba2.7k sqft4525 Salem Bottom Rd, Westminster, MD 21157For SaleMLS ID #MDCR2036792, Benjamin Daniels, The KW Collective. Bright MLS
- $599,9993 bd3 ba2k sqft5922 Logans Way, Ellicott City, MD 21043For SaleMLS ID #MDHW2072056, Jeff Berman, RE/MAX Realty Group. Bright MLS
- $735,0004 bd4 ba2.7k sqft10626 Hillingdon Rd, Woodstock, MD 21163For SaleMLS ID #MDHW2072666, Sang Lee, Fairfax Realty 50/66 LLC. Bright MLS
- $545,7003 bd3 ba2.8k sqft7944 Potter Pl #A, Elkridge, MD 21075Off Market
- $509,9003 bd3 ba3.4k sqft2841 Chauncey Hill Dr #28, Manchester, MD 21102For SaleMLS ID #MDCR2036958, Mark Ruby, RE/MAX Advantage Realty. Bright MLS
- $759,9004 bd3 ba3.1k sqft31 2nd Ave, Sykesville, MD 21784New ConstructionMLS ID #MDCR2033898, Adam Katzenell, Keller Williams Realty Centre. Bright MLS
- $450,0003 bd4 ba2.8k sqft117 Old Plantation Way #117, Baltimore, MD 21208For SaleMLS ID #MDBC2170730, Lauren Shapiro, Long & Foster Real Estate, Inc.. Bright MLS
- $525,0003 bd3 ba2.2k sqft431 Greenwood Rd, Linthicum, MD 21090For SaleMLS ID #MDAA2152590, Sarah Reynolds, Keller Williams Realty. Bright MLS
- $565,0004 bd4 ba2.8k sqft33 Greensborough Rd, Reisterstown, MD 21136For SaleMLS ID #MDBC2166674, Kirk Groves, WON Realty, LLC. Bright MLS
- $449,0002 bd2 ba1.5k sqft2896 Town View Cir, New Windsor, MD 21776For SaleMLS ID #MDCR2037052, Angela Morales, Charis Realty Group. Bright MLS
- $550,0004 bd4 ba2.5k sqft8857 Purple Iris Ln #34, Elkridge, MD 21075For SaleMLS ID #MDHW2072268, Jeannie J. Kim, Coldwell Banker Realty. Bright MLS
- $649,9003 bd4 ba3k sqft7845 River Rock Way, Columbia, MD 21044For SaleMLS ID #MDHW2071132, Benjamin Daniels, The KW Collective. Bright MLS
- $508,0003 bd4 ba2.3k sqft6436 Frothingham Ct, Elkridge, MD 21075For SaleMLS ID #MDHW2072086, Gregg Herpst, Pearson Smith Realty, LLC. Bright MLS
- $625,0003 bd3 ba2.1k sqft6272 Cobbler Ct, Columbia, MD 21045For SaleMLS ID #MDHW2071930, Bob Lucido, Keller Williams Lucido Agency. Bright MLS
- $369,9993 bd4 ba1.9k sqft3620 Waterwheel Sq, Randallstown, MD 21133For SaleMLS ID #MDBC2166356, Andrew Undem, Berkshire Hathaway HomeServices Homesale Realty. Bright MLS
