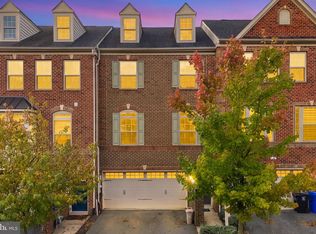
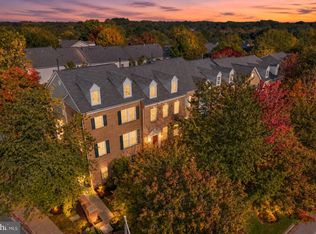
Welcome 7845 River Rock Way — a bright and airy townhome located in the heart of Columbia within the highly desirable Simpson Mill community offering the rare advantage of NO CA fees! From the moment you step inside, the elevated finishes and thoughtful design choices are immediately apparent — bump-outs on all three levels add generous square footage and architectural interest, while crown moulding, recessed lighting, chair rail, and box mouldings are stylishly woven throughout. The entry level foyer flows into a spacious recreation room with recessed lighting and direct access to the patio — the perfect lower-level retreat. The main living level showcases rich hardwood floors, crown moulding, and recessed lighting throughout. A three-sided fireplace serves as a dramatic centerpiece, elegantly separating the plantation shutter-adorned family room from the beautifully appointed kitchen — which features white cabinetry, a large center island with seating for four, granite countertops, a classic subway tile backsplash, and stainless steel appliances. A spacious dining area and a rear sitting area with sliding glass door access to the TREX deck complete a main level that is as functional as it is beautiful. Upstairs, the primary suite offers recessed lighting, two closets, and a generous sitting area, complemented by an en-suite bath with dual-sink vanity and an oversized shower stall. Two additional bedrooms and a shared bath round out the upper level. Ideally situated across from the beloved Robinson Nature Center, adjacent to a scenic walking trail, and just moments from Routes 29 and 32 — this is Columbia living at its very finest.
Pending
Price cut: $30K (10/15)
$595,000
7845 River Rock Way, Columbia, MD 21044
3beds
3,072sqft
Townhouse
Built in 2014
1,620 Square Feet Lot
$595,600 Zestimate®
$194/sqft
$83/mo HOA
What's special
Elevated finishesClassic subway tile backsplashBright and airy townhomeOversized shower stallTrex deckRich hardwood floorsRecessed lighting
- 39 days
- 958
- 42
Zillow last checked:
Listing updated:
Listed by:
Brian Saver 202-258-8141,
Long & Foster Real Estate, Inc. 4107303456
Source: Bright MLS,MLS#: MDHW2073984
Facts & features
Interior
Bedrooms & bathrooms
- Bedrooms: 3
- Bathrooms: 4
- Full bathrooms: 2
- 1/2 bathrooms: 2
- Main level bathrooms: 1
Basement
- Area: 0
Heating
- Forced Air, Natural Gas
Cooling
- Central Air, Electric
Appliances
- Included: Dishwasher, Cooktop, Microwave, Refrigerator, Exhaust Fan, Disposal, Washer, Dryer, Gas Water Heater
- Laundry: Upper Level
Features
- 9'+ Ceilings
- Flooring: Hardwood, Carpet, Ceramic Tile
- Windows: Screens, Double Pane Windows
- Has basement: No
- Number of fireplaces: 1
- Fireplace features: Double Sided
Interior area
- Total structure area: 3,072
- Total interior livable area: 3,072 sqft
- Finished area above ground: 3,072
- Finished area below ground: 0
Video & virtual tour
Property
Parking
- Total spaces: 2
- Parking features: Garage Faces Front, Garage Door Opener, Concrete, Attached, Driveway
- Attached garage spaces: 1
- Uncovered spaces: 1
Accessibility
- Accessibility features: None
Features
- Levels: Three
- Stories: 3
- Patio & porch: Deck, Patio
- Pool features: None
Lot
- Size: 1,620 Square Feet
- Features: Unknown Soil Type
Details
- Additional structures: Above Grade, Below Grade
- Parcel number: 1405594710
- Zoning: RSA 8
- Special conditions: Standard
Construction
Type & style
- Home type: Townhouse
- Architectural style: Colonial
- Property subtype: Townhouse
Materials
- Vinyl Siding
- Foundation: Slab
- Roof: Architectural Shingle
Condition
- Very Good
- New construction: No
- Year built: 2014
Utilities & green energy
- Sewer: Public Sewer
- Water: Public
- Utilities for property: Underground Utilities
Community & HOA
Community
- Subdivision: Simpson Mill
HOA
- Has HOA: Yes
- Amenities included: Tot Lots/Playground
- Services included: Common Area Maintenance, Maintenance Grounds
- HOA fee: $83 monthly
- HOA name: SIMPSON MILL HOA
Location
- Region: Columbia
Financial & listing details
- Price per square foot: $194/sqft
- Tax assessed value: $615,267
- Annual tax amount: $8,935
- Date on market: 9/16/2026
- Listing agreement: Exclusive Right To Sell
- Ownership: Fee Simple
Estimated market value
$595,600
$566,000 - $625,000
$3,430/mo
Price history
| Date | Event | Price |
|---|---|---|
| 10/21/2026 | Pending sale | $595,000$194/sqft |
Source:  Bright MLS #MDHW2073984 Report a problem Bright MLS #MDHW2073984 Report a problem | ||
| 10/15/2026 | Price change | $595,000-4.8%$194/sqft |
Source: Bright MLS #MDHW2073984 Report a problem | ||
| 9/16/2026 | Listed for sale | $625,000-1.6%$203/sqft |
Source: Bright MLS #MDHW2073984 Report a problem | ||
| 9/7/2026 | Listing removed | $634,900$207/sqft |
Source: Bright MLS #MDHW2071132 Report a problem | ||
| 8/27/2026 | Price change | $634,900-2.3%$207/sqft |
Source: Bright MLS #MDHW2071132 Report a problem | ||
| 7/16/2026 | Listed for sale | $649,900+25%$212/sqft |
Source: Bright MLS #MDHW2071132 Report a problem | ||
| 2/25/2021 | Sold | $519,900$169/sqft |
Source: Public Record Report a problem | ||
| 11/24/2020 | Pending sale | $519,900$169/sqft |
Source: RE/MAX 100 #MDHW286412 Report a problem | ||
| 11/13/2020 | Price change | $519,900-1.9%$169/sqft |
Source: RE/MAX 100 #MDHW286412 Report a problem | ||
| 10/23/2020 | Price change | $529,900-1.9%$172/sqft |
Source: RE/MAX 100 #MDHW286412 Report a problem | ||
| 10/9/2020 | Listed for sale | $539,900+8.7%$176/sqft |
Source: RE/MAX 100 #MDHW286412 Report a problem | ||
| 6/6/2014 | Sold | $496,462$162/sqft |
Source: Public Record Report a problem | ||
Public tax history
| Year | Property taxes | Tax assessment |
|---|---|---|
| 2026 | $9,303 +4.1% | $615,267 +3.4% |
| 2025 | $8,935 +40.1% | $595,100 +5.1% |
| 2024 | $6,377 +5.4% | $566,300 +5.4% |
| 2023 | $6,052 +5.7% | $537,500 +5.7% |
| 2022 | $5,728 | $508,700 |
| 2021 | $5,728 | $508,700 |
| 2020 | $5,728 -0.6% | $508,700 -0.6% |
| 2019 | $5,764 -2.5% | $511,900 +5.2% |
| 2018 | $5,915 -20% | $486,400 -5% |
| 2017 | $7,389 | $511,900 +17.6% |
| 2016 | -- | $435,400 +2.3% |
| 2015 | -- | $425,700 +386.5% |
| 2014 | -- | $87,500 |
| 2013 | -- | $87,500 |
Find assessor info on the county website
Monthly payment
Est. payment
Payment breakdown
Explore the cost of this home by adjusting the details. Changes won't be saved.Climate risks
Neighborhood: 21044
Nearby schools
Schools provided by the listing agent
- Elementary: Clemens Crossing
- Middle: Wilde Lake
- High: Atholton
- District: Howard County Public Schools
Source: Bright MLS. This data may not be complete. We recommend contacting the local school district to confirm school assignments for this home.
Similar homes
- $540,0002 bd3 ba2.1k sqftMaple Lawn Farms Condo, Fulton, MD 20759For Sale

 MLS ID #MDHW2074014, Brian Saver, Long & Foster Real Estate, Inc.. Bright MLS
 - $545,9003 bd3 ba2.3k sqft14311 Ridge View Ln, Laurel, MD 20707For Sale
 MLS ID #MDPG2222752, Wemmy Collins, Redfin Corp. Bright MLS
 - $570,0003 bd5 ba2.6k sqft7130 Banbury Dr, Hanover, MD 21076For Sale
 MLS ID #MDHW2074106, Sunna Ahmad, Cummings & Co. Realtors. Bright MLS
 - $650,0003 bd4 ba1.9k sqft5919 Trumpet Sound Ct Unit 2, Clarksville, MD 21029For Sale
 MLS ID #MDHW2075016, KEITH JANG, Northrop Realty. Bright MLS
 - $549,9503 bd4 ba1.8k sqft14203 Westside Ridge Dr, Laurel, MD 20707For SaleMLS ID #MDPG2219756, Christian Videla, Redfin Corp. Bright MLS
- $656,5003 bd5 ba2.9k sqft7452 Burnside Way, Hanover, MD 21076For SaleMLS ID #MDAA2159428, Tony Migliaccio, Long & Foster Real Estate, Inc.. Bright MLS
- $499,0003 bd4 ba2.3k sqft7315 Matchbox Aly, Elkridge, MD 21075For SaleMLS ID #MDHW2074460, Chen Chen, Northrop Realty. Bright MLS
- $589,9005 bd4 ba2.4k sqft7564 Warburg Way, Elkridge, MD 21075For SaleMLS ID #MDHW2071658, Sherry Young, RE/MAX Executive. Bright MLS
- $600,0004 bd4 ba2.2k sqft8326 Meadowood Dr, Hanover, MD 21076For SaleMLS ID #MDAA2156676, Tony Migliaccio, Long & Foster Real Estate, Inc.. Bright MLS
- $530,0004 bd4 ba2.4k sqft7730 Rearden Ct, Elkridge, MD 21075For SaleMLS ID #MDHW2073864, Christine Basham, Northrop Realty. Bright MLS
- $525,0003 bd4 ba2.3k sqft7768 Dagny Way, Elkridge, MD 21075For SaleMLS ID #MDHW2073634, Keith Walsh, Berkshire Hathaway HomeServices PenFed Realty. Bright MLS
- $604,9003 bd3 ba2.3k sqft4642 Ripley Manor Ter, Olney, MD 20832For SaleMLS ID #MDMC2256142, Janice Valois, Compass. Bright MLS
- $539,0004 bd5 ba2.4k sqft12813 Brickyard Blvd, Beltsville, MD 20705For SaleMLS ID #MDPG2221904, David Engel, Redfin Corp. Bright MLS
- $570,0003 bd3 ba2.5k sqft7812 Sunhaven Way, Severn, MD 21144For SaleMLS ID #MDAA2154278, Daniel Demers, Sell Your Home Services. Bright MLS
- $729,9004 bd4 ba3.3k sqft8702 Timber Oak Ln, Laurel, MD 20723For SaleMLS ID #MDHW2074440, Linda Cerulli, CENTURY 21 New Millennium. Bright MLS
- $760,0003 bd4 ba2.7k sqft8705 Hines Cir, Laurel, MD 20723For SaleMLS ID #MDHW2075498, Edwina Rogers, Brysis Realty International. Bright MLS
- $549,9004 bd4 ba2k sqft9219 Maggies Way, Laurel, MD 20723For SaleMLS ID #MDHW2071802, Jonathan Karpa, Compass. Bright MLS
- $480,0003 bd4 ba1.7k sqft12513 Rustic Rock Ln, Beltsville, MD 20705For SaleMLS ID #MDPG2222976, Olu Awodipe, Samson Properties. Bright MLS
- $525,0003 bd4 ba2.4k sqft8031 White Jasmine Ct #114, Ellicott City, MD 21043For SaleMLS ID #MDHW2072814, Creig Northrop, Northrop Realty. Bright MLS
- $574,9004 bd5 ba2.4k sqft103 Green Branch Rd, Laurel, MD 20708For SaleMLS ID #MDPG2190916, Ron Goldberg, The Agency DC. Bright MLS
