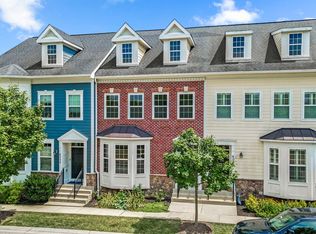
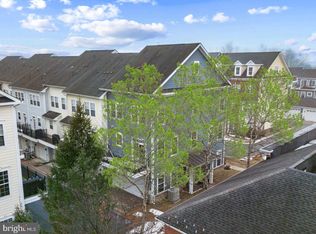
Shipley’s Grant in Ellicott City at its best! Meticulously maintained by original owners, this elegant rarely available end unit townhome offers a custom floor plan that is open, spacious, inviting and sundrenched, directly facing the rear field of the historic Curtis Shipley Farm. The custom layout of the main level creates an open floor plan with contiguous living room with a cozy gas fireplace, dining room, and ample gourmet kitchen area with hardwood flooring, plenty of beautiful upgraded soft close cabinetry, double wall ovens, cooktop, stainless steel appliances, walk-in pantry (with hook-ups for a second laundry) and quartz countertops. Additionally this level includes a convenient principal bedroom with en-suite full bathroom and an ample walk-in closet and new carpet. A half-bath for visitors off the entry foyer completes this level. Following the hardwood staircase to the upper level, you will find a second principal bedroom with en-suite full bathroom including an oversized jet tub, another ample walk-in closet, two more bedrooms, and a full hall bathroom, with an upper level laundry for your convenience. New carpet has been installed on the upper level. A hardwood staircase down from the main level takes you to a partially finished basement that offers more living space for recreation and leisure and a full bathroom, with lots of storage space and the possibility of a fifth bedroom in the unfinished area with egress window. The home is enhanced by a lovely rear fenced paver patio with a private retreat feel and tall shrubs for outdoor summer gatherings or quiet evenings, and is completed with a detached two car garage. This unique home is nestled in the highly desirable community of Shipley’s Grant that offers a clubhouse, two outdoor swimming pools, paths, playground, a small village center with restaurants, amenities and shopping. Easy access to major commuter routes like Rt.100 and Rt. 95 makes this home a perfect fit! You will be proud to call Logans Way your home!
For sale
$782,000
6050 Logans Way, Ellicott City, MD 21043
4beds
2,924sqft
Townhouse
Built in 2012
2,759 Square Feet Lot
$-- Zestimate®
$267/sqft
$152/mo HOA
What's special
- 2 days
- 82
- 5
Zillow last checked:
Listing updated:
Listed by:
Nora Heinz 443-621-6285,
Samson Properties 3018542155
Source: Bright MLS,MLS#: MDHW2075660
Facts & features
Interior
Bedrooms & bathrooms
- Bedrooms: 4
- Bathrooms: 5
- Full bathrooms: 4
- 1/2 bathrooms: 1
- Main level bathrooms: 2
- Main level bedrooms: 1
Rooms
- Room types: Living Room, Dining Room, Primary Bedroom, Bedroom 2, Bedroom 4, Kitchen, Basement, Foyer, Laundry, Bathroom 1, Bathroom 2, Bathroom 3, Full Bath, Half Bath
Primary bedroom
- Features: Ceiling Fan(s), Flooring - Carpet, Lighting - Ceiling, Walk-In Closet(s), Window Treatments
- Level: Upper
- Area: 256 Square Feet
- Dimensions: 16 X 16
Bedroom 2
- Features: Flooring - Carpet, Window Treatments
- Level: Upper
- Area: 121 Square Feet
- Dimensions: 11 X 11
Bedroom 4
- Features: Flooring - Carpet, Ceiling Fan(s), Walk-In Closet(s), Window Treatments
- Level: Main
- Area: 208 Square Feet
- Dimensions: 13 X 16
Bathroom 1
- Features: Soaking Tub, Bathroom - Stall Shower, Bathroom - Walk-In Shower, Granite Counters, Double Sink, Flooring - Ceramic Tile
- Level: Upper
Bathroom 2
- Features: Bathroom - Tub Shower, Flooring - Ceramic Tile
- Level: Upper
Bathroom 2
- Features: Bathroom - Walk-In Shower, Granite Counters, Double Sink, Flooring - Ceramic Tile
- Level: Main
Bathroom 3
- Features: Flooring - Carpet, Window Treatments
- Level: Upper
- Area: 225 Square Feet
- Dimensions: 15 X 15
Basement
- Features: Flooring - Carpet, Recessed Lighting
- Level: Lower
- Area: 500 Square Feet
- Dimensions: 20 X 25
Dining room
- Features: Crown Molding, Dining Area, Flooring - HardWood, Lighting - Ceiling, Window Treatments
- Level: Main
- Area: 273 Square Feet
- Dimensions: 13 X 21
Foyer
- Features: Flooring - HardWood
- Level: Main
Other
- Features: Bathroom - Tub Shower, Flooring - Ceramic Tile
- Level: Lower
Half bath
- Features: Flooring - HardWood
- Level: Main
Kitchen
- Features: Granite Counters, Flooring - HardWood, Kitchen Island, Kitchen - Gas Cooking, Recessed Lighting, Pantry, Window Treatments
- Level: Main
- Area: 156 Square Feet
- Dimensions: 12 X 13
Laundry
- Level: Upper
Living room
- Features: Ceiling Fan(s), Crown Molding, Fireplace - Gas, Flooring - HardWood, Recessed Lighting, Window Treatments
- Level: Main
- Area: 252 Square Feet
- Dimensions: 14 X 18
Mud room
- Features: Flooring - HardWood
- Level: Main
- Area: 30 Square Feet
- Dimensions: 5 X 6
Heating
- Forced Air, Natural Gas
Cooling
- Central Air, Electric
Appliances
- Included: Cooktop, Dishwasher, Dryer, Extra Refrigerator/Freezer, Ice Maker, Washer, Water Heater, Stainless Steel Appliance(s), Refrigerator, Oven/Range - Gas, Oven, Double Oven, Electric Water Heater
- Laundry: Upper Level, Hookup, Main Level, Laundry Room, Mud Room
Features
- Bathroom - Tub Shower, Soaking Tub, Bathroom - Walk-In Shower, Butlers Pantry, Ceiling Fan(s), Crown Molding, Dining Area, Entry Level Bedroom, Open Floorplan, Kitchen - Gourmet, Pantry, Primary Bath(s), Walk-In Closet(s), Kitchen Island
- Flooring: Carpet, Ceramic Tile, Hardwood, Wood
- Basement: Partial,Heated,Interior Entry,Partially Finished,Shelving
- Number of fireplaces: 1
Interior area
- Total structure area: 3,546
- Total interior livable area: 2,924 sqft
- Finished area above ground: 2,374
- Finished area below ground: 550
Video & virtual tour
Property
Parking
- Total spaces: 2
- Parking features: Garage Faces Rear, Garage Door Opener, Detached, On Street
- Garage spaces: 2
- Has uncovered spaces: Yes
Accessibility
- Accessibility features: None
Features
- Levels: Three
- Stories: 3
- Patio & porch: Patio
- Pool features: Community
Lot
- Size: 2,759 Square Feet
Details
- Additional structures: Above Grade, Below Grade
- Parcel number: 1401318756
- Zoning: RA 15
- Special conditions: Standard
Construction
Type & style
- Home type: Townhouse
- Architectural style: Colonial
- Property subtype: Townhouse
Materials
- Frame
- Foundation: Slab
Condition
- Excellent
- New construction: No
- Year built: 2012
Utilities & green energy
- Sewer: Public Sewer
- Water: Public
- Utilities for property: Natural Gas Available, Electricity Available, Cable Connected
Community & HOA
Community
- Security: Fire Sprinkler System
- Subdivision: Shipleys Grant
HOA
- Has HOA: Yes
- HOA fee: $152 monthly
- HOA name: PELICAN MANAGEMENT
Location
- Region: Ellicott City
Financial & listing details
- Price per square foot: $267/sqft
- Tax assessed value: $678,000
- Annual tax amount: $9,545
- Date on market: 10/29/2026
- Listing agreement: Exclusive Right To Sell
- Ownership: Fee Simple
Estimated market value
Not available
Estimated sales range
Not available
Not available
Price history
| Date | Event | Price |
|---|---|---|
| 5/30/2012 | Sold | $562,550$192/sqft |
Source: Public Record Report a problem | ||
Public tax history
| Year | Property taxes | Tax assessment |
|---|---|---|
| 2026 | $9,545 +5.1% | $678,000 +5.8% |
| 2025 | $9,083 +33.6% | $640,967 +6.1% |
| 2024 | $6,800 +6.5% | $603,933 +6.5% |
| 2023 | $6,383 +0.3% | $566,900 |
| 2022 | $6,367 +0.3% | $566,900 +0.5% |
| 2021 | $6,350 +0.3% | $563,967 +0.3% |
| 2020 | $6,334 +1.2% | $562,500 |
| 2019 | $6,261 -6.3% | $562,500 +2.4% |
| 2018 | $6,683 -14.6% | $549,567 +1.2% |
| 2017 | $7,821 | $543,100 +2.4% |
| 2016 | -- | $530,367 +2.5% |
| 2015 | -- | $517,633 +2.5% |
| 2014 | -- | $504,900 |
| 2013 | -- | $504,900 |
| 2012 | -- | $504,900 +264% |
| 2011 | -- | $138,700 +2.2% |
| 2010 | -- | $135,666 |
| 2009 | -- | -- |
Find assessor info on the county website
Monthly payment
Est. payment
Payment breakdown
Explore the cost of this home by adjusting the details. Changes won't be saved.Climate risks
Neighborhood: 21043
Nearby schools
Schools provided by the listing agent
- Elementary: Waterloo
- Middle: Mayfield Woods
- High: Long Reach
- District: Howard County Public Schools
Source: Bright MLS. This data may not be complete. We recommend contacting the local school district to confirm school assignments for this home.

Similar homes
- $729,9004 bd4 ba2.9k sqft4914 Rushing River Dr, Ellicott City, MD 21043For Sale

 MLS ID #MDHW2074804, Bryan Bartlett, Compass. Bright MLS
- $575,0003 bd3 ba2.2k sqft5846 Donovan Ln, Ellicott City, MD 21043For Sale
 MLS ID #MDHW2075302, Rachel Adler, Realty USA. Bright MLS
- $599,9903 bd4 ba2.5k sqft8905 Lee Manor Dr, Ellicott City, MD 21043For Sale
 MLS ID #MDHW2074228, Jenn Werner, RE/MAX Town Center. Bright MLS
- $650,0004 bd4 ba2.3k sqft8916 Lee Manor Dr, Ellicott City, MD 21043For Sale
 MLS ID #MDHW2072544, Joe Bird, Red Cedar Real Estate, LLC. Bright MLS
- $825,0005 bd4 ba2.6k sqft8107 Arbor View Way, Elkridge, MD 21075For SaleMLS ID #MDHW2074778, Creig Northrop, Northrop Realty. Bright MLS
- $525,0003 bd4 ba2.3k sqft7768 Dagny Way, Elkridge, MD 21075For SaleMLS ID #MDHW2075864, Keith Walsh, Berkshire Hathaway HomeServices PenFed Realty. Bright MLS
- $650,0004 bd4 ba2.8k sqft2274 Merion Pond Unit 33, Woodstock, MD 21163For SaleMLS ID #MDHW2074602, Greg Kinnear, RE/MAX Advantage Realty. Bright MLS
- $690,0003 bd4 ba3k sqftEllicott Hills, Ellicott City, MD 21043For SaleMLS ID #MDHW2070850, Bob Lucido, Keller Williams Lucido Agency. Bright MLS
- $600,0004 bd3 ba2.5k sqft6154 Downs Ridge Ct, Elkridge, MD 21075For SaleMLS ID #MDHW2075438, Charlotte Savoy, The KW Collective. Bright MLS
- $640,0003 bd4 ba2.3k sqft9342 Rock Ripple Ln, Laurel, MD 20723For SaleMLS ID #MDHW2074800, Zugell Jamison, Cummings & Co. Realtors. Bright MLS
- $499,8003 bd4 ba1.9k sqft4965 Lee Farm Ct Unit 87, Ellicott City, MD 21043For SaleMLS ID #MDHW2071198, Helen Han, REMAX Platinum Realty. Bright MLS
- $650,0003 bd4 ba3.2k sqft7809 Otterbein Way, Hanover, MD 21076For SaleMLS ID #MDAA2159580, Bob Chew, Samson Properties. Bright MLS
- $619,9003 bd4 ba3.4k sqft8893 Shining Oceans Way #15, Columbia, MD 21045For SaleMLS ID #MDHW2070946, Valarie Stiegler, EXP Realty, LLC. Bright MLS
- $815,0004 bd5 ba4k sqft8420 Maple Brook Ln, Severn, MD 21144For SaleMLS ID #MDAA2159466, Colleen Kerrigan, Redfin Corp. Bright MLS
- $800,0004 bd4 ba3.7k sqft5723 Mineral Hill Rd, Eldersburg, MD 21784For SaleMLS ID #MDCR2038534, Anthony Friedman, Northrop Realty. Bright MLS
- $580,0004 bd4 ba2.7k sqft8759 Lincoln St #U, Savage, MD 20763For SaleMLS ID #MDHW2072788, Chen Chen, Northrop Realty. Bright MLS
- $599,0004 bd4 ba1.9k sqft11718 Leesborough Cir, Silver Spring, MD 20902For SaleMLS ID #MDMC2260678, Sven Skarie, Real Broker, LLC - Annapolis. Bright MLS
- $750,0004 bd4 ba2.5k sqft1307 Covington St, Baltimore, MD 21230For SaleMLS ID #MDBA2229330, Ben Garner, Cummings & Co. Realtors. Bright MLS
- $499,0003 bd4 ba2.3k sqft7315 Matchbox Aly, Elkridge, MD 21075For SaleMLS ID #MDHW2074460, Chen Chen, Northrop Realty. Bright MLS
