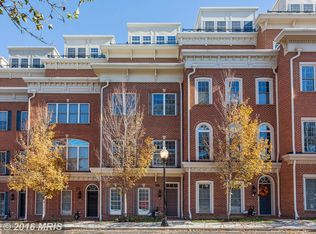
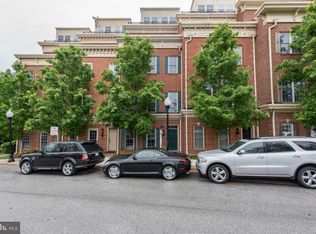
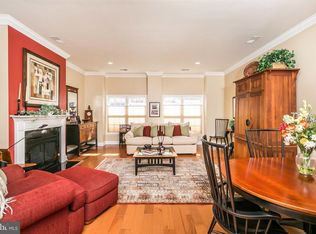
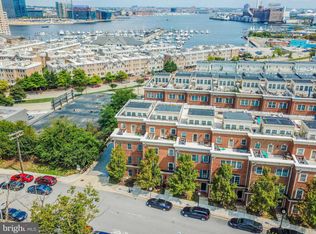
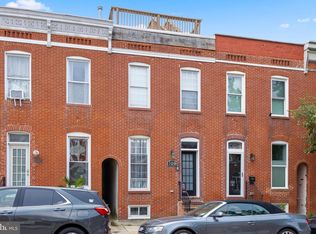
Welcome to 1307 Covington St, a beautiful federal-style townhouse in the desirable Riverside community, where comfort, style, and easy living come together. With over 2,500 square feet, this well-maintained home offers four spacious bedrooms and three and a half bathrooms, giving you plenty of room to relax, entertain, and make it your own. Inside, you'll find an open-concept layout filled with natural light, warm and inviting living room with a cozy fireplace, and an elevator for added convenience. The kitchen has a warm, classic feel with rich cherry-toned cabinetry, granite countertops, and stainless-steel appliances. The large center island provides plenty of prep space, making it both practical and perfect for gathering. One of the home's standout features is the rooftop terrace, where you can unwind or entertain while taking in beautiful views of the downtown skyline and water. An attached two-car garage add even more convenience. With plenty of space, great views, and a prime Riverside location, this home offers the perfect mix of comfort, convenience, and lifestyle. Come see all it has to offer!
For sale
$750,000
1307 Covington St, Baltimore, MD 21230
4beds
2,532sqft
Townhouse
Built in 2007
1,437 Square Feet Lot
$736,500 Zestimate®
$296/sqft
$185/mo HOA
What's special
Cozy fireplaceElevator for added convenienceAttached two-car garageFederal-style townhouseStainless-steel appliancesGranite countertopsFour spacious bedrooms
- 37 days
- 439
- 20
Zillow last checked:
Listing updated:
Listed by:
Ben Garner 240-216-7841,
Cummings & Co. Realtors (410) 823-0033,
Listing Team: Garner+co
Source: Bright MLS,MLS#: MDBA2229330
Facts & features
Interior
Bedrooms & bathrooms
- Bedrooms: 4
- Bathrooms: 4
- Full bathrooms: 3
- 1/2 bathrooms: 1
Basement
- Area: 0
Heating
- Central, Zoned, Natural Gas
Cooling
- Central Air, Electric
Appliances
- Included: Water Heater
Features
- Has basement: No
- Number of fireplaces: 1
Interior area
- Total structure area: 2,532
- Total interior livable area: 2,532 sqft
- Finished area above ground: 2,532
- Finished area below ground: 0
Property
Parking
- Total spaces: 4
- Parking features: Storage, Covered, Garage Faces Rear, Garage Door Opener, Inside Entrance, Attached, Driveway, On Street
- Attached garage spaces: 2
- Uncovered spaces: 2
Accessibility
- Accessibility features: Accessible Elevator Installed
Features
- Levels: Four
- Stories: 4
- Pool features: None
Lot
- Size: 1,437 Square Feet
Details
- Additional structures: Above Grade, Below Grade
- Parcel number: 0324131924C001C
- Zoning: OR-2
- Special conditions: Standard
Construction
Type & style
- Home type: Townhouse
- Architectural style: Federal
- Property subtype: Townhouse
Materials
- Brick
- Foundation: Brick/Mortar
Condition
- New construction: No
- Year built: 2007
Utilities & green energy
- Sewer: Public Sewer
- Water: Public
Community & HOA
Community
- Subdivision: Riverside
HOA
- Has HOA: Yes
- Services included: Common Area Maintenance, Maintenance Structure, Lawn Care Front, Maintenance Grounds, Management, Reserve Funds, Snow Removal, Water
- HOA fee: $185 monthly
- HOA name: FEDERAL PLACE
Location
- Region: Baltimore
- Municipality: Baltimore City
Financial & listing details
- Price per square foot: $296/sqft
- Tax assessed value: $699,700
- Annual tax amount: $15,586
- Date on market: 8/27/2026
- Listing agreement: Exclusive Agency
- Ownership: Fee Simple
Estimated market value
$736,500
$700,000 - $773,000
$4,522/mo
Price history
| Date | Event | Price |
|---|---|---|
| 8/27/2026 | Listed for sale | $750,000+12.1%$296/sqft |
Source:  Bright MLS #MDBA2229330 Report a problem Bright MLS #MDBA2229330 Report a problem | ||
| 2/27/2021 | Listing removed | -- |
Source: Owner Report a problem | ||
| 10/20/2020 | Listing removed | $1,200 |
Source: Owner Report a problem | ||
| 10/19/2020 | Listed for rent | $1,200 |
Source: Owner Report a problem | ||
| 12/12/2007 | Sold | $668,990$264/sqft |
Source: Public Record Report a problem | ||
Public tax history
| Year | Property taxes | Tax assessment |
|---|---|---|
| 2025 | $15,586 +6.3% | $660,433 +6.3% |
| 2024 | $14,660 +6.7% | $621,167 +6.7% |
| 2023 | $13,733 | $581,900 |
| 2022 | $13,733 | $581,900 |
| 2021 | $13,733 -7.8% | $581,900 -7.8% |
| 2020 | $14,896 +3.4% | $631,200 |
| 2019 | $14,408 +3.5% | $631,200 +7% |
| 2018 | $13,919 +3.6% | $589,800 +3.6% |
| 2017 | $13,431 +13.8% | $569,100 +1.6% |
| 2016 | $11,801 | $559,967 +1.7% |
| 2015 | $11,801 | $550,833 +1.7% |
| 2014 | $11,801 | $541,700 |
| 2013 | -- | $541,700 |
| 2012 | -- | $541,700 -12% |
| 2011 | -- | $615,510 |
| 2010 | -- | $615,510 |
| 2009 | -- | $615,510 -6.2% |
| 2008 | -- | $655,990 |
| 2007 | -- | -- |
Find assessor info on the county website
Monthly payment
Est. payment
Payment breakdown
Explore the cost of this home by adjusting the details. Changes won't be saved.Climate risks
Neighborhood: Riverside
Nearby schools
Schools provided by the listing agent
- District: Baltimore City Public Schools
Source: Bright MLS. This data may not be complete. We recommend contacting the local school district to confirm school assignments for this home.
Similar homes
- $750,0004 bd4 ba2.5k sqft1319 Covington St, Baltimore, MD 21230For Sale

 MLS ID #MDBA2227698, Jim Dempsey, Douglas Realty, LLC. Bright MLS
 - $749,9004 bd3 ba3.1k sqftThe Pier Homes At Harborview, Baltimore, MD 21230For Sale
 MLS ID #MDBA2215790, Gabriel Dutton, Keller Williams Gateway LLC. Bright MLS
 - $750,0004 bd3 ba2.8k sqft2609 Lighthouse Ln, Baltimore, MD 21224For Sale
 MLS ID #MDBA2226332, Paul Stagg, Cummings & Co. Realtors. Bright MLS
 - $450,0003 bd4 ba2.1k sqft109 W Fort Ave, Baltimore, MD 21230For Sale
 MLS ID #MDBA2215930, Lauren Shapiro, Long & Foster Real Estate, Inc.. Bright MLS
 - $696,6133 bd5 ba2.5k sqft2727 Ferry Bar Dr, Baltimore, MD 21230New ConstructionBright MLS
- $639,0003 bd4 ba2.8k sqft1256 Dockside Cir, Baltimore, MD 21224For SaleMLS ID #MDBA2229604, Mr. Isaac Bahary, KW Empower. Bright MLS
- $674,9993 bd4 ba2.2k sqft1003 S Belnord Ave, Baltimore, MD 21224For SaleMLS ID #MDBA2216406, Beth Darrell, Berkshire Hathaway HomeServices PenFed Realty. Bright MLS
- $449,9003 bd4 ba2.1k sqft27 Yogurt Ln, Baltimore, MD 21231For SaleMLS ID #MDBA2230054, Angela Vavasori, Cummings & Co. Realtors. Bright MLS
- $820,0004 bd4 ba3.1k sqft6325 Canter Way #27, Baltimore, MD 21212For SaleMLS ID #MDBC2173320, Tracy Swindell, Monument Sotheby's International Realty. Bright MLS
- $619,9004 bd4 ba2.9k sqft2248 Brimstone Pl, Hanover, MD 21076For SaleMLS ID #MDAA2158122, Un McAdory, Realty 1 Maryland, LLC. Bright MLS
- $719,9003 bd4 ba3.3k sqft148 Merrimack Way, Arnold, MD 21012For SaleMLS ID #MDAA2158046, Jason Donovan, RE/MAX Leading Edge. Bright MLS
- $390,0003 bd4 ba2.2k sqft1 S East Ave, Baltimore, MD 21224For SaleMLS ID #MDBA2232622, Vincent DeLorenzo, Samson Properties. Bright MLS
- $459,0004 bd4 ba2.8k sqft3802 Greenmount Ave, Baltimore, MD 21218For SaleMLS ID #MDBA2230282, Dr. Eric Elton, Cummings & Co. Realtors. Bright MLS
- $729,9004 bd4 ba3.3k sqft8702 Timber Oak Ln, Laurel, MD 20723For SaleMLS ID #MDHW2074440, Linda Cerulli, CENTURY 21 New Millennium. Bright MLS
- $489,0002 bd2 ba1.8k sqft705 S Durham St, Baltimore, MD 21231For SaleMLS ID #MDBA2220794, Anne Henslee, Cummings & Co. Realtors. Bright MLS
- $650,0003 bd4 ba2.8k sqft9854 Garden Ranges, Laurel, MD 20723For SaleMLS ID #MDHW2074362, Creig Northrop, Northrop Realty. Bright MLS
- $380,0003 bd3 ba1.7k sqft4644 Hudson St, Baltimore, MD 21224For SaleMLS ID #MDBA2231450, Bryan Schafer, Compass. Bright MLS
- $725,0005 bd4 ba3.5k sqft2605 Rockhampton Rd, Ellicott City, MD 21042For SaleMLS ID #MDHW2069406, Karen Ingalls, Long & Foster Real Estate, Inc.. Bright MLS
- $380,0003 bd3 ba1.7k sqft1007 Rutland Ave, Baltimore, MD 21205For SaleMLS ID #MDBA2230060, Emily Trageser, Compass. Bright MLS
- $379,5003 bd4 ba1.9k sqft113 S Newkirk St, Baltimore, MD 21224For SaleMLS ID #MDBA2230156, Ben Garner, Cummings & Co. Realtors. Bright MLS
