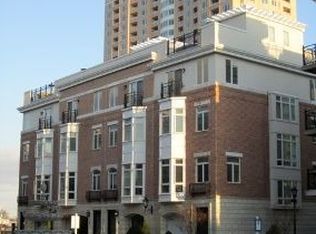
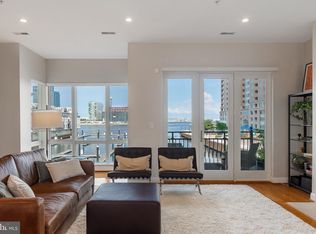
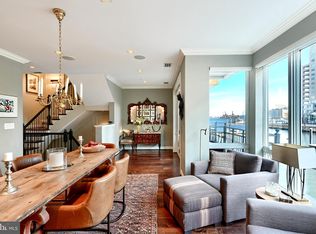
Welcome to one of Baltimore’s premier waterfront communities, where breathtaking water views and resort-style amenities create a lifestyle unlike any other. From the moment you arrive, a striking steel-and-glass entry door sets the tone. Step inside and ascend through five levels of luxury, each connected by your private glass-enclosed elevator. Warm wood floors and elegant iron balusters carry you from one thoughtfully designed space to the next. The journey begins on the entry level with a flexible room bathed in natural light—perfect as a guest suite, home office, or playroom—along with garage access and ample storage. Upstairs, the main living area opens up with sun-filled windows framing waterfront views. A cozy gas fireplace anchors the living room, flowing seamlessly into the dining area and gourmet kitchen. Here, custom cabinets with glass-front uppers, stainless steel appliances, granite countertops, and a massive island with gas cooktop and raised breakfast bar make this a chef’s dream and entertainer’s delight. The entire third floor is your private retreat. Wake up to sparkling water views in the primary suite, complete with dual closets and a spa-inspired ensuite featuring a jetted soaking tub, double vanity, oversized walk-in closet, and a steam shower with eight shower heads. Laundry is just steps away, adding everyday convenience. The fourth floor offers two more spacious bedrooms. One opens to a charming balcony through French doors, while the other boasts a wet bar with mini fridge and its own balcony overlooking the harbor. A full bath with soaking tub completes this level. At the top, the fifth-floor rooftop terrace is the crown jewel—an entertainer’s paradise with panoramic water and city views, an expansive lounge space, and a wet bar with mini fridge. From here, you can watch fireworks and sunsets that turn every evening into an event. Living at Pier Homes at Harborview means more than just a home—it’s a lifestyle. Resort-style amenities include 24/7 security with on-demand escorts, guest parking, a private fitness center, outdoor pool, beautifully landscaped grounds, private marina, and convenient snow and trash removal. All this, just steps from Baltimore’s best dining and entertainment. Welcome Home!
For sale
Price cut: $45.1K (5/19)
$749,900
915 Valencia Ct #117, Baltimore, MD 21230
4beds
3,142sqft
:
Get pre-qualified$6,908/mo
Townhouse
Built in 2006
-- sqft lot
$725,000 Zestimate®
$239/sqft
$1,465/mo HOA
What's special
- 65 days |
- 692 |
- 39 |
Likely to sell faster than
Zillow last checked:
Listing updated:
Listed by:
Gabriel Dutton 443-756-4878,
Keller Williams Gateway LLC (443) 318-8800
Source: Bright MLS,MLS#: MDBA2215790
Facts & features
Interior
Bedrooms & bathrooms
- Bedrooms: 4
- Bathrooms: 3
- Full bathrooms: 2
- 1/2 bathrooms: 1
- Main level bathrooms: 1
Rooms
- Room types: Living Room, Dining Room, Primary Bedroom, Bedroom 3, Bedroom 4, Kitchen, Breakfast Room, Laundry, Other
Primary bedroom
- Features: Flooring - Carpet
- Level: Main
Bedroom 3
- Features: Flooring - Carpet
- Level: Upper
Bedroom 4
- Features: Flooring - Carpet
- Level: Upper
Breakfast room
- Features: Flooring - HardWood
- Level: Lower
Dining room
- Features: Flooring - HardWood
- Level: Lower
Kitchen
- Features: Flooring - HardWood
- Level: Lower
Laundry
- Features: Flooring - Laminated
- Level: Main
Living room
- Features: Flooring - HardWood
- Level: Lower
Other
- Features: Flooring - HardWood
- Level: Upper
Heating
- Forced Air, Zoned, Natural Gas
Cooling
- Central Air, Zoned, Ceiling Fan(s), Electric
Appliances
- Included: Dishwasher, Disposal, Dryer, Exhaust Fan, Freezer, Humidifier, Ice Maker, Intercom, Microwave, Oven, Oven/Range - Gas, Refrigerator, Cooktop, Washer, Stainless Steel Appliance(s), Water Heater, Gas Water Heater
- Laundry: Dryer In Unit, Upper Level, Washer In Unit, Laundry Room
Features
- Kitchen - Gourmet, Breakfast Area, Kitchen Island, Dining Area, Eat-in Kitchen, Kitchen - Table Space, Primary Bath(s), Crown Molding, Elevator, Entry Level Bedroom, Upgraded Countertops, Bar, Floor Plan - Traditional, Ceiling Fan(s), Recessed Lighting, Walk-In Closet(s), Dry Wall, High Ceilings
- Flooring: Carpet, Ceramic Tile, Hardwood, Wood
- Doors: Sliding Glass
- Windows: Bay/Bow, Window Treatments
- Has basement: No
- Number of fireplaces: 1
Interior area
- Total structure area: 3,142
- Total interior livable area: 3,142 sqft
- Finished area above ground: 3,142
- Finished area below ground: 0
Property
Parking
- Total spaces: 2
- Parking features: Garage Faces Front, Garage Door Opener, Covered, Inside Entrance, Assigned, Paved, Attached, Off Street, Garage
- Attached garage spaces: 2
- Details: Assigned Parking
Accessibility
- Accessibility features: Accessible Elevator Installed
Features
- Levels: Five
- Stories: 5
- Patio & porch: Deck, Roof
- Exterior features: Sidewalks, Water Fountains, Balcony
- Pool features: Community
- Has view: Yes
- View description: Water, City, Harbor
- Has water view: Yes
- Water view: Water,Harbor
- Waterfront features: Bay
- Body of water: Patapsco River
- Frontage length: Water Frontage Ft: 14
Lot
- Features: Landscaped
Details
- Additional structures: Above Grade, Below Grade
- Parcel number: 0324131922 681
- Zoning: C-2*
- Special conditions: Standard
Construction
Type & style
- Home type: Townhouse
- Architectural style: Contemporary
- Property subtype: Townhouse
Materials
- Brick, Stucco, Stone
- Foundation: Concrete Perimeter
Condition
- New construction: No
- Year built: 2006
Details
- Builder model: G
- Builder name: HV PIER HOMES, LLC
Utilities & green energy
- Sewer: Public Sewer
- Water: Public
- Utilities for property: Cable Available, Multiple Phone Lines, Underground Utilities
Community & HOA
Community
- Features: Pool
- Security: 24 Hour Security, Monitored, Security Gate, Fire Sprinkler System
- Condo and coop fee: $948 monthly
- Subdivision: Harborview
HOA
- Has HOA: Yes
- Amenities included: Common Grounds, Fitness Center, Gated, Jogging Path, Pier/Dock, Pool, Security, Elevator(s), Reserved/Assigned Parking, Concierge, Marina/Marina Club
- Services included: Maintenance Structure, Lawn Care Front, Lawn Care Side, Management, Insurance, Parking Fee, Pool(s), Reserve Funds, Road Maintenance, Sewer, Snow Removal, Trash, Water, Security, Common Area Maintenance, Maintenance Grounds, Pier/Dock Maintenance
- HOA fee: $517 monthly
- HOA name: HARBORVIEW HOMEOWNERS
- Second HOA name: The Pierhomes At Harborview
Location
- Region: Baltimore
- Municipality: Baltimore City
Financial & listing details
- Price per square foot: $239/sqft
- Tax assessed value: $754,000
- Annual tax amount: $17,794
- Date on market: 5/19/2026
- Listing agreement: Exclusive Right To Sell
- Listing terms: FHA,VA Loan,Conventional,Cash
- Ownership: Condominium
Estimated market value
$725,000
$689,000 - $761,000
$5,490/mo
Price history
| Date | Event | Price |
|---|---|---|
| 5/19/2026 | Price change | $749,900-5.7%$239/sqft |
Source:  Bright MLS #MDBA2215790 Report a problem Bright MLS #MDBA2215790 Report a problem | ||
| 11/5/2025 | Price change | $795,000-3%$253/sqft |
Source: Bright MLS #MDBA2190452 Report a problem | ||
| 9/17/2025 | Listed for sale | $820,000$261/sqft |
Source: Bright MLS #MDBA2175334 Report a problem | ||
| 8/5/2024 | Sold | $820,000-0.6%$261/sqft |
Source: Bright MLS #MDBA2128132 Report a problem | ||
| 7/9/2024 | Pending sale | $824,900$263/sqft |
Source: Bright MLS #MDBA2128132 Report a problem | ||
| 6/6/2024 | Price change | $824,900-2.4%$263/sqft |
Source: Bright MLS #MDBA2128132 Report a problem | ||
| 4/4/2024 | Listed for sale | $844,900+5.6%$269/sqft |
Source: Bright MLS #MDBA2119470 Report a problem | ||
| 12/9/2021 | Listing removed | $799,900$255/sqft |
Source: Bright MLS #MDBA2000097 Report a problem | ||
| 10/20/2021 | Price change | $799,900-1.8%$255/sqft |
Source: Bright MLS #MDBA2000097 Report a problem | ||
| 10/8/2021 | Listed for sale | $814,900+1153.7%$259/sqft |
Source: Bright MLS #MDBA2000097 Report a problem | ||
| 4/17/2014 | Sold | $65,000-95%$21/sqft |
Source: Public Record Report a problem | ||
| 2/1/2013 | Listing removed | $5,000$2/sqft |
Source: Exit Results Realty #BA7938885 Report a problem | ||
| 10/3/2012 | Listed for rent | $5,000$2/sqft |
Source: Exit Results Realty #BA7938885 Report a problem | ||
| 1/23/2008 | Sold | $1,294,000$412/sqft |
Source: Public Record Report a problem | ||
Public tax history
| Year | Property taxes | Tax assessment |
|---|---|---|
| 2025 | -- | $754,000 |
| 2024 | $17,794 -20% | $754,000 -20% |
| 2023 | $22,245 +12.5% | $942,600 |
| 2022 | $19,774 +14.3% | $942,600 +28.6% |
| 2021 | $17,302 +16.7% | $733,133 +16.7% |
| 2020 | $14,830 +2.6% | $628,400 |
| 2019 | $14,459 +2.6% | $628,400 +5.3% |
| 2018 | $14,088 +2.7% | $596,933 +2.7% |
| 2017 | $13,716 +4% | $581,200 |
| 2016 | $13,195 | $581,200 |
| 2015 | $13,195 | $581,200 -20.9% |
| 2014 | $13,195 | $735,000 |
| 2013 | -- | $735,000 -6.8% |
| 2012 | -- | $788,933 +1.1% |
| 2011 | -- | $780,000 -32.2% |
| 2010 | -- | $1,150,000 |
| 2009 | -- | $1,150,000 +11400% |
| 2008 | -- | $10,000 |
| 2007 | -- | -- |
Find assessor info on the county website
Monthly payment
Est. payment
Payment breakdown
Explore the cost of this home by adjusting the details. Changes won't be saved.Climate risks
Neighborhood: Inner Harbor
Nearby schools
GreatSchools rating
- 7/10Federal Hill Preparatory SchoolGrades: PK-5Distance: 0.3 mi
- 1/10National Academy FoundationGrades: 6-12Distance: 1.4 mi
- 1/10Digital Harbor High SchoolGrades: 9-12Distance: 0.1 mi
Schools provided by the listing agent
- District: Baltimore City Public Schools
Source: Bright MLS. This data may not be complete. We recommend contacting the local school district to confirm school assignments for this home.
- $807,7004 bd3 ba3.2k sqft915 Valencia Ct, Baltimore, MD 21230Off Market
- $1,750,0004 bd4 ba4.1k sqft921 Valencia Ct #120, Baltimore, MD 21230For Sale

- $835,0003 bd3 ba2.8k sqft1029 Pier Pointe Lndg #112, Baltimore, MD 21230Sold
- $849,0002 bd3 ba2.7k sqft631 Ponte Villas S #124, Baltimore, MD 21230Sold
- $900,0003 bd3 ba3.1k sqft635 Ponte Villas S #126, Baltimore, MD 21230Sold
- $618,6002 bd3 ba2.3k sqft1023 Pier Pointe Lndg #115, Baltimore, MD 21230Off Market
- $---- bd-- ba-- sqft653 Ponte Villas S, Baltimore, MD 21230Off Market
- $682,5003 bd3 ba3.1k sqft1020 Pier Pointe Lndg #109, Baltimore, MD 21230Off Market
A local agent can set up tours, give advice and negotiate with sellers.
Similar homes
- $769,9004 bd4 ba2.5k sqft1319 Covington St, Baltimore, MD 21230For Sale

 MLS ID #MDBA2224308, Jim Dempsey, Douglas Realty, LLC. Bright MLS
 - $699,9004 bd3 ba2.5k sqft832 William St, Baltimore, MD 21230For Sale
 MLS ID #MDBA2216056, Monika Lynde, Monument Sotheby's International Realty. Bright MLS
 - $850,0003 bd3 ba3k sqftPier Homes At Harborview, Baltimore, MD 21230For Sale
 MLS ID #MDBA2181182, William Ganz, Ganz Exclusive Real Estate. Bright MLS
 - $729,0002 bd2 ba1.6k sqft801 Key Hwy #253, Baltimore, MD 21230For Sale
 MLS ID #MDBA2221570, Charlie Hatter, Monument Sotheby's International Realty. Bright MLS
 - $879,0003 bd5 ba3.2k sqft2323 Boston St Unit 4, Baltimore, MD 21224For SaleMLS ID #MDBA2224242, Ron Howard, EVERYTHING REAL ESTATE LLC. Bright MLS
- $1,049,0003 bd3 ba2.7k sqft608 Ponte Villas N #170, Baltimore, MD 21230For SaleMLS ID #MDBA2214882, Jeremy McDonough, Mr. Lister Realty. Bright MLS
- $629,0003 bd5 ba2.4k sqft619 S Sharp St, Baltimore, MD 21230For SaleMLS ID #MDBA2214054, Caroline Kuntz, Compass. Bright MLS
- $800,0003 bd4 ba2.8k sqft1256 Dockside Cir, Baltimore, MD 21224For SaleMLS ID #MDBA2221260, Mr. Isaac Bahary, KW Empower. Bright MLS
- $725,0003 bd4 ba2.2k sqft1003 S Belnord Ave, Baltimore, MD 21224For SaleMLS ID #MDBA2216406, Beth Darrell, Berkshire Hathaway HomeServices PenFed Realty. Bright MLS
- $499,9904 bd4 ba2k sqft6 W Randall St, Baltimore, MD 21230For SaleMLS ID #MDBA2217628, Jameson Cokas, Kelly and Co Realty, LLC. Bright MLS
- $545,0004 bd3 ba2.6k sqft1933 Fleet St, Baltimore, MD 21231For SaleMLS ID #MDBA2217278, Liz Ancel, Cummings & Co. Realtors. Bright MLS
- $735,0002 bd2 ba2k sqftHenderson's Wharf, Baltimore, MD 21231For SaleMLS ID #MDBA2215620, Lance Tiso, Compass. Bright MLS
- $899,9003 bd5 ba4.1k sqft2331 Boston St Unit 1, Baltimore, MD 21224For SaleMLS ID #MDBA2211974, Ibby Fazzini, Berkshire Hathaway HomeServices Homesale Realty. Bright MLS
- $775,0005 bd4 ba2.2k sqft2710 Dunleer Rd, Ellicott City, MD 21042For SaleMLS ID #MDHW2071908, Sandy Jaso, Northrop Realty. Bright MLS
- $425,0003 bd3 ba1.7k sqft816 S Ellwood Ave, Baltimore, MD 21224For SaleMLS ID #MDBA2221944, Megan Manzari, Cummings & Co. Realtors. Bright MLS
- $720,0003 bd4 ba2.8k sqft1011 Lillies Ln, Ellicott City, MD 21043For SaleMLS ID #MDBC2169242, Irene Xenos, Pearson Smith Realty, LLC. Bright MLS
- $720,0003 bd4 ba2.8k sqft8607 Springvale Dr, Lutherville Timonium, MD 21093For SaleMLS ID #MDBC2164130, Barbara Reamer, Berkshire Hathaway HomeServices Homesale Realty. Bright MLS
- $745,0005 bd4 ba3.5k sqft2605 Rockhampton Rd, Ellicott City, MD 21042For SaleMLS ID #MDHW2069406, Karen Ingalls, Long & Foster Real Estate, Inc.. Bright MLS
- $759,0005 bd4 ba3.5k sqft2605 Queensland Dr, Ellicott City, MD 21042For SaleMLS ID #MDHW2069402, Sherry Mortazaee, Constitution Realty Company LLC. Bright MLS
- $699,9003 bd4 ba2.4k sqft5913 Mystic Ocean Ln #A4-33, Clarksville, MD 21029For SaleMLS ID #MDHW2071234, Matthew Pecker, Berkshire Hathaway HomeServices Homesale Realty. Bright MLS
