Welcome to 2323 Boston Street Unit 6—an end-of-group, 4-level waterfront townhome with a 2-car garage in North Shore, a premier Canton community directly on the promenade. Enjoy breathtaking water views from nearly every room, as well as two private balconies. The entry level offers a flexible space perfect for a home office or game room. The main level impresses with hardwood floors, a chef’s kitchen featuring dark cabinetry, granite counters, under-cabinet lighting, Viking stove with hood, a designer backsplash, and an eat-in island—all opening to a spacious dining and living area with direct balcony access and waterfront views. Upstairs, you'll find two bedroom suites, including one with a built-in desk overlooking the water, plus a laundry room and utility space. The top-level primary suite is a true retreat, featuring two walk-in closets, stunning water views, a private balcony, and a spa-like bath with a soaking tub, glass shower, and double vanity. A new dual-zoned HVAC (installed in 2024) and a newer water heater enhance efficiency and provide peace of mind. Steps from Historic Fells Point and the best waterfront restaurants, shops, and lifestyle amenities, this is city living at its finest.
For sale
$889,000
2323 Boston St Unit 6, Baltimore, MD 21224
3beds
3,200sqft
Townhouse
Built in 2003
-- sqft lot
$-- Zestimate®
$278/sqft
$599/mo HOA
What's special
Two walk-in closetsHardwood floorsStunning water viewsPrivate balconyTwo private balconiesViking stove with hoodUnder-cabinet lighting
- 3 days
- 338
- 14
Likely to sell faster than
Zillow last checked:
Listing updated:
Listed by:
Ron Howard 443-414-3338,
Everything Real Estate, LLC 4435260846
Source: Bright MLS,MLS#: MDBA2233304
Facts & features
Interior
Bedrooms & bathrooms
- Bedrooms: 3
- Bathrooms: 5
- Full bathrooms: 3
- 1/2 bathrooms: 2
- Main level bathrooms: 1
Rooms
- Room types: Living Room, Dining Room, Bedroom 2, Bedroom 3, Kitchen, Family Room, Bedroom 1
Bedroom 1
- Features: Attached Bathroom, Built-in Features, Cathedral/Vaulted Ceiling, Walk-In Closet(s), Flooring - HardWood
- Level: Upper
- Area: 680 Square Feet
- Dimensions: 17 X 40
Bedroom 2
- Level: Upper
- Area: 120 Square Feet
- Dimensions: 10 X 12
Bedroom 3
- Level: Upper
- Area: 192 Square Feet
- Dimensions: 12 X 16
Dining room
- Level: Upper
- Area: 170 Square Feet
- Dimensions: 10 X 17
Family room
- Level: Main
- Area: 221 Square Feet
- Dimensions: 17 X 13
Kitchen
- Level: Upper
- Area: 340 Square Feet
- Dimensions: 17 X 20
Living room
- Level: Upper
- Area: 272 Square Feet
- Dimensions: 17 X 16
Heating
- Forced Air, Natural Gas
Cooling
- Central Air, Electric
Appliances
- Included: Gas Water Heater
Features
- Has basement: No
- Has fireplace: No
Interior area
- Total structure area: 3,200
- Total interior livable area: 3,200 sqft
- Finished area above ground: 3,200
- Finished area below ground: 0
Video & virtual tour
Property
Parking
- Total spaces: 2
- Parking features: Garage Faces Rear, Attached
- Attached garage spaces: 2
Accessibility
- Accessibility features: None
Features
- Levels: Four
- Stories: 4
- Pool features: None
- On waterfront: Yes
- Waterfront features: Bay
- Frontage length: Water Frontage Ft: 20
Details
- Additional structures: Above Grade, Below Grade
- Parcel number: 0301051902B052
- Zoning: R
- Special conditions: Standard
Construction
Type & style
- Home type: Townhouse
- Architectural style: Federal
- Property subtype: Townhouse
Materials
- Brick
- Foundation: Block
Condition
- New construction: No
- Year built: 2003
Utilities & green energy
- Sewer: Public Sewer
- Water: Public
Community & HOA
Community
- Condo and coop fee: $599 monthly
- Subdivision: Canton
HOA
- Has HOA: No
- Amenities included: Other
- Services included: Water, Common Area Maintenance, Maintenance Grounds, Reserve Funds, Snow Removal
Location
- Region: Baltimore
- Municipality: Baltimore City
Financial & listing details
- Price per square foot: $278/sqft
- Tax assessed value: $688,000
- Annual tax amount: $16,237
- Date on market: 10/2/2026
- Listing agreement: Exclusive Right To Sell
- Ownership: Condominium
Estimated market value
Not available
Estimated sales range
Not available
Not available
Price history
| Date | Event | Price |
|---|---|---|
| 10/2/2026 | Listed for sale | $889,000+2.3%$278/sqft |
Source:  Bright MLS #MDBA2233304 Report a problem Bright MLS #MDBA2233304 Report a problem | ||
| 6/9/2026 | Listing removed | $869,000$272/sqft |
Source: Bright MLS #MDBA2164570 Report a problem | ||
| 4/10/2026 | Listed for sale | $869,000-1.8%$272/sqft |
Source: Bright MLS #MDBA2164570 Report a problem | ||
| 7/3/2025 | Price change | $885,000-1.1%$277/sqft |
Source: Bright MLS #MDBA2164570 Report a problem | ||
| 4/23/2025 | Listed for sale | $895,000+123.8%$280/sqft |
Source: Bright MLS #MDBA2164570 Report a problem | ||
| 3/22/2004 | Sold | $400,000$125/sqft |
Source: Public Record Report a problem | ||
Public tax history
| Year | Property taxes | Tax assessment |
|---|---|---|
| 2025 | $16,237 | $688,000 |
| 2024 | $16,237 | $688,000 |
| 2023 | $16,237 | $688,000 |
| 2022 | $16,237 | $688,000 |
| 2021 | $16,237 | $688,000 |
| 2020 | $16,237 +8% | $688,000 |
| 2019 | $15,031 +8.7% | $688,000 +17.4% |
| 2018 | $13,825 +9.6% | $585,800 +9.6% |
| 2017 | $12,619 -14.1% | $534,700 +4.5% |
| 2016 | $14,686 | $511,467 +4.8% |
| 2015 | $14,686 | $488,233 +5% |
| 2014 | $14,686 | $465,000 |
| 2013 | -- | $465,000 |
| 2012 | -- | $465,000 -25% |
| 2011 | -- | $620,000 -29.5% |
| 2010 | -- | $880,000 |
| 2009 | -- | $880,000 |
| 2008 | -- | $880,000 +16.8% |
| 2007 | -- | $753,332 +20.2% |
| 2006 | -- | $626,666 +25.3% |
| 2005 | -- | $500,000 |
| 2004 | -- | -- |
Find assessor info on the county website
Monthly payment
Est. payment
Payment breakdown
Explore the cost of this home by adjusting the details. Changes won't be saved.Climate risks
Neighborhood: Canton
Nearby schools
Schools provided by the listing agent
- Elementary: Hampstead Hill Academy
- District: Baltimore City Public Schools
Source: Bright MLS. This data may not be complete. We recommend contacting the local school district to confirm school assignments for this home.
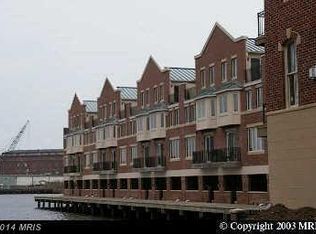
- $522,0003 bd3 ba2.1k sqft2319 Boston St UNIT 2, Baltimore, MD 21224Off Market

- $1,057,0003 bd4 ba3.1k sqft2325 Boston St UNIT 2, Baltimore, MD 21224Sold

- $696,600-- bd-- ba2k sqft2327 Boston St UNIT 2, Baltimore, MD 21224Off Market
- $571,0002 bd2 ba2k sqft2327 Boston St UNIT 1, Baltimore, MD 21224Off Market
Similar homes
- $775,0003 bd4 ba3.5k sqft2110 E Baltimore St, Baltimore, MD 21231For Sale
 MLS ID #MDBA2232718, Mario Valone, Berkshire Hathaway HomeServices Homesale Realty. Bright MLS
 - $750,0004 bd3 ba2.8k sqft2609 Lighthouse Ln, Baltimore, MD 21224For Sale
 MLS ID #MDBA2226332, Paul Stagg, Cummings & Co. Realtors. Bright MLS
 - $639,0003 bd4 ba2.8k sqft1256 Dockside Cir, Baltimore, MD 21224For Sale
 MLS ID #MDBA2229604, Mr. Isaac Bahary, KW Empower. Bright MLS
 - $775,0004 bd4 ba3.8k sqft3200 Odonnell St, Baltimore, MD 21224For Sale
 MLS ID #MDBA2228952, Katrina Meistering, Keller Williams Gateway LLC. Bright MLS
 - $674,9993 bd4 ba2.2k sqft1003 S Belnord Ave, Baltimore, MD 21224For SaleMLS ID #MDBA2216406, Beth Darrell, Berkshire Hathaway HomeServices PenFed Realty. Bright MLS
- $785,0004 bd5 ba3.2k sqft2015 E Pratt St, Baltimore, MD 21231For SaleMLS ID #MDBA2227340, Amy Sheinin, Monument Sotheby's International Realty. Bright MLS
- $549,0003 bd4 ba3.2k sqft625 S Clinton St, Baltimore, MD 21224For SaleMLS ID #MDBA2229822, Daniel Demers, Sell Your Home Services. Bright MLS
- $499,0003 bd3 ba1.6k sqft419 E Fort Ave, Baltimore, MD 21230For SaleMLS ID #MDBA2233538, Jacqueline McGee, Cummings & Co. Realtors. Bright MLS
- $1,250,0004 bd4 ba4.2k sqft922 S Streeper St, Baltimore, MD 21224For SaleMLS ID #MDBA2223618, Monika Lynde, Monument Sotheby's International Realty. Bright MLS
- $485,0004 bd3 ba1.9k sqft509 S Potomac St, Baltimore, MD 21224For SaleMLS ID #MDBA2230626, Dawn Fender, Cummings & Co. Realtors. Bright MLS
- $749,9004 bd3 ba3.1k sqftThe Pier Homes At Harborview, Baltimore, MD 21230For SaleMLS ID #MDBA2215790, Gabriel Dutton, Keller Williams Gateway LLC. Bright MLS
- $550,0004 bd5 ba2.4k sqft228 S Washington St, Baltimore, MD 21231For SaleMLS ID #MDBA2231914, Meighan Sweeney, Cummings & Co. Realtors. Bright MLS
- $549,0002 bd3 ba2.6k sqft3526 Elliott St, Baltimore, MD 21224For SaleMLS ID #MDBA2220028, Steven Paxton, Keller Williams Gateway LLC. Bright MLS
- $539,0002 bd4 ba2.3k sqft3122 Foster Ave, Baltimore, MD 21224For SaleMLS ID #MDBA2226558, Kieronne Hawkins, Berkshire Hathaway HomeServices Homesale Realty. Bright MLS
- $750,0004 bd4 ba2.5k sqft1319 Covington St, Baltimore, MD 21230For SaleMLS ID #MDBA2227698, Jim Dempsey, Douglas Realty, LLC. Bright MLS
- $750,0004 bd4 ba2.5k sqft1307 Covington St, Baltimore, MD 21230For SaleMLS ID #MDBA2229330, Ben Garner, Cummings & Co. Realtors. Bright MLS
- $514,9004 bd3 ba2.6k sqft1933 Fleet St, Baltimore, MD 21231For SaleMLS ID #MDBA2217278, Liz Ancel, Cummings & Co. Realtors. Bright MLS
- $465,0003 bd4 ba1.8k sqft2937 Dillon St, Baltimore, MD 21224For SaleMLS ID #MDBA2199472, R.J. Breeden, Berkshire Hathaway HomeServices Homesale Realty. Bright MLS
- $470,0004 bd4 ba2.2k sqft2506 E Fairmount Ave, Baltimore, MD 21224For SaleMLS ID #MDBA2216712, Ruth Anne Strauss, Hyatt & Company Real Estate, LLC. Bright MLS
- $559,0004 bd4 ba2.3k sqft1414 Jackson St, Baltimore, MD 21230For SaleMLS ID #MDBA2226650, Jeff Washo, Compass. Bright MLS
