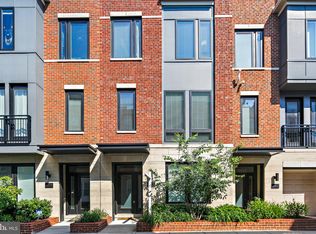
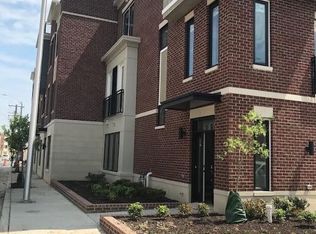
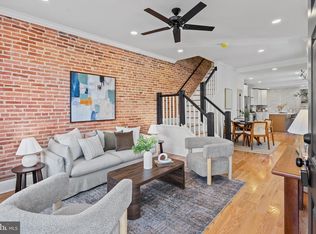
A coveted end-of-row home in Locust Point's ALTA47 Community, 1221 Cooksie Street provides modern architectural flair, multi-exposure natural light, and an incredible rooftop view overlooking the harbor and city skyline. Industrial-chic brickwork and clean lines set the stage outside, while the bright, open-concept interior unfolds with sleek designer finishes throughout. At the heart of the main level, an elevated kitchen showcases premium quartz countertops, an expansive center island, custom cabinetry, and seamless flow into spacious living and dining areas. The versatile multi-level layout features a generously sized primary bedroom suite with a walk-in closet and private, spa-inspired bathroom. Two additional bedrooms, a full bathroom, laundry, and a linen closet complete this level. Crowned at the top is the home’s undeniable showpiece: an expansive rooftop deck with a wet bar, outdoor television, retractable awning, and a cozy gas fireplace. Whether you are grilling with friends against a glowing sunset, catching fireworks, or taking in starlit city nights, this outdoor retreat delivers an extraordinary open-air living experience. Additional conveniences include an attached private garage, smart-home capability, and effortless walkability to local coffee shops, waterfront dining, Latrobe Park, and historic Fort McHenry. With quick connectivity to I-95, downtown employment hubs, and the water taxi, this rare end-unit residence offers a truly elevated urban lifestyle. Plus, enjoy a 70% tax reduction credit through July 2027!
For sale
$715,000
1221 Cooksie St, Baltimore, MD 21230
4beds
1,870sqft
Townhouse
Built in 2018
-- sqft lot
$699,300 Zestimate®
$382/sqft
$90/mo HOA
What's special
Walk-in closetAttached private garageModern architectural flairSleek designer finishes throughoutCustom cabinetryBright open-concept interiorExpansive rooftop deck
- 14 days
- 917
- 55
Likely to sell faster than
Zillow last checked:
Listing updated:
Listed by:
Alison Hudler 443-529-0832,
Compass (443) 873-3585,
Listing Team: Hudler Homes
Source: Bright MLS,MLS#: MDBA2233424
Facts & features
Interior
Bedrooms & bathrooms
- Bedrooms: 4
- Bathrooms: 4
- Full bathrooms: 3
- 1/2 bathrooms: 1
- Main level bathrooms: 1
Basement
- Area: 0
Heating
- Forced Air, Natural Gas
Cooling
- Central Air, Natural Gas
Appliances
- Included: Tankless Water Heater
- Laundry: Has Laundry, Upper Level
Features
- Kitchen Island, Dining Area
- Has basement: No
- Number of fireplaces: 2
- Fireplace features: Gas/Propane
Interior area
- Total structure area: 1,870
- Total interior livable area: 1,870 sqft
- Finished area above ground: 1,870
- Finished area below ground: 0
Property
Parking
- Total spaces: 2
- Parking features: Garage Faces Rear, Garage Door Opener, Inside Entrance, Built In, Concrete, Attached
- Attached garage spaces: 2
- Has uncovered spaces: Yes
Accessibility
- Accessibility features: None
Features
- Levels: Four
- Stories: 4
- Pool features: None
- Has view: Yes
- View description: Water, City, Panoramic
- Has water view: Yes
- Water view: Water
Lot
- Features: Corner Lot/Unit
Details
- Additional structures: Above Grade, Below Grade
- Parcel number: 0324121989 034A
- Zoning: R-8
- Special conditions: Standard
Construction
Type & style
- Home type: Townhouse
- Architectural style: Contemporary
- Property subtype: Townhouse
Materials
- Brick
- Foundation: Other
Condition
- Very Good,Excellent
- New construction: No
- Year built: 2018
Utilities & green energy
- Sewer: Public Sewer
- Water: Public
Community & HOA
Community
- Subdivision: Locust Point
HOA
- Has HOA: Yes
- Services included: Snow Removal, Management, All Ground Fee
- HOA fee: $90 monthly
Location
- Region: Baltimore
- Municipality: BALTIMORE CITY
Financial & listing details
- Price per square foot: $382/sqft
- Tax assessed value: $623,200
- Annual tax amount: $14,708
- Date on market: 11/6/2026
- Listing agreement: Exclusive Right To Sell
- Listing terms: Cash,Conventional,FHA,VA Loan,Other
- Ownership: Fee Simple
Estimated market value
$699,300
$664,000 - $734,000
$4,227/mo
Price history
| Date | Event | Price |
|---|---|---|
| 11/6/2026 | Listed for sale | $715,000+3%$382/sqft |
Source:  Bright MLS #MDBA2233424 Report a problem | ||
| 9/13/2018 | Sold | $694,207$371/sqft |
Source: Public Record Report a problem | ||
Public tax history
| Year | Property taxes | Tax assessment |
|---|---|---|
| 2026 | $14,708 | $623,200 |
| 2025 | $14,708 | $623,200 |
| 2024 | $14,708 -9.7% | $623,200 -9.7% |
| 2023 | $16,284 +23.9% | $690,000 +20.1% |
| 2022 | $13,140 +3.3% | $574,600 +6.6% |
| 2021 | $12,719 +3.4% | $538,933 +3.4% |
| 2020 | $12,298 +1.3% | $521,100 |
| 2019 | $12,144 +295.8% | $521,100 +300.8% |
| 2018 | $3,068 | $130,000 |
| 2017 | -- | -- |
Find assessor info on the county website
Monthly payment
Est. payment
Payment breakdown
Explore the cost of this home by adjusting the details. Changes won't be saved.Climate risks
Neighborhood: Locust Point
Nearby schools
Schools provided by the listing agent
- District: Baltimore City Public Schools
Source: Bright MLS. This data may not be complete. We recommend contacting the local school district to confirm school assignments for this home.


Similar homes
- $749,0004 bd4 ba2.3k sqft3008 Odonnell St, Baltimore, MD 21224For Sale

 MLS ID #MDBA2232856, Samantha Chance, Revol Real Estate, LLC. Bright MLS
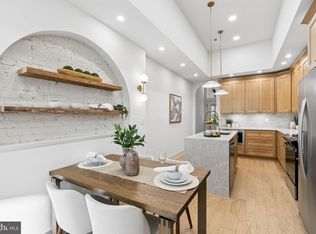
- $699,9005 bd5 ba2k sqft623 S Luzerne Ave, Baltimore, MD 21224For Sale
 MLS ID #MDBA2234184, Mike Griesser, LPT Realty, LLC. Bright MLS
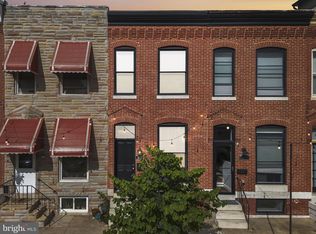
- $465,0003 bd3 ba1.6k sqft1618 E Clement St, Baltimore, MD 21230For Sale
 MLS ID #MDBA2232184, Alison Hudler, Compass. Bright MLS
- $649,9004 bd4 ba2.4k sqft2411 Fait Ave, Baltimore, MD 21224For Sale
 MLS ID #MDBA2234856, Matthew Pecker, Berkshire Hathaway HomeServices Homesale Realty. Bright MLS
- $649,9003 bd4 ba2.2k sqft1003 S Belnord Ave, Baltimore, MD 21224For SaleMLS ID #MDBA2216406, Beth Darrell, Berkshire Hathaway HomeServices PenFed Realty. Bright MLS
- $379,0003 bd4 ba1.7k sqft410 E Fort Ave, Baltimore, MD 21230For SaleMLS ID #MDBA2235320, TJ Kane IV, AB & Co Realtors, Inc.. Bright MLS
- $469,0003 bd3 ba1.6k sqft419 E Fort Ave, Baltimore, MD 21230For SaleMLS ID #MDBA2233538, Jacqueline McGee, Cummings & Co. Realtors. Bright MLS
- $470,0003 bd4 ba1.5k sqft1436 Henry St, Baltimore, MD 21230For SaleMLS ID #MDBA2235550, Ron Howard, Everything Real Estate, LLC. Bright MLS
- $550,0004 bd5 ba2.4k sqft228 S Washington St, Baltimore, MD 21231For SaleMLS ID #MDBA2231914, Meighan Sweeney, Cummings & Co. Realtors. Bright MLS
- $435,0003 bd3 ba2.1k sqft115 W Fort Ave, Baltimore, MD 21230For SaleMLS ID #MDBA2233006, Annie Balcerzak, AB & Co Realtors, Inc.. Bright MLS
- $389,9003 bd2 ba1.6k sqft1538 William St, Baltimore, MD 21230For SaleMLS ID #MDBA2232118, Alison Hudler, Compass. Bright MLS
- $625,0003 bd4 ba2.4k sqft623 S Rose St, Baltimore, MD 21224For SaleMLS ID #MDBA2210884, Samantha Chance, Revol Real Estate, LLC. Bright MLS
- $549,0002 bd3 ba1.7k sqft9 W Montgomery St, Baltimore, MD 21230For SaleMLS ID #MDBA2229030, TJ Willoughby, Berkshire Hathaway HomeServices Homesale Realty. Bright MLS
- $380,0003 bd3 ba1.4k sqft1 E Ostend St, Baltimore, MD 21230For SaleMLS ID #MDBA2232318, Shannon Bowers, Keller Williams Gateway LLC. Bright MLS
- $395,0003 bd3 ba1.6k sqft1751 Clarkson St, Baltimore, MD 21230For SaleMLS ID #MDBA2230596, Lindsay O'Dea, Compass. Bright MLS
- $499,0004 bd5 ba2k sqft112 Glass Ln, Baltimore, MD 21230For SaleMLS ID #MDBA2227660, Mr. Joseph B Sachetti III, Cummings & Co. Realtors. Bright MLS
- $449,9003 bd4 ba2.1k sqft27 Yogurt Ln, Baltimore, MD 21231For SaleMLS ID #MDBA2230054, Angela Vavasori, Cummings & Co. Realtors. Bright MLS
- $385,0003 bd4 ba1.5k sqft404 S Castle St, Baltimore, MD 21231For SaleMLS ID #MDBA2235234, Gary Addington, Cummings & Co. Realtors. Bright MLS
- $359,9003 bd3 ba2k sqft922 E Lombard St #812, Baltimore, MD 21202For SaleMLS ID #MDBA2235304, Don Beecher, Redfin Corp. Bright MLS
- $445,0004 bd3 ba1.9k sqft600 S Eaton St, Baltimore, MD 21224For SaleMLS ID #MDBA2235148, Jeremy McDonough, Mr. Lister Realty. Bright MLS
